

146 Michael Avenue, Mundelein, Illinois 60060


$470,000
|
For Sale
|
|
| Status: | Re-activated |
| Sqft: | 2,259 |
| Cost/Sqft: | $208 |
| Beds: | 4 |
| Baths: | 3 |
| Year Built: | 1989 |
| Property Taxes: | $10,254,120 |
| Days On Market: | 25 |
| Lot Size: | 0,26 |
Description
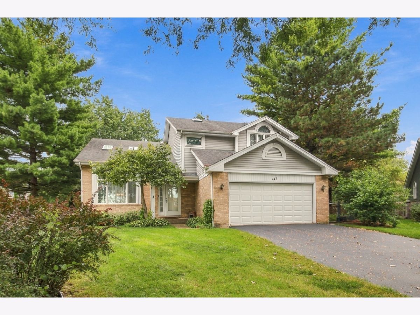
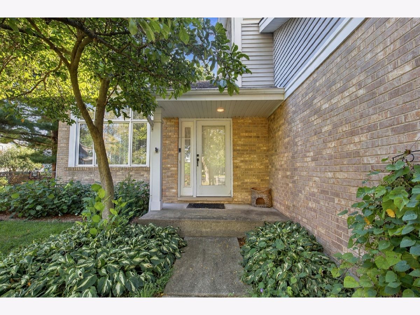
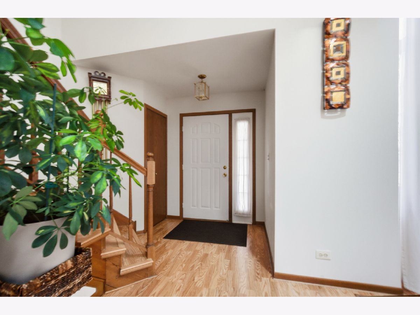
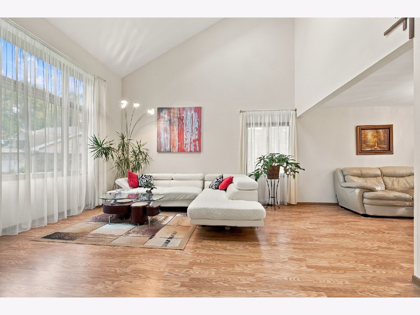
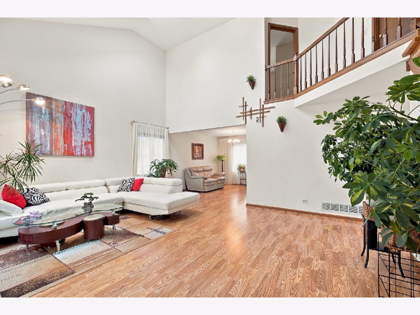
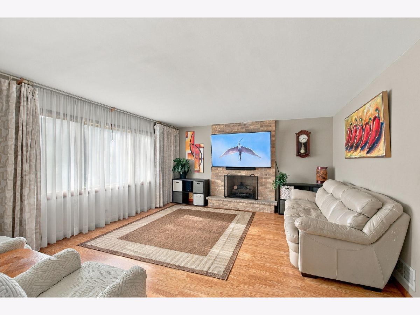
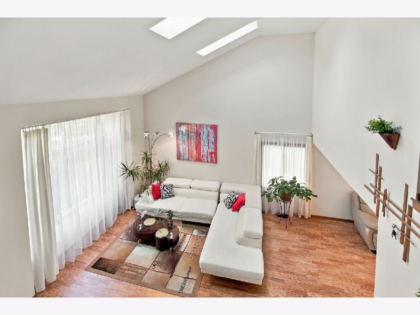
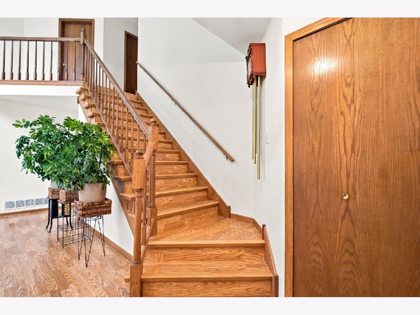
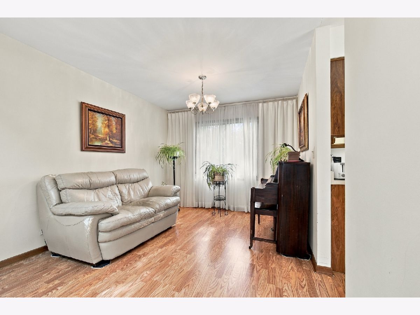
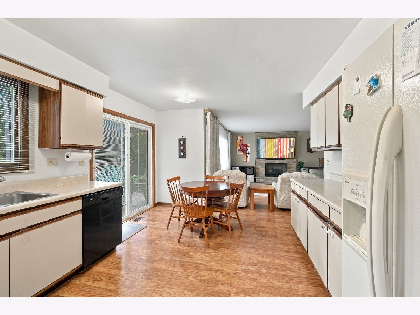
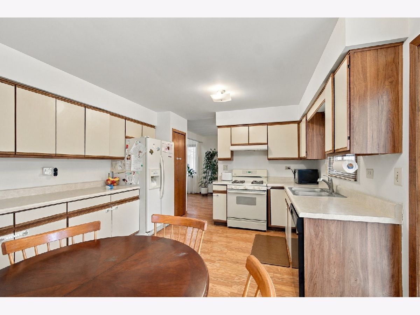
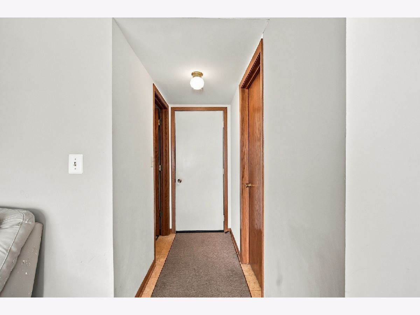
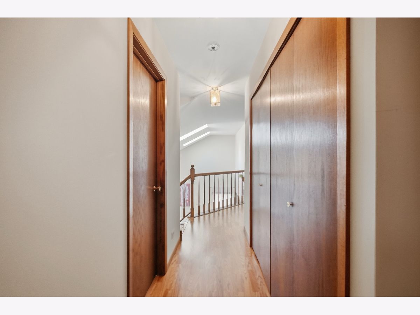
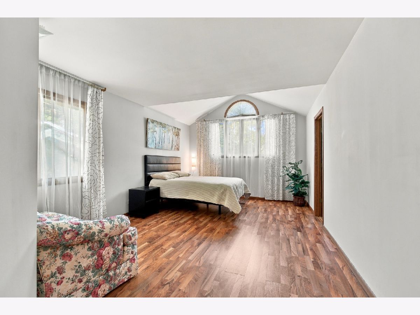
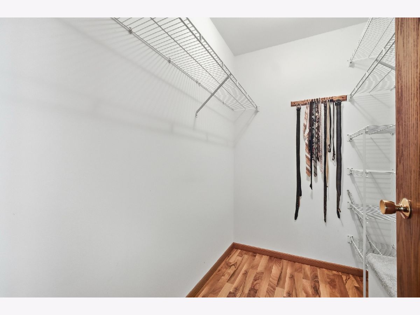
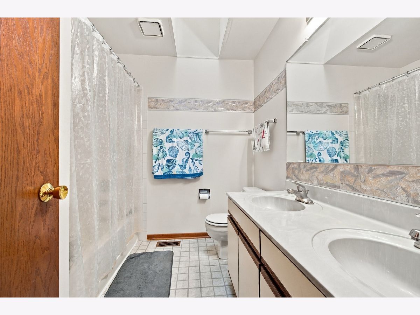
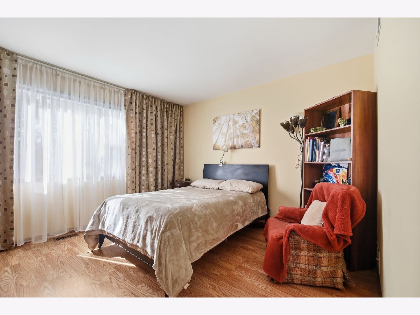
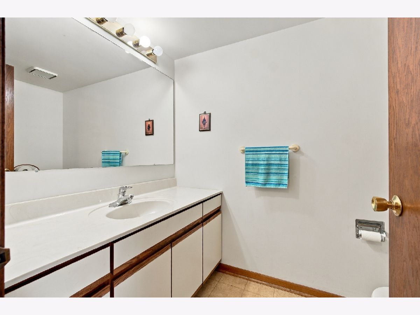
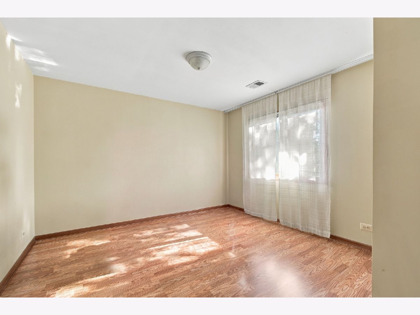
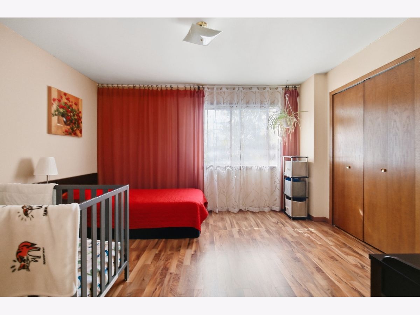
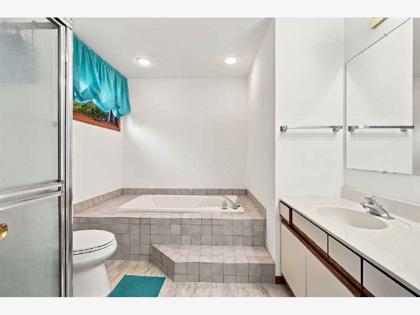
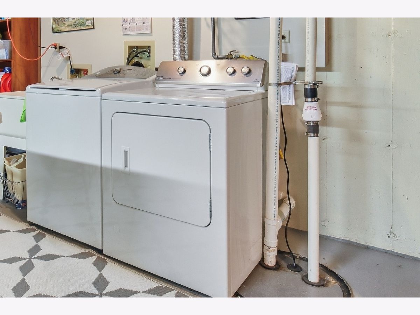
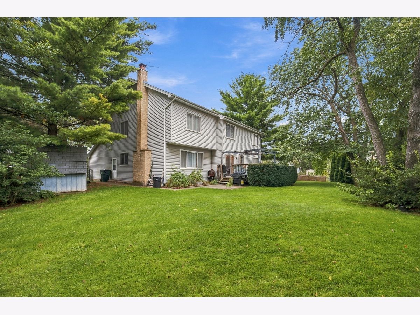
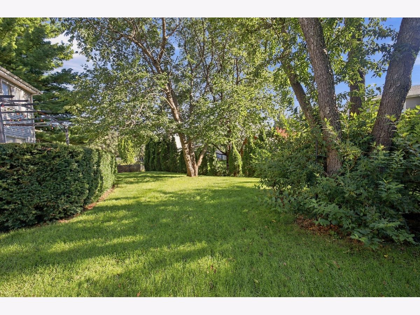
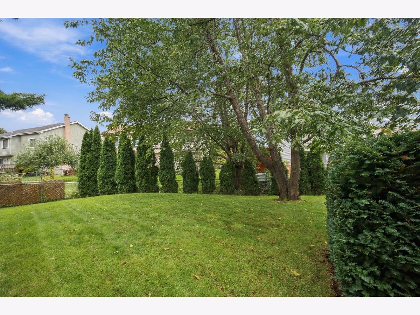
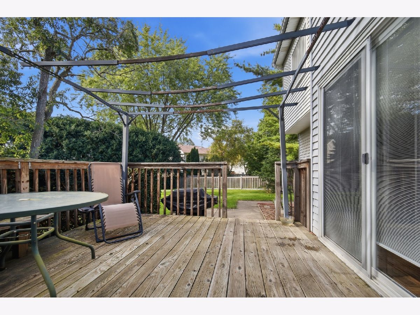
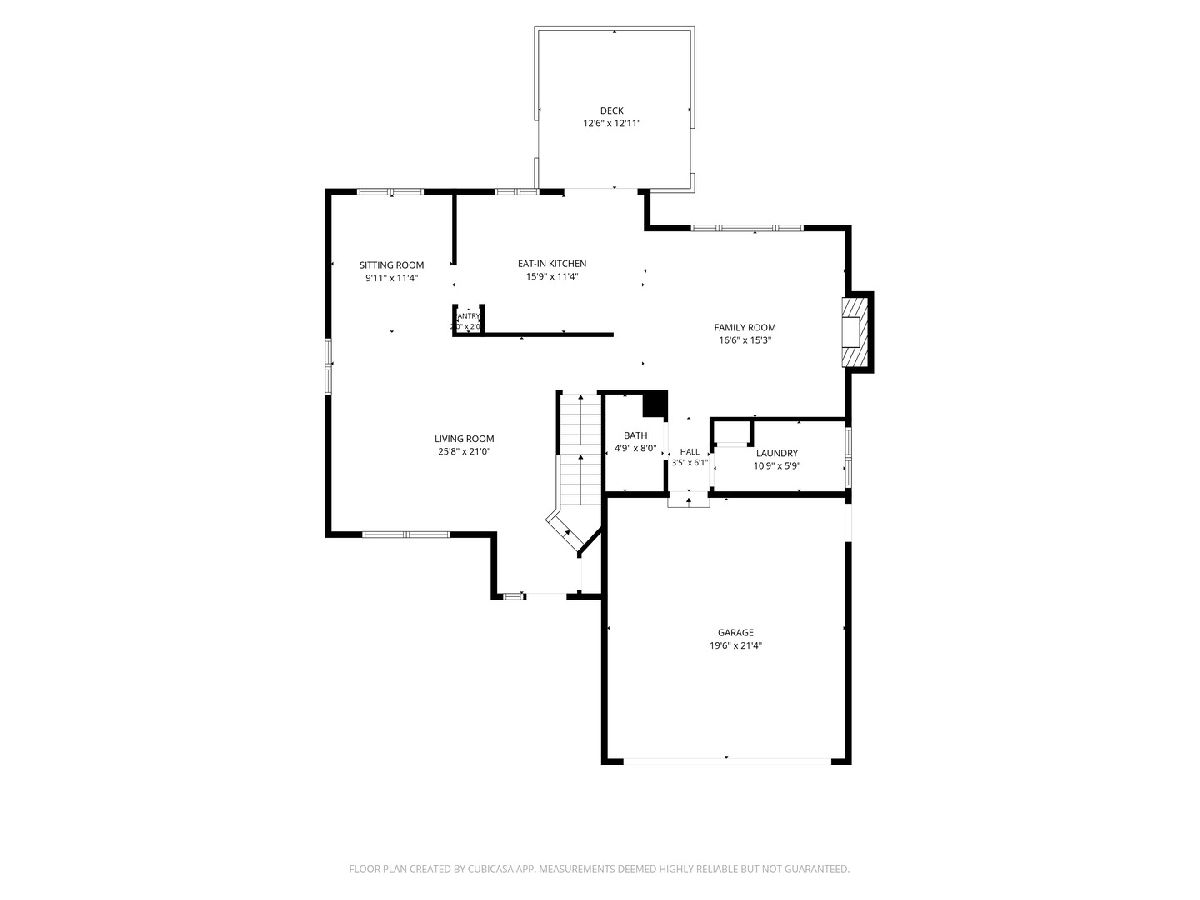
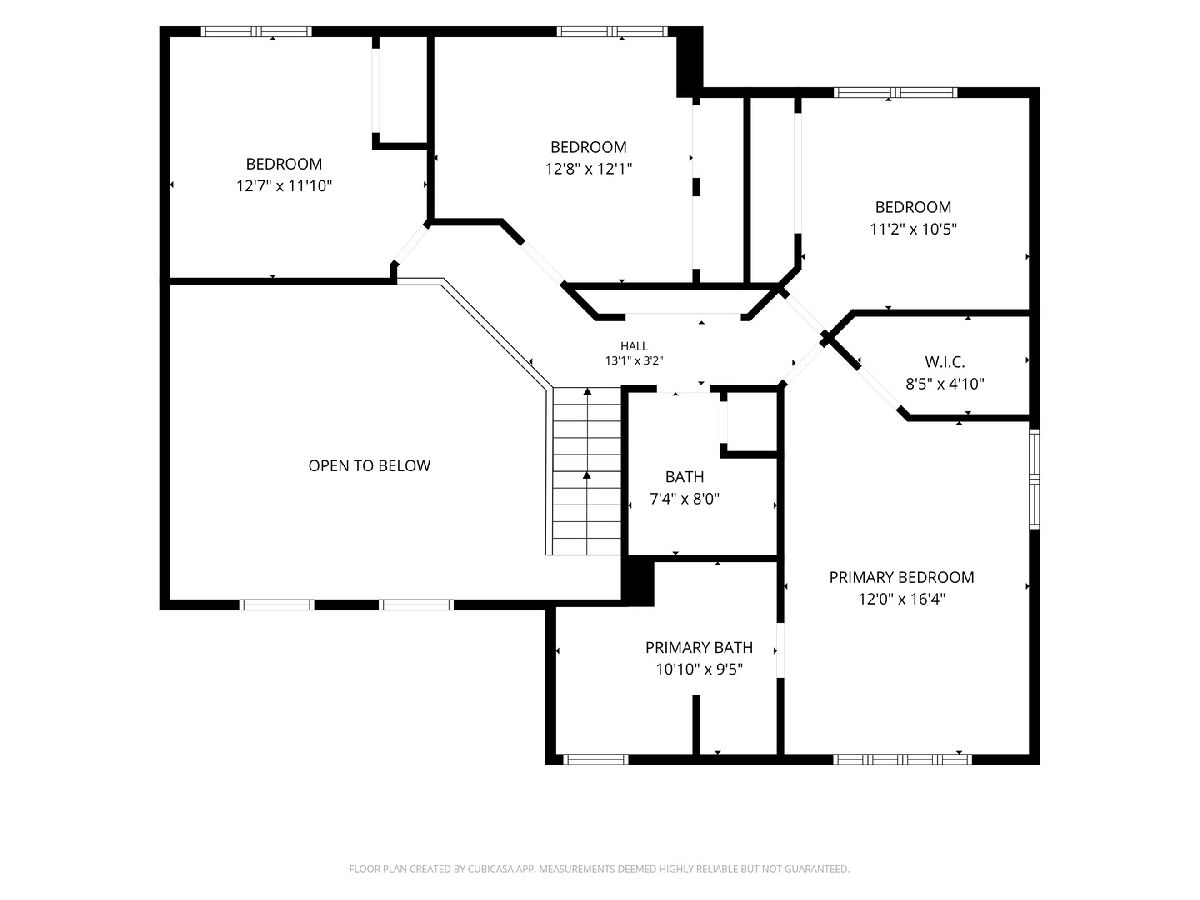
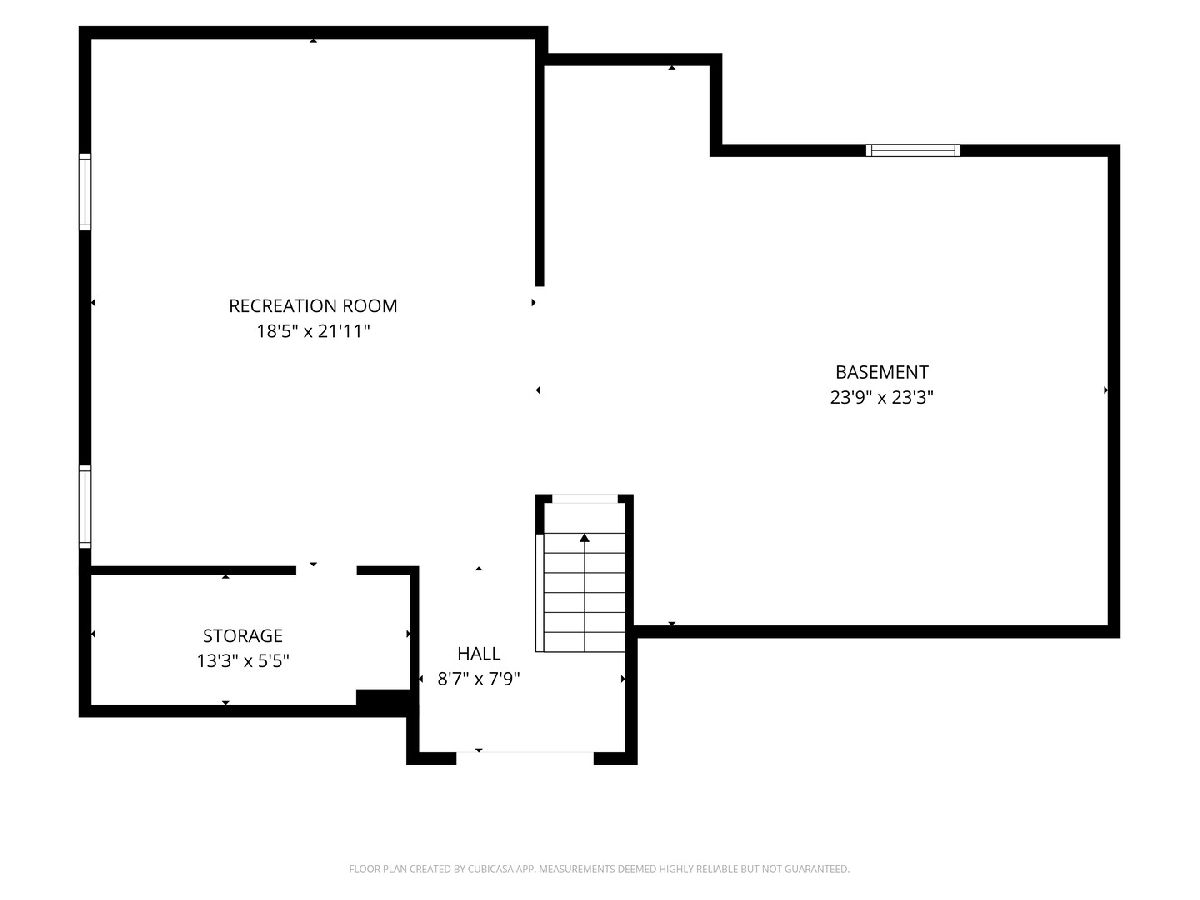
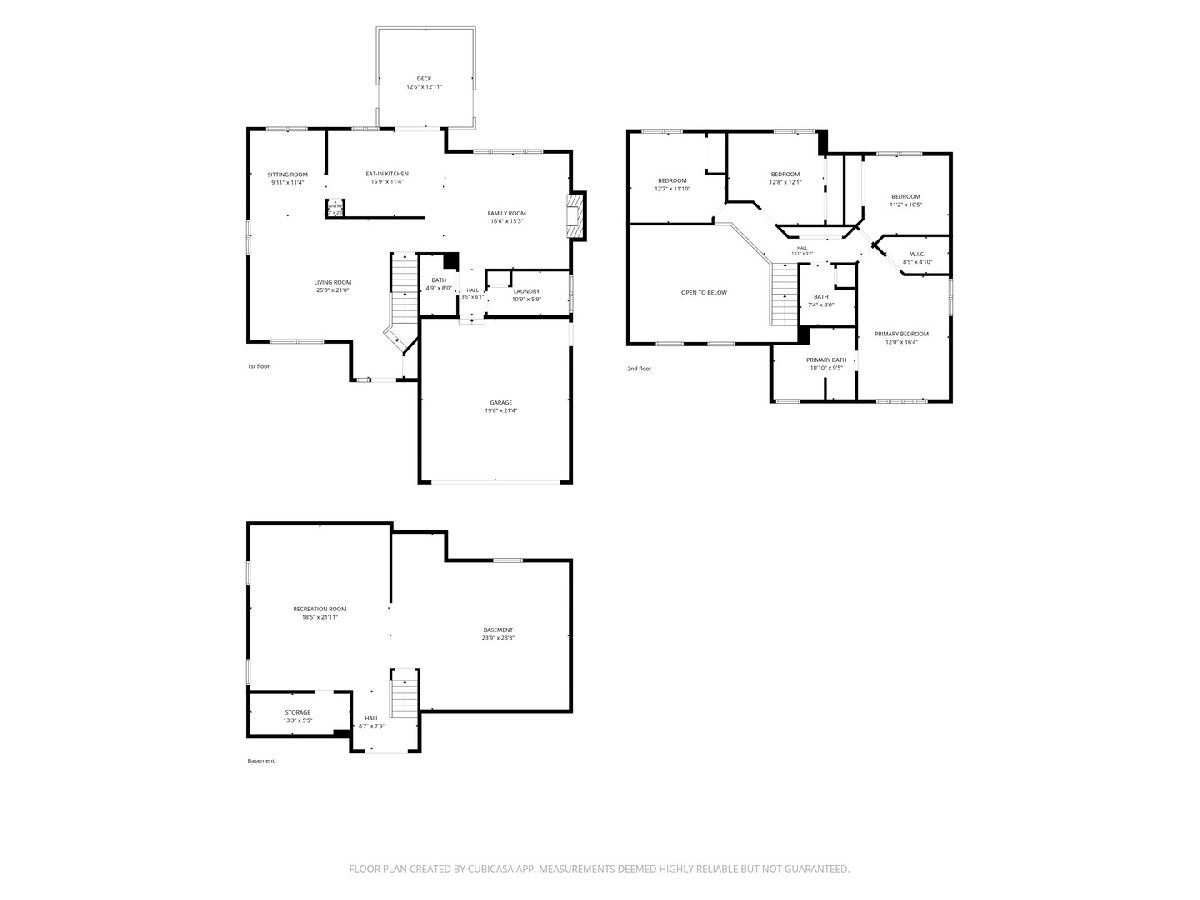
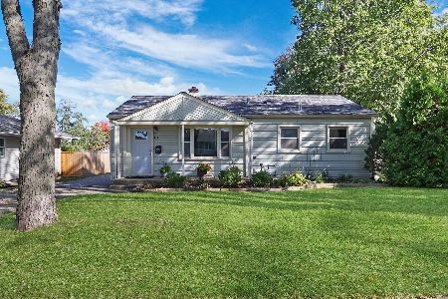
Welcome to 146 Michael Avenue in Mundelein! Nestled on a quiet cul-de-sac, this spacious 4-bedroom, 2.5-bath home offers approximately 2,279 square feet of living space, an inviting floor plan and a generously sized, fully fenced backyard. Step inside to discover soaring vaulted ceilings, skylights, abundant natural light and updated flooring that brings a fresh, modern feel to the home. The spacious living and dining areas provide plenty of room for entertaining, while the inviting family room features a cozy fireplace. Upstairs, you'll find four generously sized bedrooms, including a spacious primary suite with a private bathroom featuring a soaking tub, separate shower and double sinks. The full, partially finished basement offers additional recreational space and plenty of storage. Step outside to enjoy the expansive fenced backyard, complete with a deck and plenty of room for outdoor gatherings, entertaining or simply relaxing. An attached two-car garage adds everyday convenience. Ideally located near parks, schools, shopping, dining, Metra transportation and nearby recreational lakes, this Mundelein home combines generous living space, a desirable cul-de-sac setting and everyday convenience. Don't miss the opportunity to make this wonderful property your next home!
Property Specifics
| Single Family | |
| — | |
| Contemporary | |
| 1989 | |
| Unfinished, Full | |
| Vinyl Siding, Brick | |
| Asphalt | |
| MONROE | |
| No | |
| 0.26 |
| Lake | |
| — | |
| 0 / Not Applicable | |
| None | |
| Lake Michigan | |
| Public Sewer | |
| Central Air | |
| Gas, Forced Air | |
| 12768906 | |
| 10254120390000 |
Nearby Schools
| NAME: | DISTRICT: | DISTANCE: | |
|---|---|---|---|
|
Grade School
Washington Early Learning Center |
75 | — | |
|
Middle School
Carl Sandburg Middle School |
75 | Not in DB | |
|
High School
Mundelein Cons High School |
120 | Not in DB | |
Room Specifics
Total Bedrooms: 4
Bedrooms Above Ground: 4
Bedrooms Below Ground: 0
Dimensions: 16X13
Floor Type: Laminate
Dimensions: 13X11
Floor Type: Laminate
Dimensions: 13X10
Floor Type: Laminate
Dimensions: 12X11
Floor Type: Laminate
Full Bathrooms: 3
Bathroom Amenities: Separate Shower, Double Sink, Soaking Tub
Bathroom in Basement: 0
Dimensions: 13X10
Floor Type: Wood Laminate
Dimensions: 16X12
Floor Type: Vinyl
Features: Eating Area-Table Space, Pantry-Closet
Dimensions: 15X14
Floor Type: —
Dimensions: 19X16
Floor Type: Carpet
Dimensions: 17X15
Floor Type: Carpet
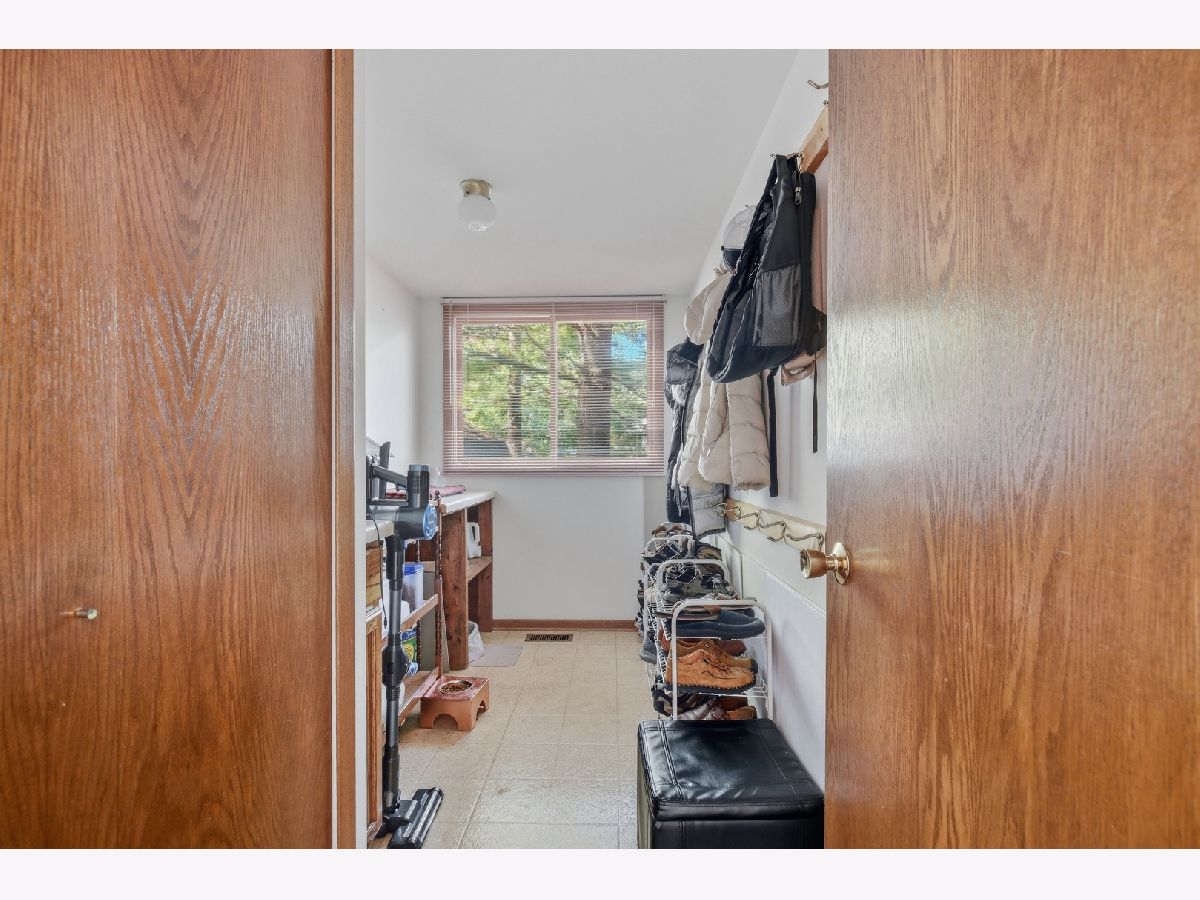
Rooms: Mud Room, Utility Room-Lower Level
Name: Mud Room
Dimensions: 11X6
Floor Type: Vinyl
Name: Utility Room-Lower Level
Dimensions: 15X14
Floor Type: —
Other Specifics
| 2 | |
| Concrete Perimeter | |
| Asphalt, Garage Door Opener, Garage Owned, Attached, Garage | |
| — | |
| — | |
| Deck | |
| Fenced | |
| Above Ground | |
| Shed(s) | |
| — | |
| Cul-De-Sac | |
| 37X124X52X93X115 | |
| Unfinished | |
| Full | |
| Cathedral Ceiling(s) | |
| Double Oven, Microwave, Dishwasher, Refrigerator, Washer, Dryer, Disposal, Humidifier | |
| Not in DB | |
| Curbs, Sidewalks, Street Lights, Street Paved | |
| — | |
| Gas Log, Gas Starter |
Contact Agent
Nearby Similar Homes
Nearby Sold Comparables



Contact Agent
Listing Provided By
Keller Williams Success Realty
