

1932 Larkdale Drive, Glenview, Illinois 60025


$1,350,000
|
Sold
|
|
| Status: | Closed |
| Sqft: | 3,859 |
| Cost/Sqft: | $350 |
| Beds: | 4 |
| Baths: | 4 |
| Year Built: | 2004 |
| Property Taxes: | $16,464 |
| Days On Market: | 105 |
| Lot Size: | 0,00 |
Description
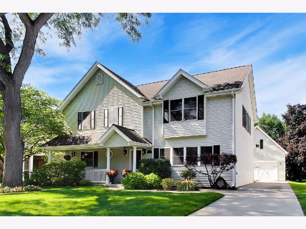
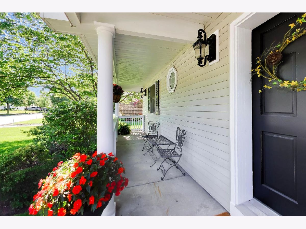
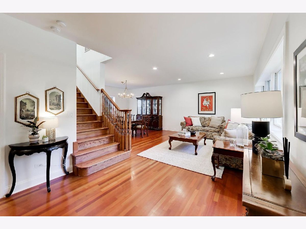
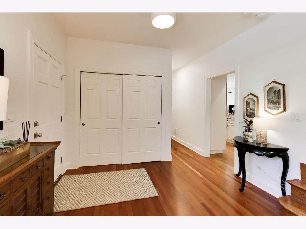
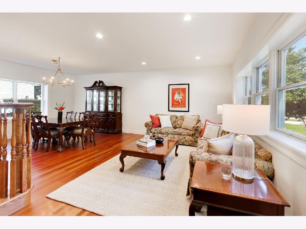
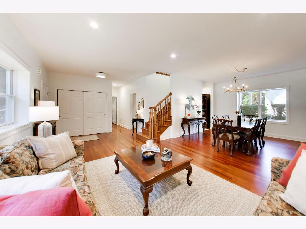
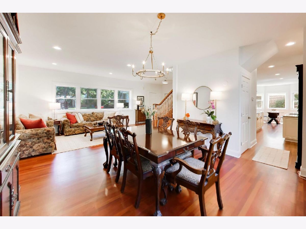
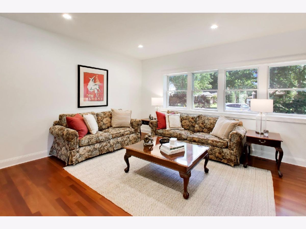
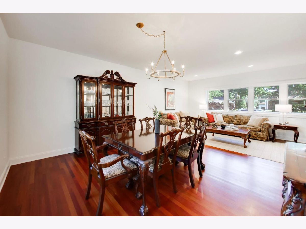
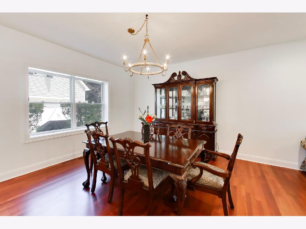
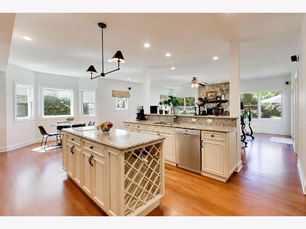
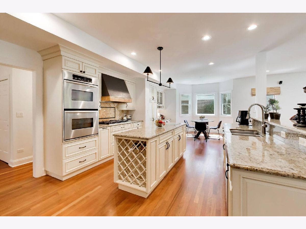
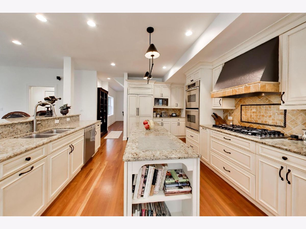
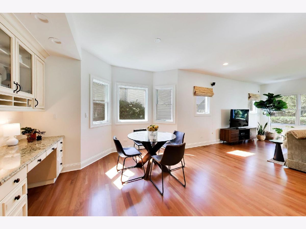
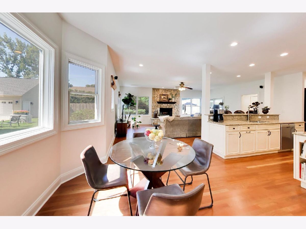
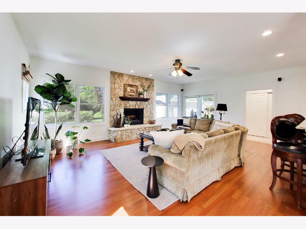
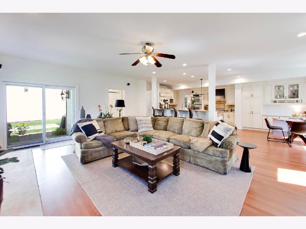
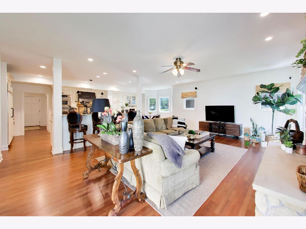
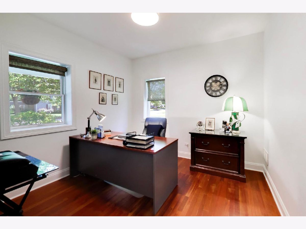
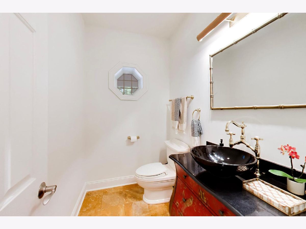
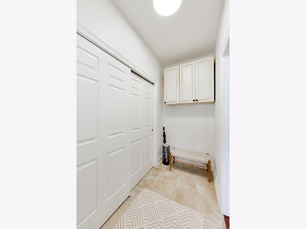
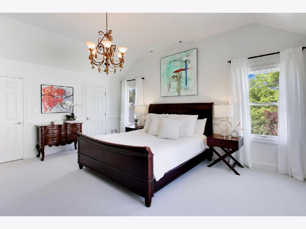
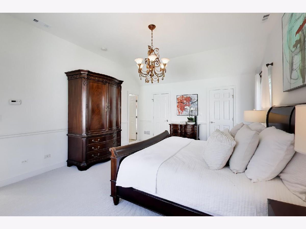
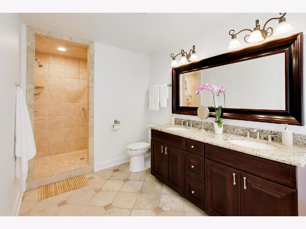
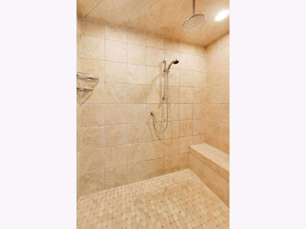
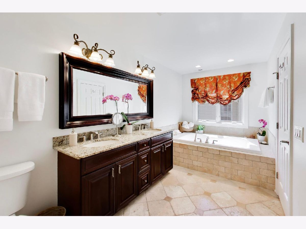
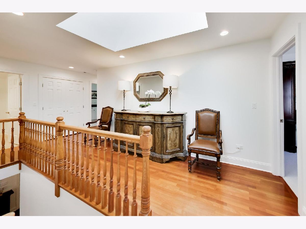
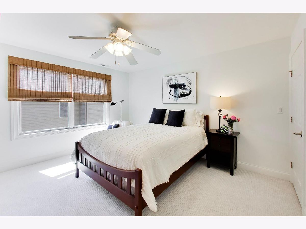
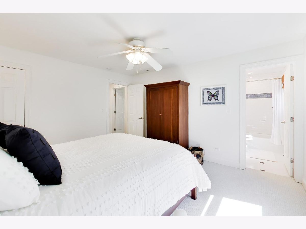
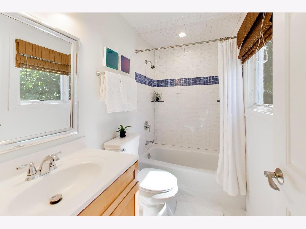
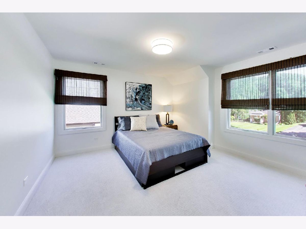
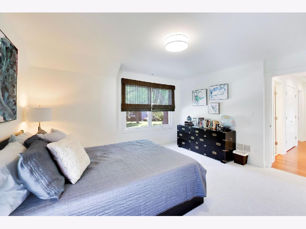
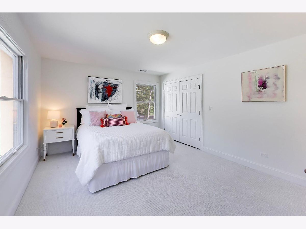
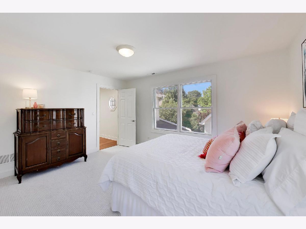
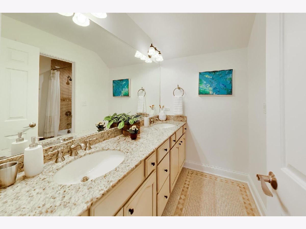
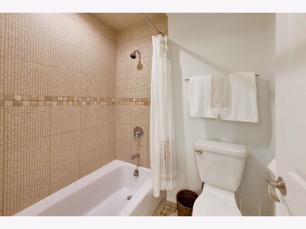
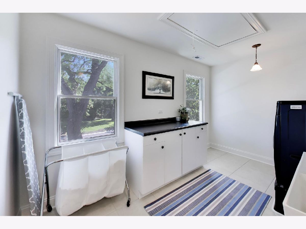
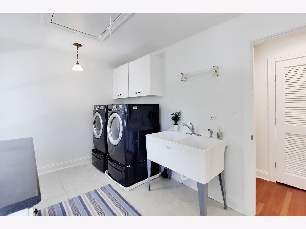
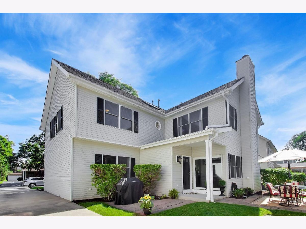
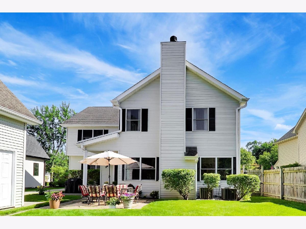
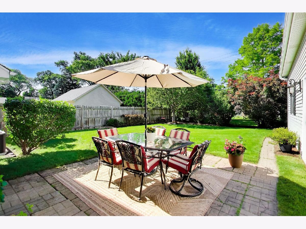
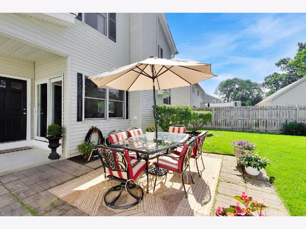
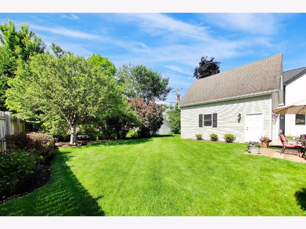
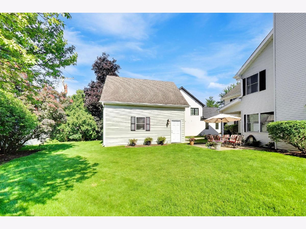
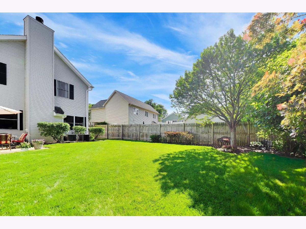
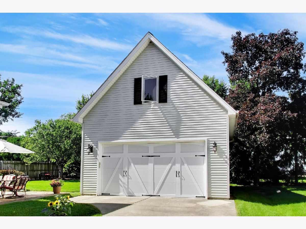
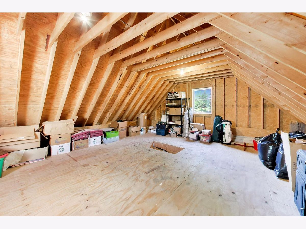
Call for Highest and Best by Monday June 29th 6 pm. Bright, Spacious, and Move-In Ready in One of Glenview's Most Desirable Neighborhoods. This fantastic 4-bedroom, 3.1-bath home combines generous living space, thoughtful updates, and an unbeatable location in one of Glenview's most sought-after neighborhoods. Even better, the Village has just completed extensive infrastructure improvements, including new water service, sidewalks, curbs, sewers, and a freshly paved street-all with no special assessment. From the welcoming front porch to the beautifully refreshed interior, this home has been zhuzhed from top to bottom. Freshly painted inside and out, with new carpeting in the bedrooms, updated lighting throughout, and refinished hardwood floors in the kitchen and expansive family room, etc..it's truly move-in ready. Abundant natural light pours through the home's double-hung Pella windows, which conveniently fold in for easy cleaning. Designed with an open floor plan and traditional charm, the main level offers a private office, gracious powder room, formal living and dining rooms, and a spacious custom kitchen featuring Sub-Zero refrigeration, a Viking cooktop, KitchenAid double ovens, extensive cabinetry, prep island, built-in desk area, and abundant counter space. The bar-height island seats five, while the sunny breakfast area overlooks the heart of the home. Open to the kitchen, the oversized family room creates the perfect gathering space for everyday living and entertaining. A beautiful wood-burning fireplace w/gas starter, convenient mudroom, and easy access to the paver patio and private backyard make this area especially inviting. Upstairs, the dramatic primary suite features a vaulted ceiling, two walk-in closets, and a luxurious bath with a two-person shower, double vanity with new Kohler faucets, and separate spa tub. A skylit landing leads to three additional bedrooms, including a private ensuite guest room. The large laundry room offers double sinks, folding space, storage, and LG front-load washer and dryer. A spacious hall bath includes a double vanity and separate shower/water closet. Additional highlights include zoned heating and cooling, an unfinished basement ready for future expansion, a concrete-floored crawl space for exceptional storage, and a partially fenced private backyard. The oversized two-story garage, built in 2008, offers incredible 500 sq ft storage and flexibility. Whether you need extra workspace, hobby room, or an artist's loft, the possibilities are endless. Ideally located near Glenview's newest restaurants, shopping, library, Daycare/nursery schools, Metra station, The Glen, and Park Center, with award-winning schools completing the package. So much fun in this neighborhood at holidays, especially the famous block party. A home with this much space, light, storage, and close-to-town location doesn't come along often.
Property Specifics
| Single Family | |
| — | |
| — | |
| 2004 | |
| — | |
| — | |
| No | |
| — |
| Cook | |
| — | |
| — / Not Applicable | |
| — | |
| — | |
| — | |
| 12686699 | |
| 04353160150000 |
Nearby Schools
| NAME: | DISTRICT: | DISTANCE: | |
|---|---|---|---|
|
Grade School
Henking Elementary School |
34 | — | |
|
Middle School
Springman Middle School |
34 | Not in DB | |
|
High School
Glenbrook South High School |
225 | Not in DB | |
|
Alternate Elementary School
Hoffman Elementary School |
— | Not in DB | |
Property History
| DATE: | EVENT: | PRICE: | SOURCE: |
|---|---|---|---|
| 31 Jul, 2026 | Sold | $1,350,000 | MRED MLS |
| 29 Jun, 2026 | Under contract | $1,350,000 | MRED MLS |
| 26 Jun, 2026 | Listed for sale | $1,350,000 | MRED MLS |
Room Specifics
Total Bedrooms: 4
Bedrooms Above Ground: 4
Bedrooms Below Ground: 0
Dimensions: —
Floor Type: —
Dimensions: —
Floor Type: —
Dimensions: —
Floor Type: —
Full Bathrooms: 4
Bathroom Amenities: Whirlpool,Separate Shower,Double Sink,Full Body Spray Shower
Bathroom in Basement: 0
Rooms: —
Basement Description: —
Other Specifics
| 2 | |
| — | |
| — | |
| — | |
| — | |
| 15.50x48.60x130.55x64x126. | |
| Pull Down Stair | |
| — | |
| — | |
| — | |
| Not in DB | |
| — | |
| — | |
| — | |
| — |
Tax History
| Year | Property Taxes |
|---|---|
| 2026 | $16,464 |
Contact Agent
Nearby Similar Homes


Nearby Sold Comparables

Contact Agent
Listing Provided By
@properties Christie's International Real Estate
