

19330 Ashbrook Lane, Mokena, Illinois 60448
Subdivision > Foxborough Estates
Sorry, we are updating photos, please update this page in 15 minutes
$725,000
|
Sold
|
|
| Status: | Closed |
| Sqft: | 5,500 |
| Cost/Sqft: | $139 |
| Beds: | 5 |
| Baths: | 4 |
| Year Built: | 2007 |
| Property Taxes: | $17,462 |
| Days On Market: | 4338 |
| Lot Size: | 0,49 |
Description
RELOCATION SELLER. Superb beautifully detailed & appointed custom home flawlessly rendered w/a combination of vision, imagination & function. Open & inviting floorplan w/breathtaking views meticulously architected w/top-end materials throughout. Rich walnut hardwood floors complimented by unparalleled maple woodwork & archways. Deluxe kitchen is a culinary delight. Dramatic 2-story family room. See our aerial tour.
Property Specifics
| Single Family | |
| — | |
| — | |
| 2007 | |
| Walkout | |
| Brick | |
| Asphalt | |
| — | |
| No | |
| 0.49 |
| Will | |
| Foxborough Estates | |
| 300 / Annual | |
| Other | |
| Lake Michigan | |
| Public Sewer | |
| Central Air, Zoned | |
| Natural Gas, Forced Air, Sep Heating Systems - 2+, Zoned | |
| 08801270 | |
| 1508122040620000 |
Property History
| DATE: | EVENT: | PRICE: | SOURCE: |
|---|---|---|---|
| 23 Feb, 2015 | Sold | $725,000 | MRED MLS |
| 21 Jan, 2015 | Under contract | $765,000 | MRED MLS |
| 11 Dec, 2014 | Listed for sale | $765,000 | MRED MLS |
Sorry, we are updating photos, please update this page in 15 minutes
Room Specifics
All Bedroom Info:
Total Bedrooms: 5
Bedrooms Above Ground: 5
Bedrooms Below Ground: 0
Total Bedrooms: 5
Bedrooms Above Ground: 5
Bedrooms Below Ground: 0
Second Bedroom Info:
Dimensions: —
Location: —Dimensions: —
Floor Type: Carpet
Third Bedroom Info:
Dimensions: —
Location: —Dimensions: —
Floor Type: Carpet
Fourth Bedroom Info:
Dimensions: —
Location: —Dimensions: —
Floor Type: Carpet
Bathroom Info:
Full Bathrooms: 4
Partial Bathrooms: 1Full Bathrooms: 4
Bathroom Amenities: Whirlpool, Separate Shower, Double Sink, Full Body Spray Shower
Bathroom in Basement: 0
Dining Room Info:
Dimensions: —
Location: —Dimensions: —
Floor Type: Hardwood
Kitchen Info:
Dimensions: —
Location: —Dimensions: —
Floor Type: Ceramic Tile
Features: Eating Area-Breakfast Bar, Eating Area-Table Space, Pantry-Walk-in
Laundry Room Info:
Dimensions: —
Location: —Dimensions: —
Floor Type: Ceramic Tile
Living Room Info:
Dimensions: —
Location: —Dimensions: —
Floor Type: Hardwood
Family Room Info:
Dimensions: —
Location: —Dimensions: —
Floor Type: Carpet
Additional Rooms Info:
Rooms: Bonus Room, Bedroom 5, Eating Area, Foyer, Library, Sitting Room, Heated Sun Room
Basement: WalkoutRooms: Bonus Room, Bedroom 5, Eating Area, Foyer, Library, Sitting Room, Heated Sun Room
Other Specifics
| 3 | |
| Concrete Perimeter | |
| Garage | |
| — | |
| — | |
| — | |
| Deck, Patio, Storms/Screens | |
| Nature Preserve Adjacent, Landscaped | |
| 143X150 | |
| — | |
| Full | |
| Vaulted/Cathedral Ceilings, Hardwood Floors, First Floor Laundry | |
| Double Oven, Dishwasher, Refrigerator, Stainless Steel Appliance(s) | |
| Not in DB | |
| Sidewalks, Street Lights, Street Paved | |
| — | |
| Wood Burning, Heatilator |
Tax History
| Year | Property Taxes |
|---|---|
| 2015 | $17,462 |
Contact Agent
Nearby Similar Homes
19257 Beaver Creek Lane, Mokena, Illinois 60448
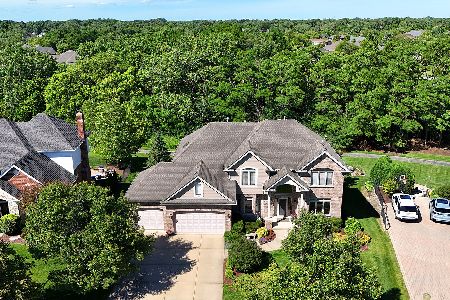
For Sale
$885,000
6 beds / 5.0 baths / 5,850 ft2
Single Family / Built: 2005
126
19132 Boulder Ridge Court, Mokena, Illinois 60448
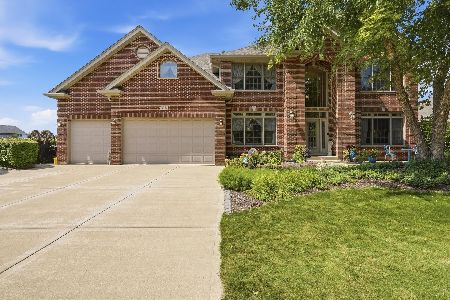
For Sale
$959,000
5 beds / 5.1 baths / 4,269 ft2
Single Family / Built: 2006
62
11901 Stephanie Lane, Mokena, Illinois 60448

For Sale
$449,999
4 beds / 3.0 baths / 2,392 ft2
Single Family / Built: 1964
8
2940 Amerenth Court, New Lenox, Illinois 60451
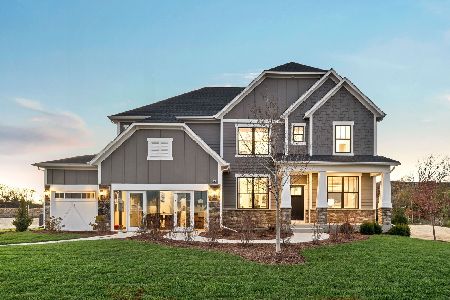
For Sale
$892,195
5 beds / 3.1 baths / 3,422 ft2
Single Family / Built: 2026
288
2920 Amerenth Court, New Lenox, Illinois 60451
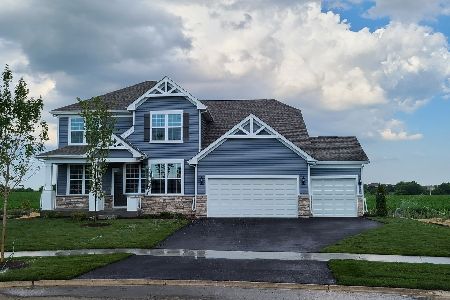
For Sale
$686,988
4 beds / 2.1 baths / 3,126 ft2
Single Family / Built: 2026
267
292 Teerling Court, New Lenox, Illinois 60451
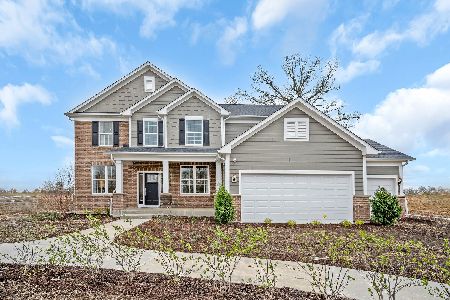
For Sale
$749,916
4 beds / 3.1 baths / 3,277 ft2
Single Family / Built: 2026
36
Nearby Sold Comparables
19340 Ashbrook Lane, Mokena, Illinois 60448
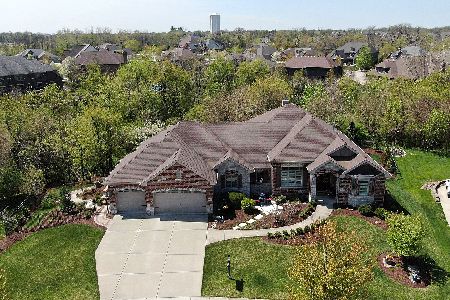
Sold
$975,000
4 beds / 3.1 baths / 6,800 ft2
Single Family / Built: 2013
1320
12111 Kent Trail, Mokena, Illinois 60448

Sold
$599,900
5 beds / 4.0 baths / 4,051 ft2
Single Family / Built: 2008
4229
12032 Ashbrook Lane, Mokena, Illinois 60448
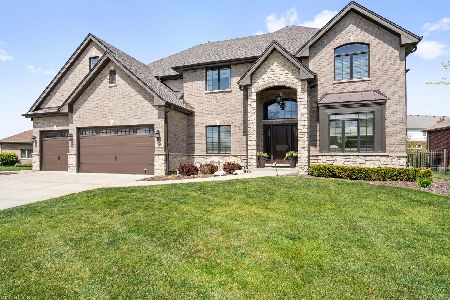
Sold
$849,900
4 beds / 5.0 baths / 3,731 ft2
Single Family / Built: 2018
916
12110 Kent Trail, Mokena, Illinois 60448
Sold
$625,000
5 beds / 4.1 baths / 4,000 ft2
Single Family / Built: 2007
4831
12050 Kent Trail, Mokena, Illinois 60448
Sold
$509,000
4 beds / 2.1 baths / 4,400 ft2
Single Family / Built: 2010
5859
12100 Kent Trail, Mokena, Illinois 60448
Sold
$619,900
5 beds / 5.1 baths / 4,300 ft2
Single Family / Built: 2007
2679
Contact Agent
Listing Provided By
Century 21 Affiliated
