

19333 Stonehenge Drive, Mokena, Illinois 60448
Subdivision > Grasmere
Sorry, we are updating photos, please update this page in 15 minutes
$330,000
|
Sold
|
|
| Status: | Closed |
| Sqft: | 2,517 |
| Cost/Sqft: | $135 |
| Beds: | 3 |
| Baths: | 3 |
| Year Built: | 1996 |
| Property Taxes: | $7,957 |
| Days On Market: | 3893 |
| Lot Size: | 0,29 |
Description
Georgous move-in ready 3-step ranch in Grasmere w/open floor plan on 90x140 lot. Family room w/fireplace and plantation shutters, all new 6-panel doors & new fixtures throughout home & updated master bath. Skylights in both full baths. Beautifully updated eat-in kitchen with granite counter-tops, SS appliances and pendant lighting over a large island. Formal Dining Room. Powder room w/ granite counter-tops. New finished basement w/a possible 4th bedroom & separate office. New architectural roof w/warranty, insulated garage door. Backyard includes patio & storage shed w/electric.
Property Specifics
| Single Family | |
| — | |
| Step Ranch | |
| 1996 | |
| Partial | |
| Brick, Cedar | |
| Asphalt | |
| — | |
| No | |
| 0.29 |
| Will | |
| Grasmere | |
| 0 / Not Applicable | |
| None | |
| Lake Michigan | |
| Sewer-Storm | |
| Central Air | |
| Natural Gas, Forced Air | |
| 09151063 | |
| 1909091060060000 |
Property History
| DATE: | EVENT: | PRICE: | SOURCE: |
|---|---|---|---|
| 12 Apr, 2011 | Sold | $292,000 | MRED MLS |
| 20 Feb, 2011 | Under contract | $304,900 | MRED MLS |
| — | Last price change | $309,900 | MRED MLS |
| 26 Jul, 2010 | Listed for sale | $335,000 | MRED MLS |
| 23 May, 2016 | Sold | $330,000 | MRED MLS |
| 4 Apr, 2016 | Under contract | $339,000 | MRED MLS |
| 29 Feb, 2016 | Listed for sale | $339,000 | MRED MLS |
Sorry, we are updating photos, please update this page in 15 minutes
Room Specifics
All Bedroom Info:
Total Bedrooms: 4
Bedrooms Above Ground: 3
Bedrooms Below Ground: 1
Total Bedrooms: 4
Bedrooms Above Ground: 3
Bedrooms Below Ground: 1
Second Bedroom Info:
Dimensions: —
Location: —Dimensions: —
Floor Type: Carpet
Third Bedroom Info:
Dimensions: —
Location: —Dimensions: —
Floor Type: Carpet
Fourth Bedroom Info:
Dimensions: —
Location: —Dimensions: —
Floor Type: Carpet
Bathroom Info:
Full Bathrooms: 3
Partial Bathrooms: 1Full Bathrooms: 3
Bathroom Amenities: Whirlpool, Separate Shower
Bathroom in Basement: 0
Dining Room Info:
Dimensions: —
Location: —Dimensions: —
Floor Type: Carpet
Kitchen Info:
Dimensions: —
Location: —Dimensions: —
Floor Type: Ceramic Tile
Features: Eating Area-Table Space, Island, Pantry-Closet
Living Room Info:
Dimensions: —
Location: —Dimensions: —
Floor Type: Carpet
Family Room Info:
Dimensions: —
Location: —Dimensions: —
Floor Type: Carpet
Additional Rooms Info:
Rooms: Eating Area, Recreation Room, Utility Room-1st Floor
Basement: PartialRooms: Eating Area, Recreation Room, Utility Room-1st Floor
Other Specifics
| 2 | |
| Concrete Perimeter | |
| Garage | |
| — | |
| — | |
| — | |
| Patio | |
| Landscaped | |
| 90X140 | |
| Pull Down Stair | |
| Full | |
| Skylight(s) | |
| Range, Dishwasher, Refrigerator, Washer, Dryer, Disposal | |
| Not in DB | |
| Sidewalks, Street Lights, Street Paved | |
| — | |
| Wood Burning, Gas Starter |
Tax History
| Year | Property Taxes |
|---|---|
| 2011 | $7,396 |
| 2016 | $7,957 |
Contact Agent
Nearby Similar Homes
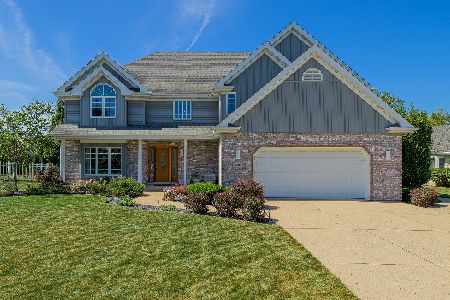

19620 Kevin Lane, Mokena, Illinois 60448

For Sale
$484,900
4 beds / 3.0 baths / 3,558 ft2
Single Family / Built: 1994
54
10326 Bristol Court, Mokena, Illinois 60448

For Sale
$600,000
5 beds / 3.1 baths / 4,314 ft2
Single Family / Built: 1995
22
Nearby Sold Comparables
19317 Stonehenge Drive, Mokena, Illinois 60448

Sold
$424,900
3 beds / 3.0 baths / 2,040 ft2
Single Family / Built: 1999
1917

10051 Cromwell Lane, Mokena, Illinois 60448

Sold
$292,900
3 beds / 2.1 baths / 3,000 ft2
Single Family / Built: 1995
3811
19401 Stonehenge Drive, Mokena, Illinois 60448
Sold
$359,900
3 beds / 2.2 baths / 2,665 ft2
Single Family / Built: 1995
4240
Contact Agent
Listing Provided By
Keller Williams Preferred Rlty
