

19337 Everett Lane, Mokena, Illinois 60448
Subdivision > Grasmere
Sorry, we are updating photos, please update this page in 15 minutes
$355,000
|
Sold
|
|
| Status: | Closed |
| Sqft: | 3,400 |
| Cost/Sqft: | $109 |
| Beds: | 5 |
| Baths: | 4 |
| Year Built: | 1996 |
| Property Taxes: | $11,552 |
| Days On Market: | 4012 |
| Lot Size: | 0,27 |
Description
Amazing 3400 plus custom brick two story with additional 1800 sq ft finished basement in exclusive Grasmeer subdivision. Updates include granite tops in kitchen and baths, formal living room/dining room. FR with stone fireplace with Brazilian Cherry floors, classic french door entry, huge gourmet kitchen with island, custom built in appliances. Main level bedroom/office and bath, Master bedroom suite with jacuzzi, separate shower, double sink, walk in closet, newer roof, HVAC, gorgeous rear yard. Seller will entertain all offers, easy to show!
Property Specifics
| Single Family | |
| — | |
| — | |
| 1996 | |
| Full | |
| Brick | |
| Asphalt | |
| — | |
| No | |
| 0.27 |
| Will | |
| Grasmere | |
| 0 / Not Applicable | |
| None | |
| Lake Michigan | |
| Sewer-Storm | |
| Central Air | |
| Natural Gas, Forced Air | |
| 09077775 | |
| 1909092070230000 |
Property History
| DATE: | EVENT: | PRICE: | SOURCE: |
|---|---|---|---|
| 14 Mar, 2016 | Sold | $355,000 | MRED MLS |
| 9 Jan, 2016 | Under contract | $369,900 | MRED MLS |
| 2 Nov, 2015 | Listed for sale | $369,900 | MRED MLS |
Sorry, we are updating photos, please update this page in 15 minutes
Room Specifics
All Bedroom Info:
Total Bedrooms: 5
Bedrooms Above Ground: 5
Bedrooms Below Ground: 0
Total Bedrooms: 5
Bedrooms Above Ground: 5
Bedrooms Below Ground: 0
Second Bedroom Info:
Dimensions: —
Location: —Dimensions: —
Floor Type: Carpet
Third Bedroom Info:
Dimensions: —
Location: —Dimensions: —
Floor Type: Carpet
Fourth Bedroom Info:
Dimensions: —
Location: —Dimensions: —
Floor Type: Carpet
Bathroom Info:
Full Bathrooms: 4
Partial Bathrooms: 0Full Bathrooms: 4
Bathroom Amenities: Whirlpool, Separate Shower, Double Sink
Bathroom in Basement: 1
Dining Room Info:
Dimensions: —
Location: —Dimensions: —
Floor Type: Hardwood
Kitchen Info:
Dimensions: —
Location: —Dimensions: —
Floor Type: Ceramic Tile
Features: Eating Area-Breakfast Bar, Eating Area-Table Space, Island, Pantry-Closet
Laundry Room Info:
Dimensions: —
Location: —Dimensions: —
Floor Type: Ceramic Tile
Living Room Info:
Dimensions: —
Location: —Dimensions: —
Floor Type: Carpet
Family Room Info:
Dimensions: —
Location: —Dimensions: —
Floor Type: Hardwood
Additional Rooms Info:
Rooms: Kitchen, Bedroom 5, Breakfast Room, Foyer, Recreation Room
Basement: FullRooms: Kitchen, Bedroom 5, Breakfast Room, Foyer, Recreation Room
Other Specifics
| 3 | |
| Concrete Perimeter | |
| Garage | |
| — | |
| — | |
| — | |
| Patio, Storms/Screens | |
| — | |
| 94X146 | |
| Unfinished | |
| Full | |
| Vaulted/Cathedral Ceilings, Bar-Wet, First Floor Bedroom, In-Law Arrangement, First Floor Laundry, First Floor Full Bath | |
| Range, Microwave, Dishwasher, Refrigerator | |
| Not in DB | |
| — | |
| — | |
| Attached Fireplace Doors/Screen, Gas Log, Gas Starter |
Tax History
| Year | Property Taxes |
|---|---|
| 2016 | $11,552 |
Contact Agent
Nearby Similar Homes

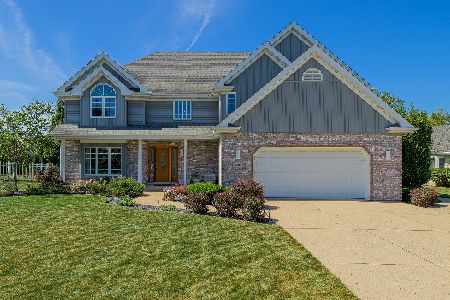
19350 Beechnut Drive, Mokena, Illinois 60448
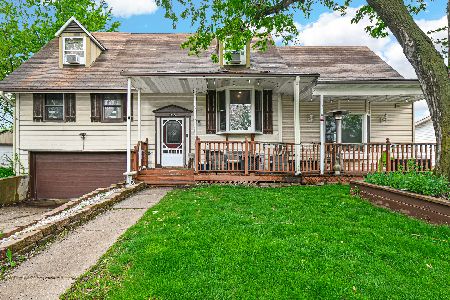
For Sale
$299,900
4 beds / 2.0 baths / 2,200 ft2
Single Family / Built: 1962
153
19439 Beechnut Drive, Mokena, Illinois 60448
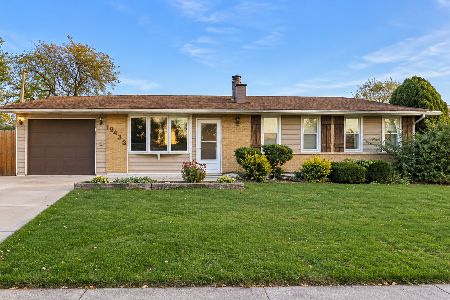
For Sale
$279,000
3 beds / 1.1 baths / 1,120 ft2
Single Family / Built: 1961
7
19620 Kevin Lane, Mokena, Illinois 60448

For Sale
$484,900
4 beds / 3.0 baths / 3,558 ft2
Single Family / Built: 1994
54
Nearby Sold Comparables
19340 York Drive, Mokena, Illinois 60448

Sold
$295,000
3 beds / 2.1 baths / 2,700 ft2
Single Family / Built: 1994
5652


Contact Agent
Listing Provided By
Keller Williams Preferred Rlty
