

1934 Cherokee Road, Carpentersville, Illinois 60110
Sorry, we are updating photos, please update this page in 15 minutes
$157,000
|
Sold
|
|
| Status: | Closed |
| Sqft: | 1,650 |
| Cost/Sqft: | $97 |
| Beds: | 3 |
| Baths: | 2 |
| Year Built: | 1957 |
| Property Taxes: | $3,218 |
| Days On Market: | 5587 |
| Lot Size: | 0,00 |
Description
AN OTTO REBUILT HOME, NSP FUNDS (Neighborhood Stabilization Program) with up to $20,000 Kane County Homebuyer Deferred Loan Program (no interest no payment). This is the time to buy a quality 2 full bath home. Appliances are included in this REBUILT home on an existing neighborhood lot. Ask about other homes in the NSP program. Est. RE Taxes with Homestead Ex. to be $2,808.28.
Property Specifics
| Single Family | |
| — | |
| Ranch | |
| 1957 | |
| None | |
| Vinyl Siding | |
| Asphalt | |
| — | |
| No | |
| — |
| Kane | |
| — | |
| 0 / Not Applicable | |
| None | |
| Public | |
| Public Sewer | |
| Central Air | |
| Natural Gas | |
| 07868980 | |
| 0312153020 |
Nearby Schools
| NAME: | DISTRICT: | DISTANCE: | |
|---|---|---|---|
|
Grade School
Sunny Hill Elementary School |
220 | — | |
|
High School
Barrington High School |
220 | Not in DB | |
Property History
| DATE: | EVENT: | PRICE: | SOURCE: |
|---|---|---|---|
| 23 Jul, 2010 | Sold | $62,000 | MRED MLS |
| 23 Jun, 2010 | Under contract | $69,000 | MRED MLS |
| 20 Apr, 2010 | Listed for sale | $69,000 | MRED MLS |
| 23 Dec, 2011 | Sold | $157,000 | MRED MLS |
| 16 Sep, 2011 | Under contract | $159,900 | MRED MLS |
| 30 Jul, 2011 | Listed for sale | $159,900 | MRED MLS |
Sorry, we are updating photos, please update this page in 15 minutes
Room Specifics
All Bedroom Info:
Total Bedrooms: 3
Bedrooms Above Ground: 3
Bedrooms Below Ground: 0
Total Bedrooms: 3
Bedrooms Above Ground: 3
Bedrooms Below Ground: 0
Second Bedroom Info:
Dimensions: —
Location: —Dimensions: —
Floor Type: Carpet
Third Bedroom Info:
Dimensions: —
Location: —Dimensions: —
Floor Type: Carpet
Bathroom Info:
Full Bathrooms: 2
Partial Bathrooms: 0Full Bathrooms: 2
Bathroom Amenities: Double Sink
Bathroom in Basement: 0
Kitchen Info:
Dimensions: —
Location: —Dimensions: —
Floor Type: Wood Laminate
Features: Eating Area-Table Space
Laundry Room Info:
Dimensions: —
Location: —Dimensions: —
Floor Type: Ceramic Tile
Living Room Info:
Dimensions: —
Location: —Dimensions: —
Floor Type: Wood Laminate
Family Room Info:
Dimensions: —
Location: —Dimensions: —
Floor Type: Carpet
Additional Rooms Info:
Rooms: No additional rooms
Basement: NoneRooms: No additional rooms
Other Specifics
| 1 | |
| Concrete Perimeter | |
| Garage | |
| — | |
| — | |
| — | |
| Storms/Screens | |
| — | |
| 6,120 SQUARE FEET | |
| — | |
| Full | |
| Wood Laminate Floors, First Floor Bedroom, First Floor Laundry, First Floor Full Bath | |
| Range, Microwave, Dishwasher, Refrigerator, Washer, Dryer, Disposal, Stainless Steel Appliance(s) | |
| Not in DB | |
| Sidewalks, Street Lights, Street Paved | |
| — | |
| — |
Tax History
| Year | Property Taxes |
|---|---|
| 2010 | $3,018 |
| 2011 | $3,218 |
Contact Agent
Nearby Similar Homes
2335 Arrow Street, Carpentersville, Illinois 60110
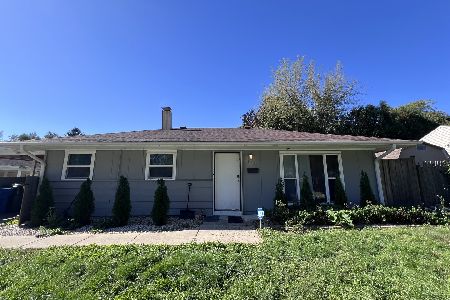
For Sale
$289,900
3 beds / 1.0 baths / 1,000 ft2
Single Family / Built: 1956
27
29 Alameda Drive, Carpentersville, Illinois 60110
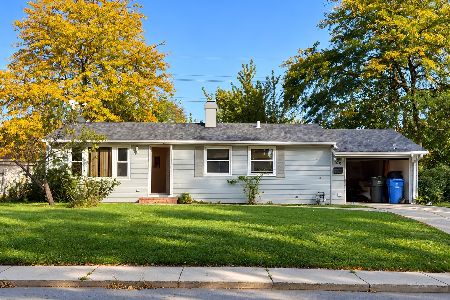
For Sale
$225,000
3 beds / 1.0 baths / 980 ft2
Single Family / Built: 1961
33
103 Del Rio Road, Carpentersville, Illinois 60110
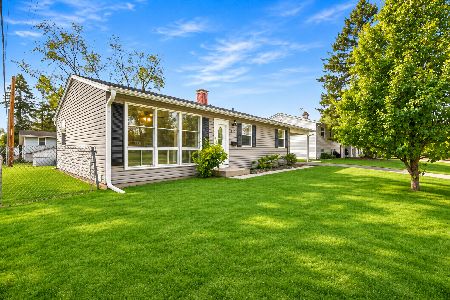
For Sale
$285,000
3 beds / 1.0 baths / 975 ft2
Single Family / Built: 1960
6
458 Tulsa Avenue, Carpentersville, Illinois 60110

For Sale
$310,000
3 beds / 1.0 baths / 1,200 ft2
Single Family / Built: 1958
2
118 Hickory Drive, Carpentersville, Illinois 60110

For Sale
$279,600
3 beds / 1.0 baths / 0 ft2
Single Family / Built: 1956
34
97 Birch Street, Carpentersville, Illinois 60110
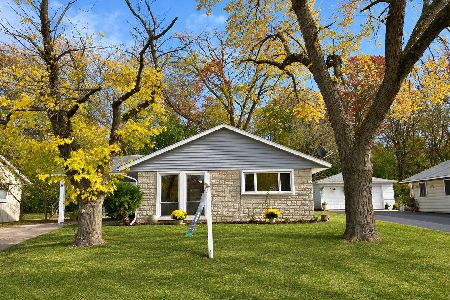
For Sale
$297,500
3 beds / 1.0 baths / 1,240 ft2
Single Family / Built: 1960
9
Nearby Sold Comparables
1934 Cherokee Road, Carpentersville, Illinois 60110

Sold
$69,000
4 beds / 2.0 baths / 0 ft2
Single Family / Built: —
6053
1928 Cherokee Road, Carpentersville, Illinois 60110
Sold
$51,000
2 beds / 1.0 baths / 1,000 ft2
Single Family / Built: —
6031
1928 Cherokee Road, Carpentersville, Illinois 60110

Sold
$229,900
3 beds / 1.0 baths / 1,000 ft2
Single Family / Built: 1955
1690

Contact Agent
Listing Provided By
Lifestyles Real Estate Inc.
