

19347 Prospect Drive, Mundelein, Illinois 60060
Subdivision > West Shore Park
Sorry, we are updating photos, please update this page in 15 minutes
$215,000
|
Sold
|
|
| Status: | Closed |
| Sqft: | 2,302 |
| Cost/Sqft: | $98 |
| Beds: | 3 |
| Baths: | 2 |
| Year Built: | 1977 |
| Property Taxes: | $6,008 |
| Days On Market: | 2451 |
| Lot Size: | 0,14 |
Description
Ready to head to the beach? Go on your boat? Steps away you will find this home w/lake rights & ready for you! Meticulously cared for w/new paint & newer carpet thru-out! Updated Bathrooms. Newer SS appliances. Great floorplan allows for flexibility. Enjoy the woodburning stove in the spacious familyroom w/wetbar! Basement w/laundry and workshop & plenty of storage space. Large 2-car garage w/brand new door! Quaint backyard w/brick pavers & firepit surrounded by mature trees. This is it!!
Property Specifics
| Single Family | |
| — | |
| Bi-Level | |
| 1977 | |
| Partial | |
| Aluminum Siding, Brick | |
| Asphalt | |
| CUSTOM | |
| No | |
| 0.14 |
| Lake | |
| West Shore Park | |
| 654 / Annual | |
| Water, Lake Rights | |
| Community Well | |
| Public Sewer | |
| Central Air | |
| Natural Gas, Forced Air | |
| 10630688 | |
| 10362040130000 |
Nearby Schools
| NAME: | DISTRICT: | DISTANCE: | |
|---|---|---|---|
|
Grade School
Diamond Lake Elementary School |
76 | — | |
|
Middle School
West Oak Middle School |
76 | Not in DB | |
|
High School
Mundelein Cons High School |
120 | Not in DB | |
Property History
| DATE: | EVENT: | PRICE: | SOURCE: |
|---|---|---|---|
| 29 Jul, 2016 | Under contract | $0 | MRED MLS |
| 13 May, 2016 | Listed for sale | $0 | MRED MLS |
| 19 Mar, 2020 | Sold | $215,000 | MRED MLS |
| 20 Feb, 2020 | Under contract | $225,000 | MRED MLS |
| 7 Feb, 2020 | Listed for sale | $225,000 | MRED MLS |
Sorry, we are updating photos, please update this page in 15 minutes
Room Specifics
All Bedroom Info:
Total Bedrooms: 3
Bedrooms Above Ground: 3
Bedrooms Below Ground: 0
Total Bedrooms: 3
Bedrooms Above Ground: 3
Bedrooms Below Ground: 0
Second Bedroom Info:
Dimensions: —
Location: —Dimensions: —
Floor Type: Carpet
Third Bedroom Info:
Dimensions: —
Location: —Dimensions: —
Floor Type: Carpet
Bathroom Info:
Full Bathrooms: 2
Partial Bathrooms: 0Full Bathrooms: 2
Bathroom Amenities: —
Bathroom in Basement: 0
Dining Room Info:
Dimensions: —
Location: —Dimensions: —
Floor Type: Carpet
Kitchen Info:
Dimensions: —
Location: —Dimensions: —
Floor Type: Ceramic Tile
Features: Eating Area-Table Space
Living Room Info:
Dimensions: —
Location: —Dimensions: —
Floor Type: Carpet
Family Room Info:
Dimensions: —
Location: —Dimensions: —
Floor Type: Carpet
Additional Rooms Info:
Rooms: Foyer
Basement: PartialRooms: Foyer
Other Specifics
| 2 | |
| Concrete Perimeter | |
| Garage | |
| — | |
| — | |
| — | |
| Storms/Screens | |
| Landscaped | |
| 50X125 | |
| Unfinished | |
| — | |
| Bar-Wet | |
| Range, Dishwasher, Refrigerator, Washer, Dryer | |
| Not in DB | |
| Lake, Dock, Water Rights, Street Paved | |
| — | |
| — |
Tax History
| Year | Property Taxes |
|---|---|
| 2020 | $6,008 |
Contact Agent
Nearby Similar Homes
19449 Forest Lane, Mundelein, Illinois 60060
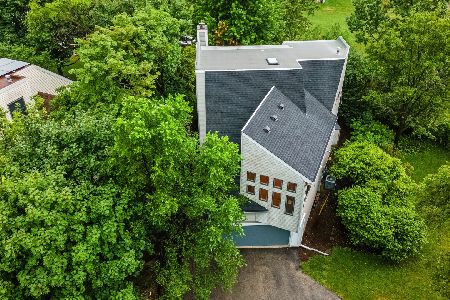
For Sale
$595,000
4 beds / 2.1 baths / 2,748 ft2
Single Family / Built: 1993
33
26811 Oakdale Lane, Mundelein, Illinois 60060
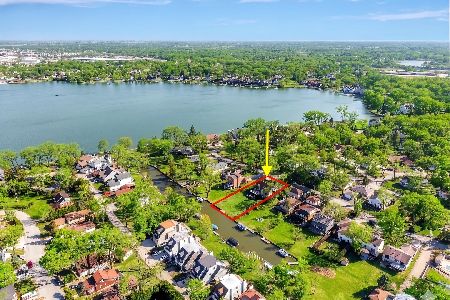
For Sale
$775,000
6 beds / 4.1 baths / 5,526 ft2
Single Family / Built: 1961
13
152 Michael Avenue, Mundelein, Illinois 60060
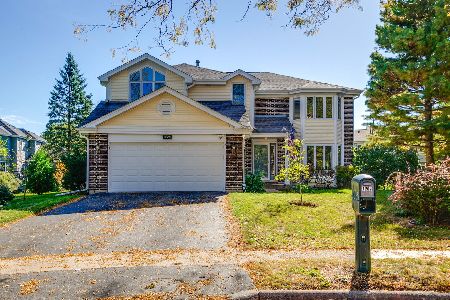
For Sale
$474,900
3 beds / 2.1 baths / 2,283 ft2
Single Family / Built: 1990
26
146 Michael Avenue, Mundelein, Illinois 60060
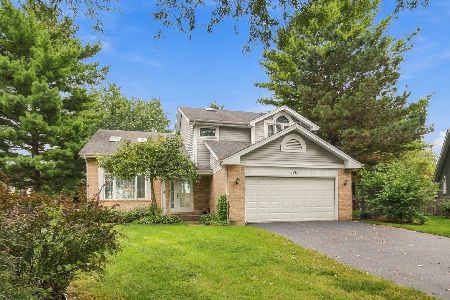
For Sale
$470,000
4 beds / 2.1 baths / 2,259 ft2
Single Family / Built: 1989
26
204 Hawthorne Boulevard, Mundelein, Illinois 60060
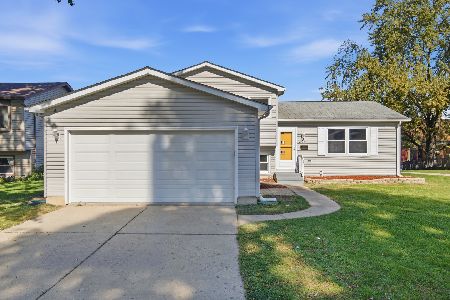
For Sale
$399,000
3 beds / 2.0 baths / 1,532 ft2
Single Family / Built: 1986
1
114 Hawthorne Boulevard, Mundelein, Illinois 60060
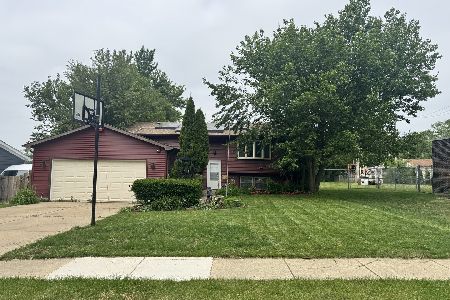
For Sale
$380,920
4 beds / 2.0 baths / 1,250 ft2
Single Family / Built: 1987
246
Nearby Sold Comparables
19364 Fairview Drive, Mundelein, Illinois 60060

Sold
$99,900
3 beds / 2.0 baths / 1,730 ft2
Single Family / Built: 1927
3733
19364 Fairview Drive, Mundelein, Illinois 60060
Sold
$269,900
4 beds / 3.0 baths / 2,711 ft2
Single Family / Built: 1927
2565
19364 Fairview Drive, Mundelein, Illinois 60060

Sold
$399,000
4 beds / 3.0 baths / 2,497 ft2
Single Family / Built: 1927
484
W287 Fairview Drive, Mundelein, Illinois 60060
Sold
$200,100
3 beds / 2.1 baths / 0 ft2
Single Family / Built: 1998
4868
19376 Fairview Drive, Mundelein, Illinois 60060
Sold
$232,900
4 beds / 2.1 baths / 2,016 ft2
Single Family / Built: 1977
2486
19376 Fairview Drive, Mundelein, Illinois 60060
Sold
$139,900
4 beds / 2.1 baths / 2,016 ft2
Single Family / Built: 1977
3827
Contact Agent
Listing Provided By
Baird & Warner
