

1935 Chestnut Street, Waukegan, Illinois 60087
Sorry, we are updating photos, please update this page in 15 minutes
$149,888
|
Sold
|
|
| Status: | Closed |
| Sqft: | 1,350 |
| Cost/Sqft: | $111 |
| Beds: | 3 |
| Baths: | 1 |
| Year Built: | 1957 |
| Property Taxes: | $5,019 |
| Days On Market: | 6098 |
| Lot Size: | 0,00 |
Description
Fantastic remodeled north side ranch. New hardwood flooring in living rm/dining rm. Remodeled kitchen w/porcelain tile flooring, granite countertops, new S/S appliances. New carpet in bedrooms, freshly painted interior. New furnace and central air. Finished basement w/new ceramic tile, wood burning fireplace, den or office area. New electrical and plumbing. NOT A SHORT SALE or FORECLOSURE!!!
Property Specifics
| Single Family | |
| — | |
| Ranch | |
| 1957 | |
| Full | |
| Aluminum/Vinyl/Steel Siding | |
| Asphalt | |
| — | |
| No | |
| — |
| Lake | |
| — | |
| 0 / Not Applicable | |
| None | |
| Public | |
| Public Sewer | |
| Central Air | |
| Natural Gas, Forced Air | |
| 07466750 | |
| 08093062400000 |
Property History
| DATE: | EVENT: | PRICE: | SOURCE: |
|---|---|---|---|
| 17 Dec, 2009 | Sold | $52,000 | MRED MLS |
| 2 Dec, 2009 | Under contract | $59,750 | MRED MLS |
| — | Last price change | $65,950 | MRED MLS |
| 29 Jun, 2009 | Listed for sale | $112,950 | MRED MLS |
| 7 Sep, 2010 | Sold | $149,888 | MRED MLS |
| 28 Jul, 2010 | Under contract | $149,888 | MRED MLS |
| — | Last price change | $158,888 | MRED MLS |
| 11 Mar, 2010 | Listed for sale | $158,888 | MRED MLS |
| 26 Oct, 2015 | Sold | $69,500 | MRED MLS |
| 1 Oct, 2015 | Under contract | $64,900 | MRED MLS |
| — | Last price change | $84,900 | MRED MLS |
| 1 Sep, 2015 | Listed for sale | $84,900 | MRED MLS |
Sorry, we are updating photos, please update this page in 15 minutes
Room Specifics
All Bedroom Info:
Total Bedrooms: 3
Bedrooms Above Ground: 3
Bedrooms Below Ground: 0
Total Bedrooms: 3
Bedrooms Above Ground: 3
Bedrooms Below Ground: 0
Second Bedroom Info:
Dimensions: —
Location: —Dimensions: —
Floor Type: Carpet
Third Bedroom Info:
Dimensions: —
Location: —Dimensions: —
Floor Type: Carpet
Bathroom Info:
Full Bathrooms: 1
Partial Bathrooms: —Full Bathrooms: 1
Bathroom Amenities: —
Bathroom in Basement: 1
Dining Room Info:
Dimensions: —
Location: —Dimensions: —
Floor Type: Hardwood
Kitchen Info:
Dimensions: —
Location: —Dimensions: —
Floor Type: Other
Features: Eating Area-Table Space
Living Room Info:
Dimensions: —
Location: —Dimensions: —
Floor Type: Hardwood
Additional Rooms Info:
Rooms: Den, Recreation Room, Sun Room
Basement: FullRooms: Den, Recreation Room, Sun Room
Other Specifics
| 1 | |
| Block,Concrete Perimeter | |
| Garage | |
| — | |
| — | |
| — | |
| Deck | |
| — | |
| 50 X 140 | |
| — | |
| None | |
| — | |
| Range, Microwave, Refrigerator, Washer, Dryer, Disposal | |
| Not in DB | |
| Sidewalks, Street Lights, Street Paved | |
| — | |
| Wood Burning |
Tax History
| Year | Property Taxes |
|---|---|
| 2009 | $4,670 |
| 2010 | $5,019 |
| 2015 | $5,333 |
Contact Agent
Nearby Similar Homes
2020 Hickory Street, Waukegan, Illinois 60087
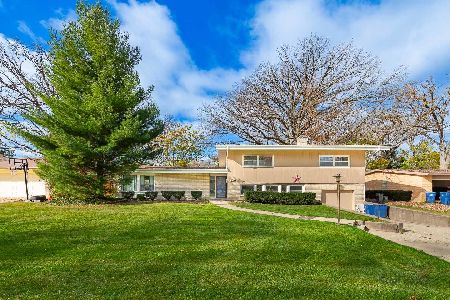
For Sale
$325,000
4 beds / 2.1 baths / 1,834 ft2
Single Family / Built: 1956
9
432 Colville Place, Waukegan, Illinois 60085
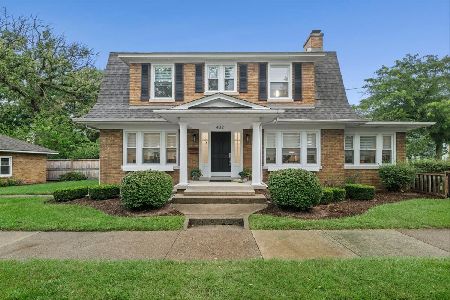
For Sale
$399,000
3 beds / 1.1 baths / 1,900 ft2
Single Family / Built: 1931
79
2132 Linden Avenue, Waukegan, Illinois 60087
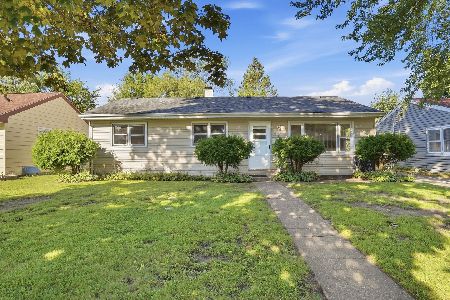
For Sale
$249,000
3 beds / 2.0 baths / 2,116 ft2
Single Family / Built: 1957
57
2227 Western Avenue, Waukegan, Illinois 60087
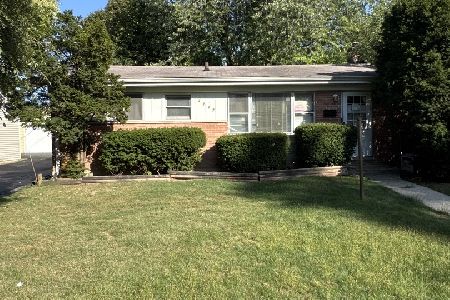
For Sale
$239,000
3 beds / 2.0 baths / 1,100 ft2
Single Family / Built: 1959
36
1818 Sheridan Road, Waukegan, Illinois 60087
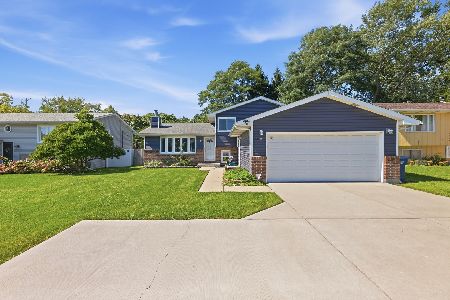
For Sale
$294,900
3 beds / 2.0 baths / 2,574 ft2
Single Family / Built: 1992
3
Nearby Sold Comparables
1935 Chestnut Street, Waukegan, Illinois 60087

Sold
$64,900
2 beds / 1.0 baths / 1,232 ft2
Single Family / Built: 1957
4098
1935 Chestnut Street, Waukegan, Illinois 60087
Sold
$59,750
3 beds / 2.0 baths / 1,350 ft2
Single Family / Built: 1957
6353
1939 Chestnut Street, Waukegan, Illinois 60087
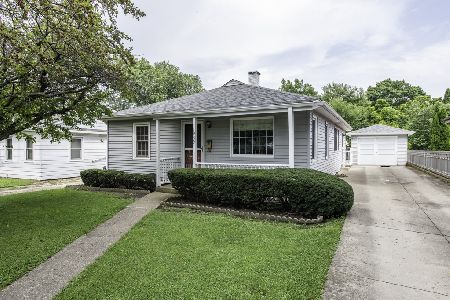
Sold
$270,000
2 beds / 2.1 baths / 1,200 ft2
Single Family / Built: 1955
79
742 Colville Place, Waukegan, Illinois 60087
Sold
$147,000
3 beds / 1.1 baths / 1,616 ft2
Single Family / Built: 1953
6627
742 Colville Place, Waukegan, Illinois 60087

Sold
$189,900
3 beds / 1.0 baths / 1,616 ft2
Single Family / Built: 1953
1704
1943 Chestnut Street, Waukegan, Illinois 60087

Sold
$165,000
2 beds / 1.0 baths / 800 ft2
Single Family / Built: 1955
1067
Contact Agent
Listing Provided By
Century 21 Affiliated Maki
