

1935 Chestnut Street, Waukegan, Illinois 60087
Sorry, we are updating photos, please update this page in 15 minutes
$69,500
|
Sold
|
|
| Status: | Closed |
| Sqft: | 1,232 |
| Cost/Sqft: | $53 |
| Beds: | 2 |
| Baths: | 1 |
| Year Built: | 1957 |
| Property Taxes: | $5,333 |
| Days On Market: | 4098 |
| Lot Size: | 0,25 |
Description
Great opportunity to own a one story home in North side Waukegan! Stone and Brick. Features hardwood floors in living room and dining area. Stone fireplace in large living room. Ceramic tile and Granite counter tops in kitchen. Two good size bedrooms. Full finished basement with ceramic tile, 2nd fireplace in family room, plus den/office and possible 2nd bath. Attached one car garage. Fenced yard. selling As-Is. No disclosures. 100% tax proration's. No Survey. Addendum after acceptance.
Property Specifics
| Single Family | |
| — | |
| Ranch | |
| 1957 | |
| Full | |
| Brick, Stone | |
| — | |
| — | |
| No | |
| 0.25 |
| Lake | |
| — | |
| 0 / Not Applicable | |
| None | |
| Lake Michigan | |
| Public Sewer | |
| Central Air | |
| Natural Gas, Forced Air | |
| 09029932 | |
| 08093060240000 |
Nearby Schools
| NAME: | DISTRICT: | DISTANCE: | |
|---|---|---|---|
|
Grade School
Greenwood Elementary School |
60 | — | |
|
Middle School
Daniel Webster Middle School |
60 | Not in DB | |
|
High School
Waukegan High School |
60 | Not in DB | |
Property History
| DATE: | EVENT: | PRICE: | SOURCE: |
|---|---|---|---|
| 17 Dec, 2009 | Sold | $52,000 | MRED MLS |
| 2 Dec, 2009 | Under contract | $59,750 | MRED MLS |
| — | Last price change | $65,950 | MRED MLS |
| 29 Jun, 2009 | Listed for sale | $112,950 | MRED MLS |
| 7 Sep, 2010 | Sold | $149,888 | MRED MLS |
| 28 Jul, 2010 | Under contract | $149,888 | MRED MLS |
| — | Last price change | $158,888 | MRED MLS |
| 11 Mar, 2010 | Listed for sale | $158,888 | MRED MLS |
| 26 Oct, 2015 | Sold | $69,500 | MRED MLS |
| 1 Oct, 2015 | Under contract | $64,900 | MRED MLS |
| — | Last price change | $84,900 | MRED MLS |
| 1 Sep, 2015 | Listed for sale | $84,900 | MRED MLS |
Sorry, we are updating photos, please update this page in 15 minutes
Room Specifics
All Bedroom Info:
Total Bedrooms: 2
Bedrooms Above Ground: 2
Bedrooms Below Ground: 0
Total Bedrooms: 2
Bedrooms Above Ground: 2
Bedrooms Below Ground: 0
Second Bedroom Info:
Dimensions: —
Location: —Dimensions: —
Floor Type: Carpet
Bathroom Info:
Full Bathrooms: 1
Partial Bathrooms: 0Full Bathrooms: 1
Bathroom Amenities: —
Bathroom in Basement: 0
Dining Room Info:
Dimensions: —
Location: —Dimensions: —
Floor Type: Hardwood
Kitchen Info:
Dimensions: —
Location: —Dimensions: —
Floor Type: Ceramic Tile
Living Room Info:
Dimensions: —
Location: —Dimensions: —
Floor Type: Hardwood
Family Room Info:
Dimensions: —
Location: —Dimensions: —
Floor Type: Ceramic Tile
Additional Rooms Info:
Rooms: Den
Basement: FullRooms: Den
Other Specifics
| 1 | |
| — | |
| Garage | |
| — | |
| — | |
| — | |
| — | |
| Fenced Yard | |
| 49X140X50X140 | |
| — | |
| None | |
| Hardwood Floors, First Floor Bedroom, First Floor Full Bath | |
| — | |
| Not in DB | |
| — | |
| — | |
| — |
Tax History
| Year | Property Taxes |
|---|---|
| 2009 | $4,670 |
| 2010 | $5,019 |
| 2015 | $5,333 |
Contact Agent
Nearby Similar Homes
2020 Hickory Street, Waukegan, Illinois 60087
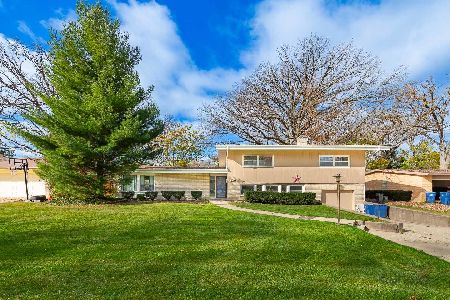
For Sale
$325,000
4 beds / 2.1 baths / 1,834 ft2
Single Family / Built: 1956
9
432 Colville Place, Waukegan, Illinois 60085
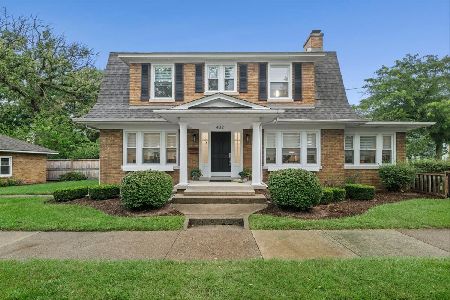
For Sale
$399,000
3 beds / 1.1 baths / 1,900 ft2
Single Family / Built: 1931
79
2132 Linden Avenue, Waukegan, Illinois 60087
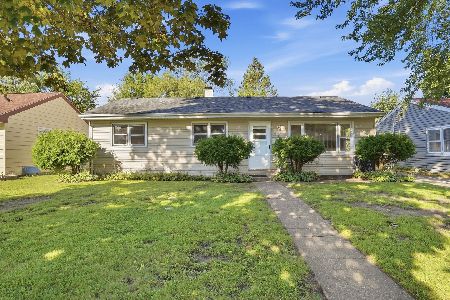
For Sale
$249,000
3 beds / 2.0 baths / 2,116 ft2
Single Family / Built: 1957
57
2227 Western Avenue, Waukegan, Illinois 60087
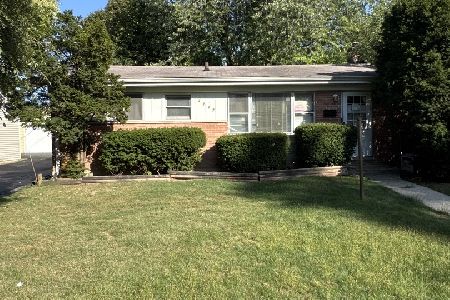
For Sale
$239,000
3 beds / 2.0 baths / 1,100 ft2
Single Family / Built: 1959
36
1818 Sheridan Road, Waukegan, Illinois 60087
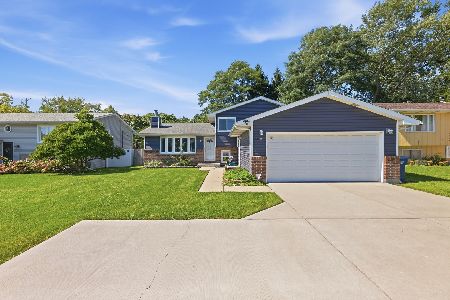
For Sale
$294,900
3 beds / 2.0 baths / 2,574 ft2
Single Family / Built: 1992
3
Nearby Sold Comparables
1935 Chestnut Street, Waukegan, Illinois 60087

Sold
$149,888
3 beds / 1.0 baths / 1,350 ft2
Single Family / Built: 1957
6098
1935 Chestnut Street, Waukegan, Illinois 60087
Sold
$59,750
3 beds / 2.0 baths / 1,350 ft2
Single Family / Built: 1957
6353
1939 Chestnut Street, Waukegan, Illinois 60087
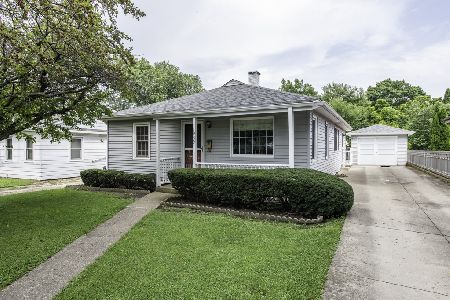
Sold
$270,000
2 beds / 2.1 baths / 1,200 ft2
Single Family / Built: 1955
79
742 Colville Place, Waukegan, Illinois 60087
Sold
$147,000
3 beds / 1.1 baths / 1,616 ft2
Single Family / Built: 1953
6627
742 Colville Place, Waukegan, Illinois 60087

Sold
$189,900
3 beds / 1.0 baths / 1,616 ft2
Single Family / Built: 1953
1704
1943 Chestnut Street, Waukegan, Illinois 60087

Sold
$165,000
2 beds / 1.0 baths / 800 ft2
Single Family / Built: 1955
1067
Contact Agent
Listing Provided By
RE/MAX Showcase
