

1935 Highland Court, Romeoville, Illinois 60446
Sorry, we are updating photos, please update this page in 15 minutes
$269,000
|
Sold
|
|
| Status: | Closed |
| Sqft: | 2,400 |
| Cost/Sqft: | $112 |
| Beds: | 4 |
| Baths: | 3 |
| Year Built: | 2005 |
| Property Taxes: | $6,016 |
| Days On Market: | 6955 |
| Lot Size: | 0,00 |
Description
AWESOME Home on a PREMIUM cul-de-sac loc offered at a GREAT PRICE! A Traditional Style home with NEWER Contemporary design and custom TOP of the LINE finishes. 1st Fl Den/Office, 2nd Fl laundry. DREAM Kitchen Maple Cbts, Ctr Islnd, & Dntte Area w/bmped bay: Mster Ste has Cath Ceil. WIC & Dluxe BTH w/DBL Snk, soaker tub& Sep. Shwr. Fenced Yard. 2.5 car Garage.
Property Specifics
| Single Family | |
| — | |
| Traditional | |
| 2005 | |
| Partial | |
| Aluminum/Vinyl/Steel Siding, Brick | |
| Asphalt | |
| MAGNOLIA | |
| No | |
| — |
| Will | |
| — | |
| 276 / Annual | |
| Other | |
| Community Well | |
| Public Sewer, Sewer-Storm | |
| Central Air | |
| Natural Gas, Propane, Forced Air | |
| 06701275 | |
| 0603131110210000 |
Property History
| DATE: | EVENT: | PRICE: | SOURCE: |
|---|---|---|---|
| 12 May, 2008 | Sold | $269,000 | MRED MLS |
| 7 Apr, 2008 | Under contract | $269,000 | MRED MLS |
| — | Last price change | $282,000 | MRED MLS |
| 12 Oct, 2007 | Listed for sale | $292,000 | MRED MLS |
Sorry, we are updating photos, please update this page in 15 minutes
Room Specifics
All Bedroom Info:
Total Bedrooms: 4
Bedrooms Above Ground: 4
Bedrooms Below Ground: 0
Total Bedrooms: 4
Bedrooms Above Ground: 4
Bedrooms Below Ground: 0
Second Bedroom Info:
Dimensions: —
Location: —Dimensions: —
Floor Type: Carpet
Third Bedroom Info:
Dimensions: —
Location: —Dimensions: —
Floor Type: Carpet
Fourth Bedroom Info:
Dimensions: —
Location: —Dimensions: —
Floor Type: Carpet
Bathroom Info:
Full Bathrooms: 3
Partial Bathrooms: 1Full Bathrooms: 3
Bathroom Amenities: Separate Shower, Double Sink
Bathroom in Basement: 0
Dining Room Info:
Dimensions: —
Location: —Dimensions: —
Floor Type: Carpet
Kitchen Info:
Dimensions: —
Location: —Dimensions: —
Floor Type: Hardwood
Features: Eating Area-Table Space, Island, Pantry-Closet
Laundry Room Info:
Dimensions: —
Location: —Dimensions: —
Floor Type: Vinyl
Living Room Info:
Dimensions: —
Location: —Dimensions: —
Floor Type: Carpet
Family Room Info:
Dimensions: —
Location: —Dimensions: —
Floor Type: Carpet
Additional Rooms Info:
Rooms: Den, Gallery, Office, Utility Room-2nd Floor
Basement: PartialRooms: Den, Gallery, Office, Utility Room-2nd Floor
Other Specifics
| 2 | |
| Concrete Perimeter | |
| Garage | |
| — | |
| — | |
| — | |
| Deck | |
| Cul-De-Sac, Fenced Yard, Landscaped | |
| 70 X 130 | |
| Unfinished | |
| Full | |
| Vaulted/Cathedral Ceilings | |
| Range, Microwave, Dishwasher, Refrigerator, Disposal | |
| Not in DB | |
| Sidewalks, Street Lights, Street Paved | |
| — | |
| — |
Tax History
| Year | Property Taxes |
|---|---|
| 2008 | $6,016 |
Contact Agent
Nearby Similar Homes
1945 Helen Drive, Romeoville, Illinois 60446
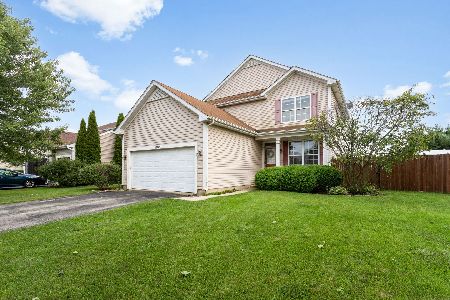
For Sale
$414,900
4 beds / 2.1 baths / 2,176 ft2
Single Family / Built: 2004
96
1986 Wedgewood Circle, Romeoville, Illinois 60446
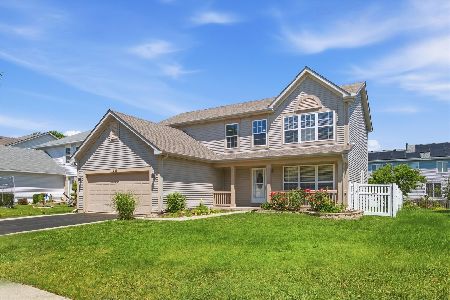
For Sale
$419,900
4 beds / 2.1 baths / 2,112 ft2
Single Family / Built: 2001
85
1766 William Drive, Romeoville, Illinois 60446
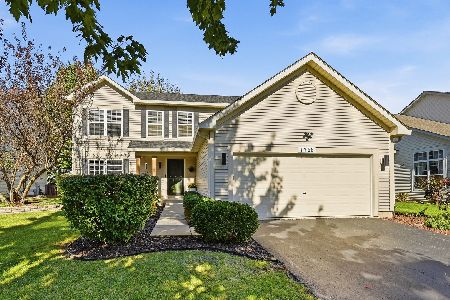
For Sale
$450,000
4 beds / 2.1 baths / 1,992 ft2
Single Family / Built: 2003
3
2032 Wedgewood Circle, Romeoville, Illinois 60446
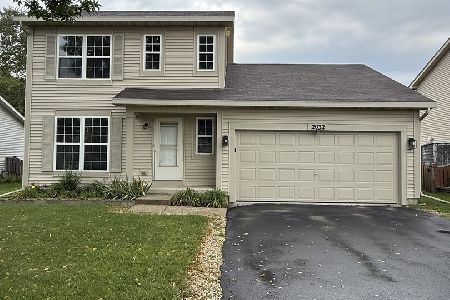
For Sale
$350,000
3 beds / 1.1 baths / 1,452 ft2
Single Family / Built: 2001
56
Nearby Sold Comparables
1943 Highland Court, Romeoville, Illinois 60446

Sold
$264,900
4 beds / 2.1 baths / 2,197 ft2
Single Family / Built: 2005
2763
1943 Highland Court, Romeoville, Illinois 60446
Sold
$164,900
4 beds / 2.1 baths / 2,197 ft2
Single Family / Built: 2005
5537
1943 Highland Court, Romeoville, Illinois 60446
Sold
$239,000
4 beds / 2.1 baths / 2,197 ft2
Single Family / Built: 2005
3750
1934 Helen Drive, Romeoville, Illinois 60446
Sold
$239,000
4 beds / 2.1 baths / 0 ft2
Single Family / Built: 2004
7155
1940 Helen Drive, Romeoville, Illinois 60446
Sold
$189,500
3 beds / 3.0 baths / 1,521 ft2
Single Family / Built: 2005
4474
1940 Helen Drive, Romeoville, Illinois 60446

Sold
$345,000
3 beds / 3.0 baths / 1,521 ft2
Single Family / Built: 2004
1657
Contact Agent
Listing Provided By
Keller Williams Realty
