

1935 Sherman Avenue, Evanston, Illinois 60201
Sorry, we are updating photos, please update this page in 15 minutes
$402,500
|
Sold
|
|
| Status: | Closed |
| Sqft: | 1,800 |
| Cost/Sqft: | $242 |
| Beds: | 3 |
| Baths: | 2 |
| Year Built: | 2001 |
| Property Taxes: | $7,775 |
| Days On Market: | 6144 |
| Lot Size: | 0,00 |
Description
Breathtaking treetop views from 4th floor condo in newer (2001) building. Vaulted ceilings, skylights, prof decorator colors & window treatments, hardwood floors thru-out, master bath & 2nd bath with marble, walk-in closets, laundry in unit, gas fpl, stainless newer (2004) appliances in kitchen w/ granite, private balcony off kitchen, 12x5 storage space + 1 car garage included. 2 blocks to Northwestern, El, & Metra.
Property Specifics
| Condos/Townhomes | |
| — | |
| — | |
| 2001 | |
| Partial | |
| Brick | |
| — | |
| — | |
| No | |
| — |
| Cook | |
| — | |
| 311 / — | |
| Water, Insurance, Exterior Maintenance, Lawn Care, Scavenger, Snow Removal | |
| Lake Michigan | |
| Public Sewer | |
| Central Air | |
| Natural Gas, Forced Air | |
| 07413096 | |
| 11181100431008 |
Nearby Schools
| NAME: | DISTRICT: | DISTANCE: | |
|---|---|---|---|
|
Grade School
Dewey Elementary School |
65 | — | |
|
Middle School
Nichols Middle School |
65 | Not in DB | |
|
High School
Evanston Twp High School |
202 | Not in DB | |
Property History
| DATE: | EVENT: | PRICE: | SOURCE: |
|---|---|---|---|
| 20 Oct, 2010 | Sold | $402,500 | MRED MLS |
| 17 Sep, 2010 | Under contract | $435,000 | MRED MLS |
| — | Last price change | $445,000 | MRED MLS |
| 11 Jan, 2010 | Listed for sale | $450,000 | MRED MLS |
| 16 Aug, 2019 | Sold | $445,000 | MRED MLS |
| 10 Jun, 2019 | Under contract | $450,000 | MRED MLS |
| 3 Jun, 2019 | Listed for sale | $450,000 | MRED MLS |
Sorry, we are updating photos, please update this page in 15 minutes
Room Specifics
All Bedroom Info:
Total Bedrooms: 3
Bedrooms Above Ground: 3
Bedrooms Below Ground: 0
Total Bedrooms: 3
Bedrooms Above Ground: 3
Bedrooms Below Ground: 0
Second Bedroom Info:
Dimensions: —
Location: —Dimensions: —
Floor Type: Hardwood
Third Bedroom Info:
Dimensions: —
Location: —Dimensions: —
Floor Type: Hardwood
Bathroom Info:
Full Bathrooms: 2
Partial Bathrooms: —Full Bathrooms: 2
Bathroom Amenities: Whirlpool, Double Sink
Bathroom in Basement: 0
Dining Room Info:
Dimensions: —
Location: —Dimensions: —
Floor Type: Hardwood
Kitchen Info:
Dimensions: —
Location: —Dimensions: —
Floor Type: Hardwood
Features: Island
Living Room Info:
Dimensions: —
Location: —Dimensions: —
Floor Type: Hardwood
Additional Rooms Info:
Rooms: —
Basement: PartialRooms: —
Other Specifics
| 1 | |
| — | |
| Garage | |
| — | |
| — | |
| — | |
| Balcony | |
| — | |
| COMMON | |
| — | |
| Full | |
| Vaulted/Cathedral Ceilings, Skylight(s), Hardwood Floors, Laundry Hook-Up in Unit | |
| Range, Microwave, Dishwasher, Refrigerator, Washer, Dryer, Disposal | |
| Not in DB | |
| — | |
| Storage | |
| Wood Burning, Gas Log, Gas Starter |
Tax History
| Year | Property Taxes |
|---|---|
| 2010 | $7,775 |
| 2019 | $8,577 |
Contact Agent
Nearby Similar Homes
2001 Sherman Avenue, Evanston, Illinois 60201
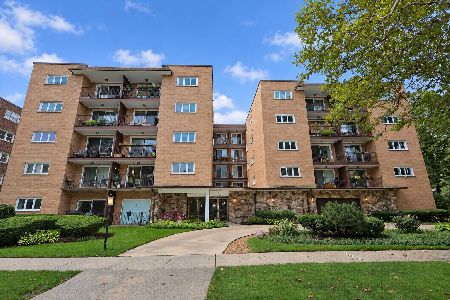
For Sale
$320,000
2 beds / 2.0 baths / 1,250 ft2
Condos/Townhomes / Built: —
34
2001 Sherman Avenue, Evanston, Illinois 60201
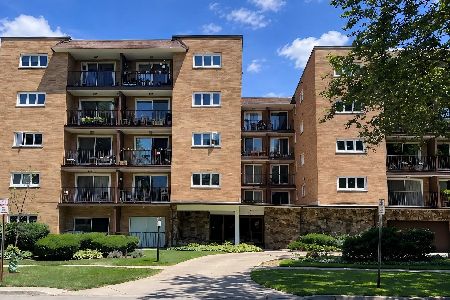
For Sale
$385,000
2 beds / 2.0 baths / 1,250 ft2
Condos/Townhomes / Built: 1970
40
2025 Sherman Avenue, Evanston, Illinois 60201
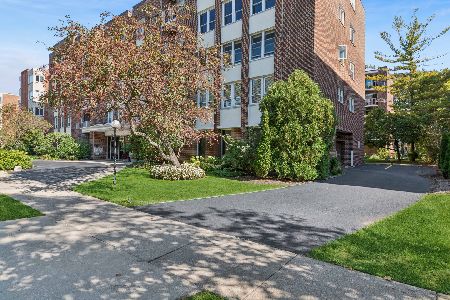
For Sale
$525,000
4 beds / 2.0 baths / 1,926 ft2
Condos/Townhomes / Built: 1965
4
1862 Sherman Avenue, Evanston, Illinois 60201
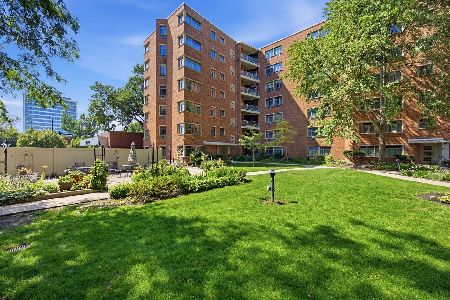
For Sale
$150,000
3 beds / 1.1 baths / 0 ft2
Condos/Townhomes / Built: 1946
43
1862 Sherman Avenue, Evanston, Illinois 60201
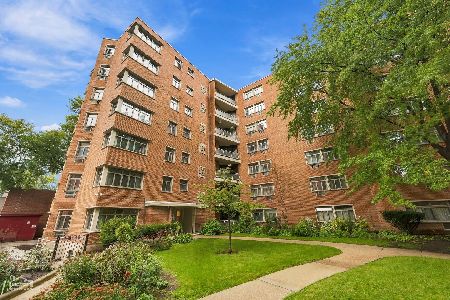
For Sale
$155,000
2 beds / 1.1 baths / 1,000 ft2
Condos/Townhomes / Built: 1947
36
1856 Sherman Avenue, Evanston, Illinois 60201
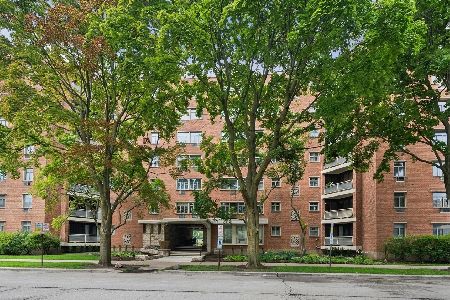
For Sale
$160,000
2 beds / 2.0 baths / 991 ft2
Condos/Townhomes / Built: 1947
44
Nearby Sold Comparables
1935 Sherman Avenue, Evanston, Illinois 60201

Sold
$379,000
3 beds / 2.0 baths / 1,800 ft2
Condos/Townhomes / Built: 2001
6276
1935 Sherman Avenue, Evanston, Illinois 60201
Sold
$399,800
3 beds / 2.0 baths / 1,800 ft2
Condos/Townhomes / Built: 2001
4809
1935 Sherman Avenue, Evanston, Illinois 60201

Sold
$489,900
2 beds / 2.0 baths / 1,800 ft2
Condos/Townhomes / Built: 2000
1234
1935 Sherman Avenue, Evanston, Illinois 60201

Sold
$925,000
4 beds / 3.0 baths / 2,650 ft2
Condos/Townhomes / Built: 2001
577
1935 Sherman Avenue, Evanston, Illinois 60201
Sold
$520,000
3 beds / 2.0 baths / 1,800 ft2
Condos/Townhomes / Built: 2001
7219
1935 Sherman Avenue, Evanston, Illinois 60201
Sold
$499,900
3 beds / 2.0 baths / 1,800 ft2
Condos/Townhomes / Built: 2001
7117
Contact Agent
Listing Provided By
4 Sale Realty, Inc.
