

19356 Everett Lane, Mokena, Illinois 60448
Subdivision > Grasmere
Sorry, we are updating photos, please update this page in 15 minutes
$357,500
|
Sold
|
|
| Status: | Closed |
| Sqft: | 2,500 |
| Cost/Sqft: | $148 |
| Beds: | 4 |
| Baths: | 3 |
| Year Built: | 1999 |
| Property Taxes: | $7,085 |
| Days On Market: | 7021 |
| Lot Size: | 0,00 |
Description
Perfect home in perfect condition has top of the line upgrades, including skylights, dimmer switches, walk in-closets, glamour bath in master w/ whirpool tub, tray ceilings, patio and sprinkler system, 1st floor laundry area. Lt brick exterior, gorgeous landscaping. Large lower level awaits your personal touch. An abundance of storage on this level. Convenient location, close to shopping, expressways, parks, and more
Property Specifics
| Single Family | |
| — | |
| Step Ranch | |
| 1999 | |
| Partial | |
| Aluminum/Vinyl/Steel Siding, Brick | |
| Asphalt | |
| — | |
| No | |
| — |
| Will | |
| Grasmere | |
| 0 / Not Applicable | |
| None | |
| Lake Michigan | |
| Public Sewer, Sewer-Storm | |
| Central Air | |
| Natural Gas, Forced Air | |
| 06632375 | |
| 09090920400600 |
Nearby Schools
| NAME: | DISTRICT: | DISTANCE: | |
|---|---|---|---|
|
High School
Lincoln-way East High School |
210 | Not in DB | |
Property History
| DATE: | EVENT: | PRICE: | SOURCE: |
|---|---|---|---|
| 31 Mar, 2008 | Sold | $357,500 | MRED MLS |
| 18 Feb, 2008 | Under contract | $369,900 | MRED MLS |
| — | Last price change | $378,000 | MRED MLS |
| 7 Aug, 2007 | Listed for sale | $399,900 | MRED MLS |
Sorry, we are updating photos, please update this page in 15 minutes
Room Specifics
All Bedroom Info:
Total Bedrooms: 4
Bedrooms Above Ground: 4
Bedrooms Below Ground: 0
Total Bedrooms: 4
Bedrooms Above Ground: 4
Bedrooms Below Ground: 0
Second Bedroom Info:
Dimensions: —
Location: —Dimensions: —
Floor Type: Carpet
Third Bedroom Info:
Dimensions: —
Location: —Dimensions: —
Floor Type: Carpet
Fourth Bedroom Info:
Dimensions: —
Location: —Dimensions: —
Floor Type: Carpet
Bathroom Info:
Full Bathrooms: 3
Partial Bathrooms: 1Full Bathrooms: 3
Bathroom Amenities: Whirlpool, Separate Shower
Bathroom in Basement: 0
Dining Room Info:
Dimensions: —
Location: —Dimensions: —
Floor Type: Carpet
Kitchen Info:
Dimensions: —
Location: —Dimensions: —
Floor Type: Ceramic Tile
Features: Eating Area-Table Space, Island
Living Room Info:
Dimensions: —
Location: —Dimensions: —
Floor Type: Carpet
Family Room Info:
Dimensions: —
Location: —Dimensions: —
Floor Type: Carpet
Additional Rooms Info:
Rooms: Utility Room-1st Floor
Basement: PartialRooms: Utility Room-1st Floor
Other Specifics
| 2 | |
| Concrete Perimeter | |
| Garage | |
| — | |
| — | |
| — | |
| — | |
| — | |
| 74.77X129.68X97.74X136.98 | |
| — | |
| Full | |
| First Floor Bedroom | |
| Range, Microwave, Dishwasher, Refrigerator, Washer, Dryer | |
| Not in DB | |
| Sidewalks, Street Lights, Street Paved | |
| — | |
| Gas Log |
Tax History
| Year | Property Taxes |
|---|---|
| 2008 | $7,085 |
Contact Agent
Nearby Similar Homes
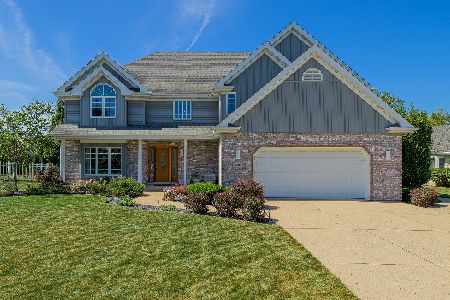

19620 Kevin Lane, Mokena, Illinois 60448

For Sale
$484,900
4 beds / 3.0 baths / 3,558 ft2
Single Family / Built: 1994
54
Nearby Sold Comparables
19332 Mansfield Lane, Mokena, Illinois 60448
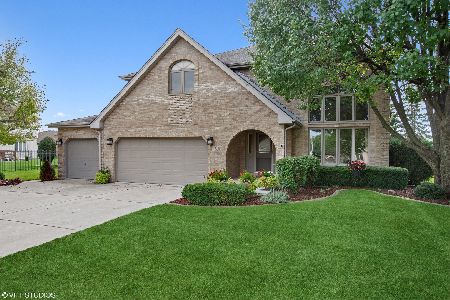
Sold
$489,900
5 beds / 3.1 baths / 3,405 ft2
Single Family / Built: 1995
1699
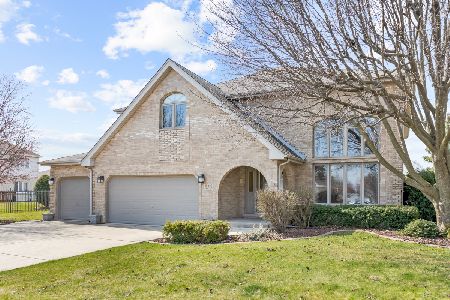
19401 Stonehenge Drive, Mokena, Illinois 60448

Sold
$359,900
3 beds / 2.2 baths / 2,665 ft2
Single Family / Built: 1995
4240
19401 Stonehenge Drive, Mokena, Illinois 60448
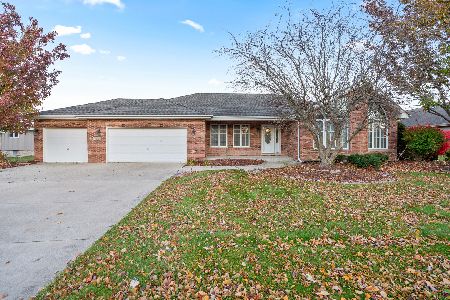
Sold
$525,000
3 beds / 2.2 baths / 2,665 ft2
Single Family / Built: 1995
344
19425 Everett Lane, Mokena, Illinois 60448

Sold
$569,900
5 beds / 3.0 baths / 4,056 ft2
Single Family / Built: 1998
390
Contact Agent
Listing Provided By
Baird & Warner
