

1936 Slayton Lane, Glendale Heights, Illinois 60139
Subdivision > Westlake
Sorry, we are updating photos, please update this page in 15 minutes
$213,000
|
Sold
|
|
| Status: | Closed |
| Sqft: | 2,700 |
| Cost/Sqft: | $83 |
| Beds: | 4 |
| Baths: | 3 |
| Year Built: | 1979 |
| Property Taxes: | $7,679 |
| Days On Market: | 5767 |
| Lot Size: | 0,17 |
Description
NEED A LARGE & ELEGANT HOME? THIS IS IT! 4 bedrooms on the 2nd floor, spacious master w/private bath & WIC. Enormous eat-in kitchen with writing desk, formal LR & DR. 1st floor family rm w/corner fireplace, lower level rec room w/walk-out, fabulous screened in porch. meticulously maintained with many newer items including: furnace, roof and hwh. THIS IS A REGULAR SALE!
Property Specifics
| Single Family | |
| — | |
| Tri-Level | |
| 1979 | |
| Partial, Walkout | |
| Vinyl Siding | |
| Asphalt | |
| GREENBRIAR | |
| No | |
| 0.17 |
| Du Page | |
| Westlake | |
| 0 / Not Applicable | |
| None | |
| Lake Michigan | |
| Public Sewer | |
| Central Air | |
| Natural Gas, Forced Air | |
| 07708866 | |
| 0228217018 |
Nearby Schools
| NAME: | DISTRICT: | DISTANCE: | |
|---|---|---|---|
|
Grade School
Pheasant Ridge Primary School |
16 | — | |
|
Middle School
Glenside Middle School |
16 | Not in DB | |
|
High School
Glenbard North High School |
87 | Not in DB | |
Property History
| DATE: | EVENT: | PRICE: | SOURCE: |
|---|---|---|---|
| 18 Apr, 2011 | Sold | $213,000 | MRED MLS |
| 11 Mar, 2011 | Under contract | $225,000 | MRED MLS |
| 12 Jan, 2011 | Listed for sale | $225,000 | MRED MLS |
| 8 Jun, 2018 | Sold | $283,000 | MRED MLS |
| 30 Apr, 2018 | Under contract | $299,900 | MRED MLS |
| 28 Apr, 2018 | Listed for sale | $299,900 | MRED MLS |
Sorry, we are updating photos, please update this page in 15 minutes
Room Specifics
All Bedroom Info:
Total Bedrooms: 4
Bedrooms Above Ground: 4
Bedrooms Below Ground: 0
Total Bedrooms: 4
Bedrooms Above Ground: 4
Bedrooms Below Ground: 0
Second Bedroom Info:
Dimensions: —
Location: —Dimensions: —
Floor Type: Carpet
Third Bedroom Info:
Dimensions: —
Location: —Dimensions: —
Floor Type: Carpet
Fourth Bedroom Info:
Dimensions: —
Location: —Dimensions: —
Floor Type: Carpet
Bathroom Info:
Full Bathrooms: 3
Partial Bathrooms: 1Full Bathrooms: 3
Bathroom Amenities: —
Bathroom in Basement: 0
Dining Room Info:
Dimensions: —
Location: —Dimensions: —
Floor Type: Carpet
Kitchen Info:
Dimensions: —
Location: —Dimensions: —
Floor Type: Hardwood
Features: Eating Area-Table Space, Pantry-Closet
Laundry Room Info:
Dimensions: —
Location: —Dimensions: —
Floor Type: Vinyl
Living Room Info:
Dimensions: —
Location: —Dimensions: —
Floor Type: Carpet
Family Room Info:
Dimensions: —
Location: —Dimensions: —
Floor Type: Carpet
Additional Rooms Info:
Rooms: Eating Area, Recreation Room, Screened Porch, Walk In Closet
Basement: Partial, WalkoutRooms: Eating Area, Recreation Room, Screened Porch, Walk In Closet
Other Specifics
| 2 | |
| Concrete Perimeter | |
| Garage | |
| — | |
| — | |
| — | |
| Patio, Screened Patio | |
| Fenced Yard | |
| 66X110 | |
| — | |
| Full | |
| Hardwood Floors, Wood Laminate Floors | |
| Range, Dishwasher, Refrigerator | |
| Not in DB | |
| Sidewalks, Street Lights, Street Paved | |
| — | |
| — |
Tax History
| Year | Property Taxes |
|---|---|
| 2011 | $7,679 |
| 2018 | $8,265 |
Contact Agent
Nearby Similar Homes
96 Brookside Drive, Glendale Heights, Illinois 60139

For Sale
$399,000
3 beds / 2.1 baths / 1,788 ft2
Single Family / Built: 1976
19

Nearby Sold Comparables
1946 Slayton Lane, Glendale Heights, Illinois 60139

Sold
$214,900
4 beds / 3.0 baths / 0 ft2
Single Family / Built: 1979
6691
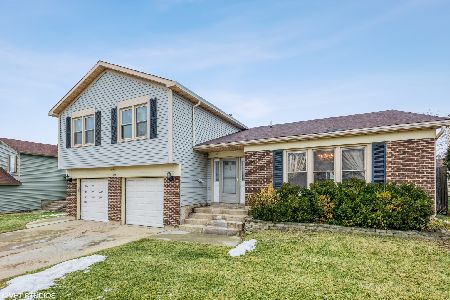
1920 Slayton Lane, Glendale Heights, Illinois 60139
Sold
$194,900
3 beds / 2.0 baths / 1,550 ft2
Single Family / Built: 1980
6116
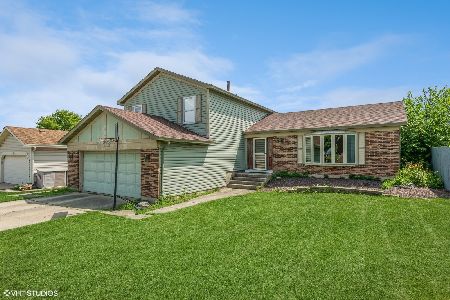
1929 Slayton Lane, Glendale Heights, Illinois 60139
Sold
$239,900
4 beds / 2.1 baths / 0 ft2
Single Family / Built: —
6763
Contact Agent
Listing Provided By
RE/MAX All Pro
