

1936 Wabansia Avenue, West Town, Chicago, Illinois 60622


$1,430,000
|
Sold
|
|
| Status: | Closed |
| Sqft: | 0 |
| Cost/Sqft: | — |
| Beds: | 3 |
| Baths: | 3 |
| Year Built: | 1998 |
| Property Taxes: | $14,529 |
| Days On Market: | 2192 |
| Lot Size: | 0,04 |
Description
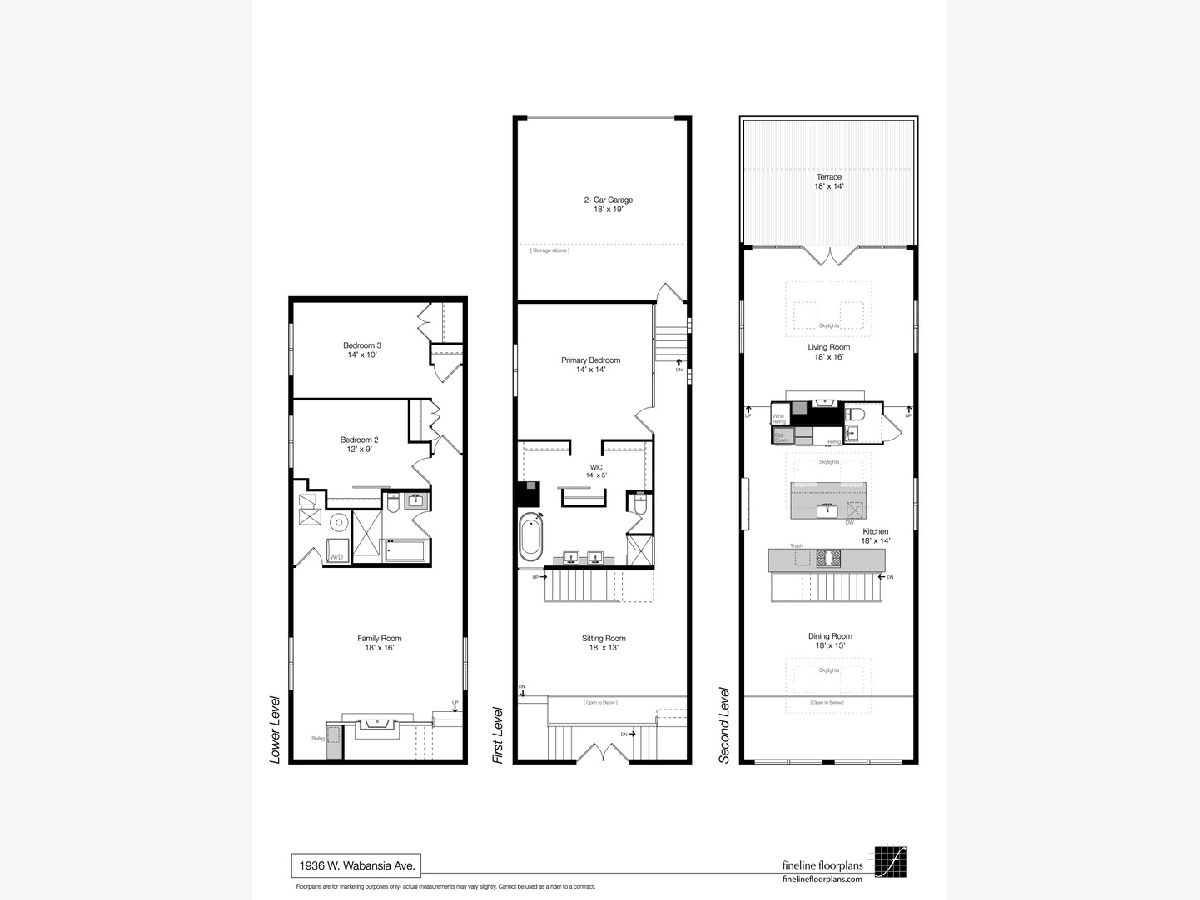
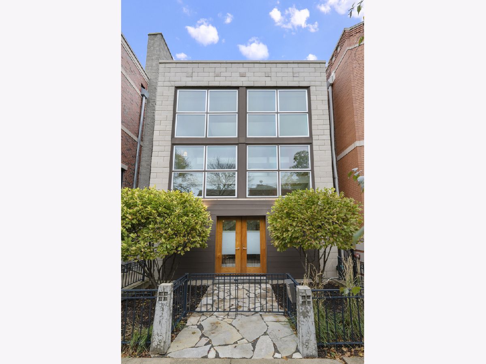
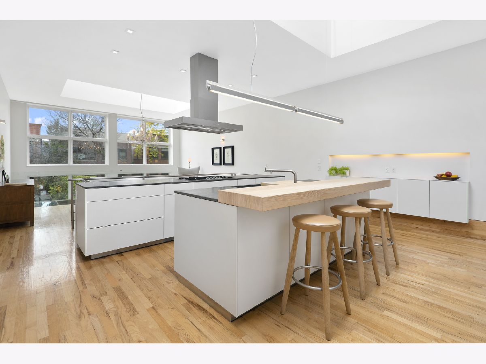
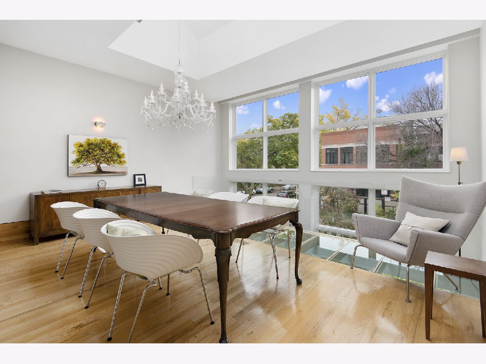
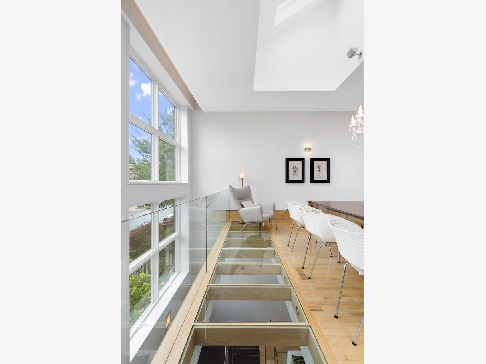
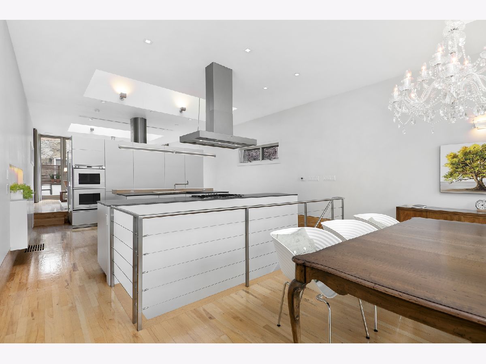
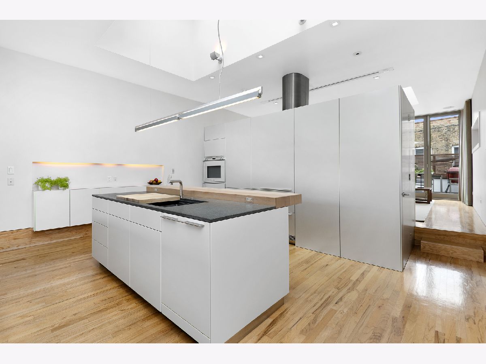
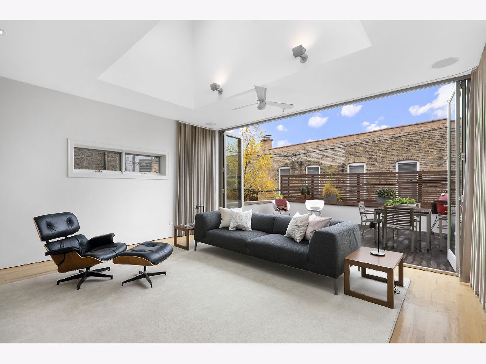
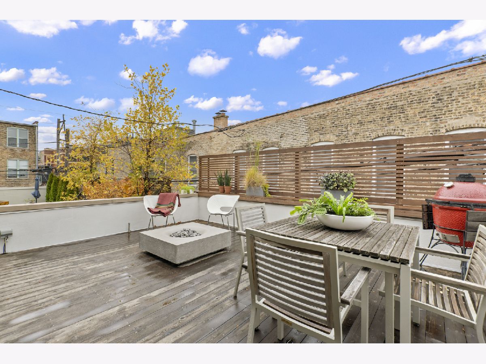
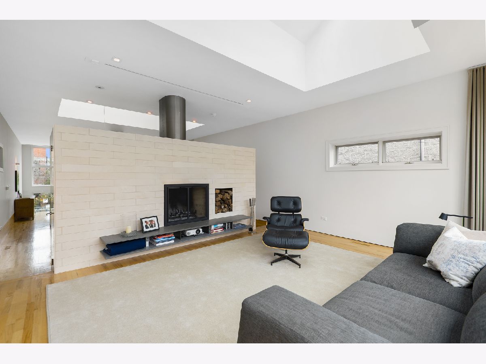
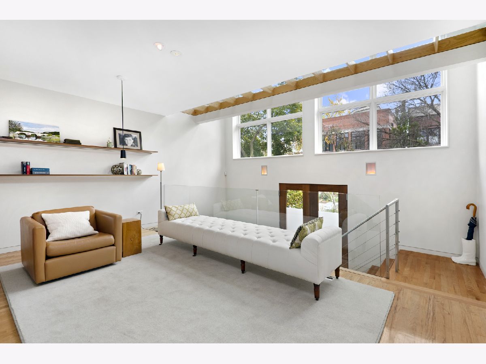
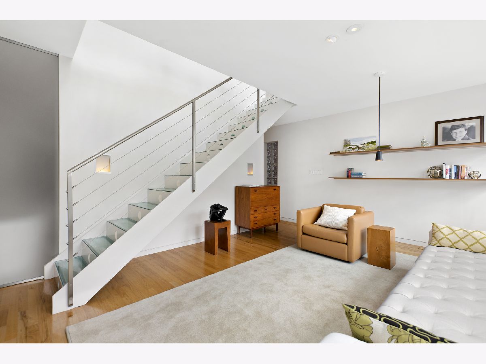
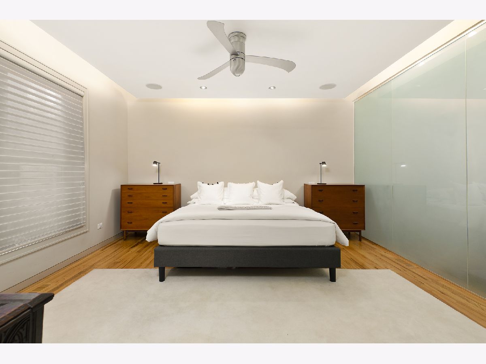
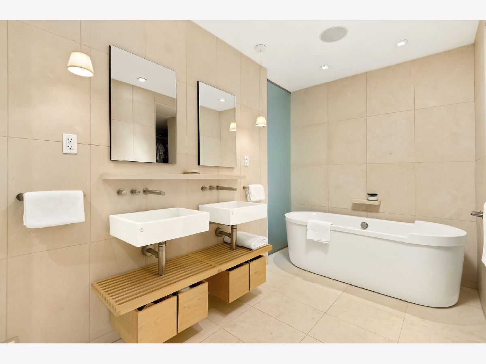
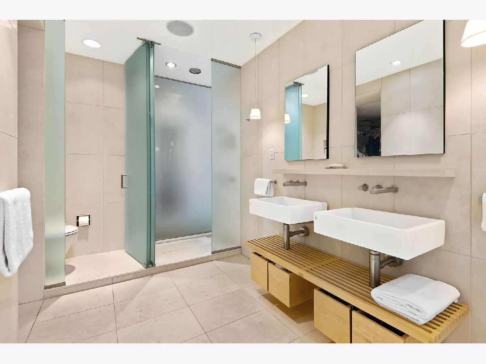
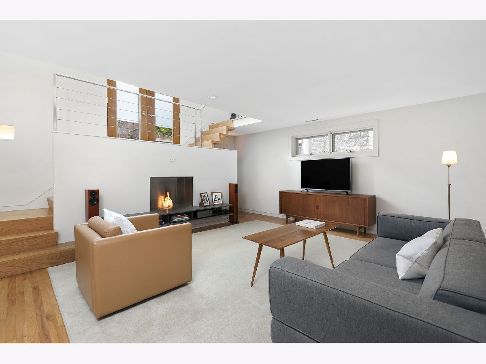
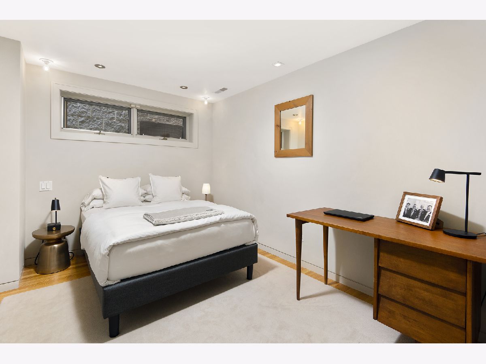
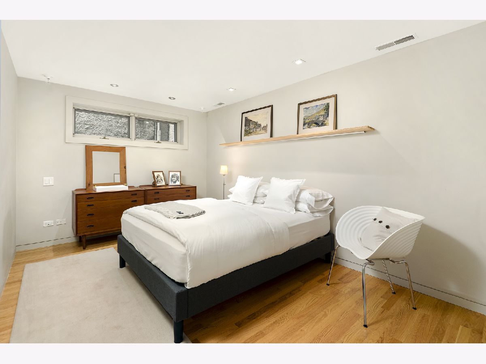
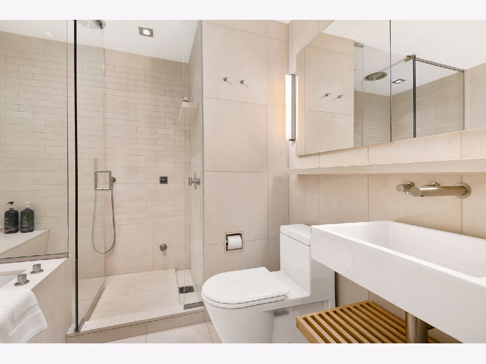
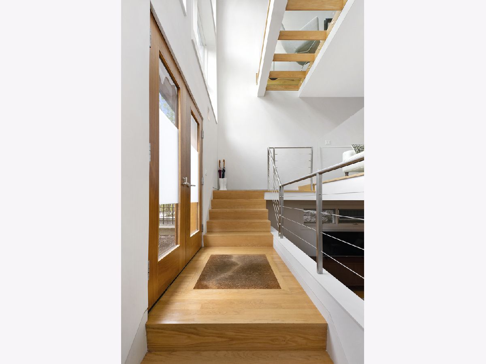
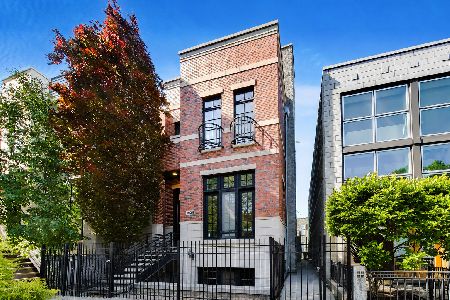
Architecturally stunning single-family home on one of Bucktown's premier blocks! Nothing like this on the market! This home's sleek and light-filled design is anchored by a two-story entry, huge glass front, and custom skylights. Completely renovated with a cohesive, thoughtful design with extremely high-quality materials and an exceptional floor plan. Superior craftsmanship is evident throughout. Upper floor open living space with front dining suspended over lower levels and charming tree-lined street. Double island kitchen with Bulthaup cabinets, Basaltina stone counters, Gaggenau and Subzero appliances and wine cellar. Completely integrated indoor/outdoor living space with accordion La Cantina glass doors combining the living room and oversized deck. Limestone architectural wall, wood-burning fireplace, and drop-down cinema screen make the space perfect for hosting or relaxing year-round. Sitting room and serene primary suite on the first floor with a full-height glass wall leading to the spa-like primary bathroom with double sinks, air tub, separate water closet, and rain shower. Lower-level family room with dry bar and fireplace, second and third bedrooms, and laundry. Attached double-height two-car garage with abundant storage loft. Desirable and convenient Bucktown location! Nestled amongst award-winning restaurants, boutiques, and the 606 walking path.
Property Specifics
| Single Family | |
| — | |
| — | |
| 1998 | |
| Full, English | |
| Block | |
| — | |
| — | |
| No | |
| 0.04 |
| Cook | |
| — | |
| — / Not Applicable | |
| None | |
| Lake Michigan | |
| Public Sewer | |
| Central Air, Zoned | |
| Natural Gas | |
| 11030277 | |
| 14314160370000 |
Property History
| DATE: | EVENT: | PRICE: | SOURCE: |
|---|---|---|---|
| 12 May, 2021 | Sold | $1,430,000 | MRED MLS |
| 4 Mar, 2021 | Under contract | $1,450,000 | MRED MLS |
| 6 Nov, 2020 | Listed for sale | $1,450,000 | MRED MLS |
Room Specifics
Total Bedrooms: 3
Bedrooms Above Ground: 3
Bedrooms Below Ground: 0
Dimensions: —
Floor Type: Hardwood
Dimensions: —
Floor Type: Hardwood
Full Bathrooms: 3
Bathroom Amenities: Separate Shower, Double Sink
Bathroom in Basement: 1
Dimensions: —
Floor Type: Hardwood
Dimensions: —
Floor Type: Hardwood
Features: Eating Area-Breakfast Bar, Island, Pantry-Closet
Dimensions: —
Floor Type: Hardwood
Dimensions: —
Floor Type: Hardwood
Rooms: Sitting Room, Walk In Closet
Other Specifics
| 2 | |
| — | |
| Garage | |
| — | |
| — | |
| — | |
| Deck | |
| — | |
| 24 X 80 | |
| — | |
| Full | |
| Skylight(s), Bar-Dry, Hardwood Floors, First Floor Laundry, First Floor Full Bath, Built-in Features, Walk-In Closet(s) | |
| Double Oven, Dishwasher, High End Refrigerator, Bar Fridge, Freezer, Washer, Dryer, Disposal, Stainless Steel Appliance(s), Wine Refrigerator, Range Hood | |
| Not in DB | |
| Curbs, Gated, Sidewalks, Street Lights, Street Paved | |
| — | |
| Wood Burning, Gas Starter |
Tax History
| Year | Property Taxes |
|---|---|
| 2021 | $14,529 |
Contact Agent
Nearby Similar Homes
Nearby Sold Comparables


Contact Agent
Listing Provided By
Berkshire Hathaway HomeServices Chicago
