

1938 Wabansia Avenue, West Town, Chicago, Illinois 60622
Subdivision > Bucktown
Sorry, we are updating photos, please update this page in 15 minutes
$1,110,000
|
Sold
|
|
| Status: | Closed |
| Sqft: | 3,700 |
| Cost/Sqft: | $351 |
| Beds: | 4 |
| Baths: | 5 |
| Year Built: | 2002 |
| Property Taxes: | $11,342 |
| Days On Market: | 6751 |
| Lot Size: | 0,00 |
Description
TRULY REMARKABLE HOME IN THE HEART OF BUCKTOWN. STEPS FROM BOUTIQUES, RESTAURANTS & BLUE LINE. STUNNING FINISHES SHOWCASE THE QUALITY THROUGHOUT. PLUS, LRG BR'S, ABUNDANT OUTDOOR SPACE & ATTACHED GAR. KIT FEAT: SUB-ZERO, VIKING, KITCHEN AID APPLS, GRANITE & CUSTOM CABS. HIGH TECH AUDIO/VIDEO WIRING, DUAL LAUNDRY AREAS & DUAL ZONE HVAC. AMAZING SPACIOUS MSTR STE W/GREAT CLOSETS & KILLER BATH, DUAL VANITY & HUGE SHWR.
Property Specifics
| Single Family | |
| — | |
| — | |
| 2002 | |
| Full | |
| Brick, Block | |
| Rubber | |
| — | |
| No | |
| — |
| Cook | |
| Bucktown | |
| 0 / Not Applicable | |
| None | |
| Lake Michigan | |
| Public Sewer | |
| Central Air | |
| Natural Gas, Forced Air, Sep Heating Systems - 2+, Zoned | |
| 06896467 | |
| 14314160360000 |
Property History
| DATE: | EVENT: | PRICE: | SOURCE: |
|---|---|---|---|
| 29 Sep, 2008 | Sold | $1,110,000 | MRED MLS |
| 2 Aug, 2008 | Under contract | $1,299,000 | MRED MLS |
| — | Last price change | $1,350,000 | MRED MLS |
| 14 May, 2008 | Listed for sale | $1,350,000 | MRED MLS |
| 1 Jul, 2026 | Sold | $1,475,000 | MRED MLS |
| 25 May, 2026 | Under contract | $1,450,000 | MRED MLS |
| 20 May, 2026 | Listed for sale | $1,450,000 | MRED MLS |
Sorry, we are updating photos, please update this page in 15 minutes
Room Specifics
All Bedroom Info:
Total Bedrooms: 4
Bedrooms Above Ground: 4
Bedrooms Below Ground: 0
Total Bedrooms: 4
Bedrooms Above Ground: 4
Bedrooms Below Ground: 0
Second Bedroom Info:
Dimensions: —
Location: —Dimensions: —
Floor Type: Hardwood
Third Bedroom Info:
Dimensions: —
Location: —Dimensions: —
Floor Type: Hardwood
Fourth Bedroom Info:
Dimensions: —
Location: —Dimensions: —
Floor Type: Carpet
Bathroom Info:
Full Bathrooms: 5
Partial Bathrooms: 1Full Bathrooms: 5
Bathroom Amenities: Whirlpool, Separate Shower, Double Sink
Bathroom in Basement: 1
Dining Room Info:
Dimensions: —
Location: —Dimensions: —
Floor Type: Hardwood
Kitchen Info:
Dimensions: —
Location: —Dimensions: —
Floor Type: Hardwood
Features: Eating Area-Breakfast Bar, Eating Area-Table Space, Island, Pantry-Closet
Living Room Info:
Dimensions: —
Location: —Dimensions: —
Floor Type: Hardwood
Family Room Info:
Dimensions: —
Location: —Dimensions: —
Floor Type: Carpet
Additional Rooms Info:
Rooms: Utility Room-2nd Floor
Basement: FullRooms: Utility Room-2nd Floor
Other Specifics
| 2 | |
| Concrete Perimeter | |
| Garage | |
| — | |
| — | |
| — | |
| Balcony, Deck, Patio | |
| — | |
| 24.2X80 | |
| — | |
| Full | |
| — | |
| Range, Microwave, Dishwasher, Refrigerator, Disposal | |
| Not in DB | |
| Sidewalks, Street Lights, Street Paved | |
| — | |
| Wood Burning |
Tax History
| Year | Property Taxes |
|---|---|
| 2008 | $11,342 |
| 2026 | $26,379 |
Contact Agent
Nearby Similar Homes
1734 Wolcott Avenue, Chicago, Illinois 60622
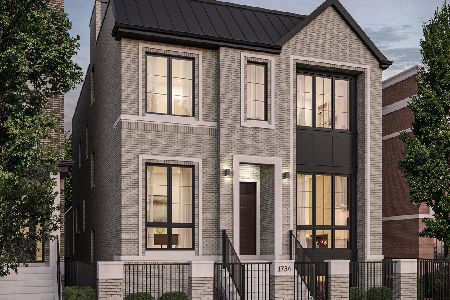
For Sale
$4,550,000
6 beds / 6.2 baths / 6,000 ft2
Single Family / Built: 2026
214
2025 Saint Paul Avenue, Chicago, Illinois 60647
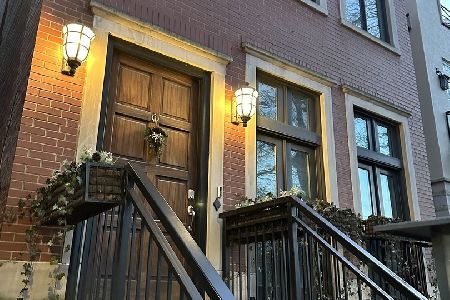
For Sale
$2,050,000
5 beds / 4.1 baths / 0 ft2
Single Family / Built: 2005
2
1712 Honore Street, Chicago, Illinois 60622
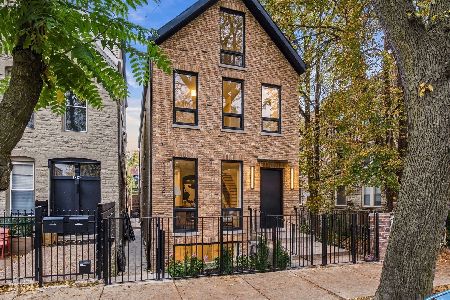
For Sale
$2,699,000
6 beds / 5.1 baths / 4,600 ft2
Single Family / Built: 1890
4
1803 Hoyne Avenue, Chicago, Illinois 60647
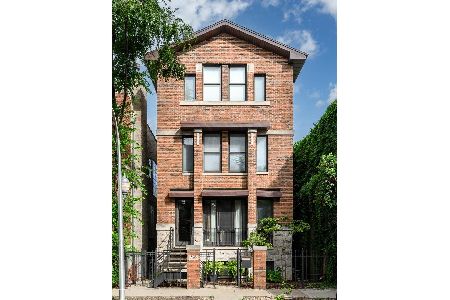
For Sale
$1,650,000
4 beds / 3.1 baths / 4,310 ft2
Single Family / Built: 1999
16
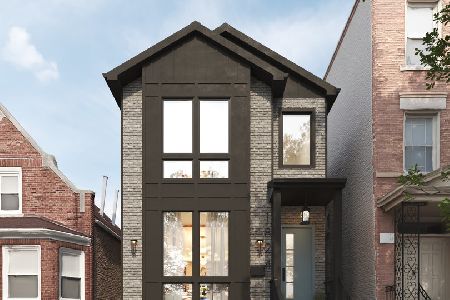
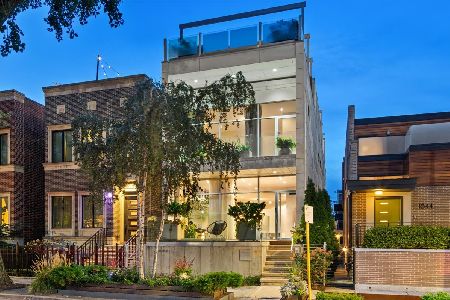
Nearby Sold Comparables
1938 Wabansia Avenue, Chicago, Illinois 60622
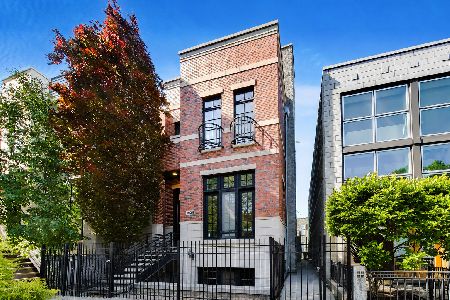
Sold
$1,450,000
4 beds / 4.1 baths / 3,700 ft2
Single Family / Built: 2002
171
1940 Wabansia Avenue, Chicago, Illinois 60622

Sold
$925,000
4 beds / 3.1 baths / 0 ft2
Single Family / Built: 1996
5415
1940 Wabansia Avenue, Chicago, Illinois 60622
Sold
$1,150,000
4 beds / 3.1 baths / 3,600 ft2
Single Family / Built: 1999
4545
1936 Wabansia Avenue, Chicago, Illinois 60622

Sold
$1,450,000
3 beds / 2.1 baths / 0 ft2
Single Family / Built: 1998
2192
1940 Wabansia Avenue, Chicago, Illinois 60622
Sold
$1,249,000
4 beds / 3.1 baths / 0 ft2
Single Family / Built: 1999
3670
1940 Wabansia Avenue, Chicago, Illinois 60622

Sold
$1,449,000
4 beds / 3.1 baths / 3,800 ft2
Single Family / Built: 1999
2306
Contact Agent
Listing Provided By
@properties
