

1937 Kennicott Court, Des Plaines, Illinois 60018
Sorry, we are updating photos, please update this page in 15 minutes
$220,000
|
Sold
|
|
| Status: | Closed |
| Sqft: | 1,276 |
| Cost/Sqft: | $176 |
| Beds: | 3 |
| Baths: | 3 |
| Year Built: | 1930 |
| Property Taxes: | $5,639 |
| Days On Market: | 3343 |
| Lot Size: | 0,20 |
Description
This all brick two-story home, features 3 large bedrooms, spacious living room, separate dining room and terrific updated kitchen. Kitchen features 42" cabinets, granite countertops and breakfast bar. Convenient powder room on main floor. Updated full bath on 2nd level w/whirpool tub. Make time to relax on the two-level deck overlooking a large, fenced-in backyard. Enjoy the great location offering easy access to train and expressway and O'Hare! New flood control system installed in 2008. No issues since. Flood insurance may be required by buyer's lender. Home needs some TLC bring your ideas.
Property Specifics
| Single Family | |
| — | |
| — | |
| 1930 | |
| Full | |
| Brick | |
| Asphalt | |
| — | |
| No | |
| 0.2 |
| Cook | |
| — | |
| 0 / Not Applicable | |
| None | |
| Lake Michigan, Public | |
| Public Sewer, Sewer-Storm | |
| Central Air | |
| Natural Gas, Forced Air, Sep Heating Systems - 2+, Indv Controls | |
| 09752544 | |
| 09281150070000 |
Nearby Schools
| NAME: | DISTRICT: | DISTANCE: | |
|---|---|---|---|
|
Grade School
South Elementary School |
62 | — | |
|
Middle School
Algonquin Middle School |
62 | Not in DB | |
|
High School
Maine West High School |
207 | Not in DB | |
Property History
| DATE: | EVENT: | PRICE: | SOURCE: |
|---|---|---|---|
| 24 Jan, 2018 | Sold | $220,000 | MRED MLS |
| 25 Oct, 2017 | Under contract | $225,000 | MRED MLS |
| — | Last price change | $239,900 | MRED MLS |
| 15 Sep, 2017 | Listed for sale | $250,000 | MRED MLS |
Sorry, we are updating photos, please update this page in 15 minutes
Room Specifics
All Bedroom Info:
Total Bedrooms: 3
Bedrooms Above Ground: 3
Bedrooms Below Ground: 0
Total Bedrooms: 3
Bedrooms Above Ground: 3
Bedrooms Below Ground: 0
Second Bedroom Info:
Dimensions: —
Location: —Dimensions: —
Floor Type: Hardwood
Third Bedroom Info:
Dimensions: —
Location: —Dimensions: —
Floor Type: Hardwood
Bathroom Info:
Full Bathrooms: 3
Partial Bathrooms: 2Full Bathrooms: 3
Bathroom Amenities: Whirlpool
Bathroom in Basement: 1
Dining Room Info:
Dimensions: —
Location: —Dimensions: —
Floor Type: Hardwood
Kitchen Info:
Dimensions: —
Location: —Dimensions: —
Floor Type: Other
Features: Eating Area-Breakfast Bar
Laundry Room Info:
Dimensions: —
Location: —Dimensions: —
Floor Type: Other
Living Room Info:
Dimensions: —
Location: —Dimensions: —
Floor Type: Wood Laminate
Additional Rooms Info:
Rooms: No additional rooms
Basement: FullRooms: No additional rooms
Other Specifics
| 2 | |
| Concrete Perimeter | |
| Garage | |
| — | |
| — | |
| — | |
| Deck, Brick Paver Patio | |
| Fenced Yard | |
| 74X140X74X139 | |
| — | |
| None | |
| Hardwood Floors, Wood Laminate Floors | |
| Washer, Dryer, Disposal | |
| Not in DB | |
| Street Lights, Street Paved | |
| — | |
| Wood Burning |
Tax History
| Year | Property Taxes |
|---|---|
| 2018 | $5,639 |
Contact Agent
Nearby Similar Homes
1895 Welwyn Avenue, Des Plaines, Illinois 60018

For Sale
$403,000
3 beds / 2.1 baths / 1,200 ft2
Single Family / Built: 1951
68
1808 Linden Street, Des Plaines, Illinois 60018

For Sale
$374,900
3 beds / 1.0 baths / 980 ft2
Single Family / Built: 1952
60
Nearby Sold Comparables
1918 Kennicott Court, Des Plaines, Illinois 60018

Sold
$127,900
4 beds / 1.1 baths / 2,019 ft2
Single Family / Built: 1930
3800
1918 Kennicott Court, Des Plaines, Illinois 60018

Sold
$425,000
3 beds / 2.1 baths / 2,019 ft2
Single Family / Built: 1930
2017
1918 Kennicott Court, Des Plaines, Illinois 60018
Sold
$409,900
3 beds / 2.1 baths / 2,019 ft2
Single Family / Built: 1930
3248
1914 Everett Avenue, Des Plaines, Illinois 60018
Sold
$274,900
3 beds / 1.1 baths / 1,420 ft2
Single Family / Built: 1960
2717
1954 Everett Avenue, Des Plaines, Illinois 60018
Sold
$205,000
3 beds / 1.1 baths / 1,000 ft2
Single Family / Built: —
4820
1756 Birch Street, Des Plaines, Illinois 60018
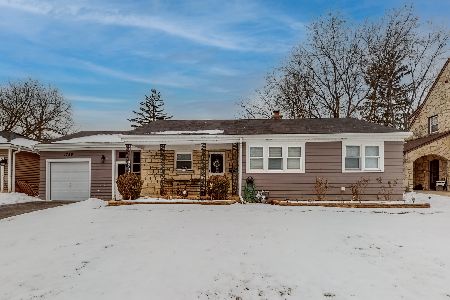
Sold
$300,000
3 beds / 2.0 baths / 1,160 ft2
Single Family / Built: 1950
1729
Contact Agent
Listing Provided By
RE/MAX At Home
