

194 Sparrow Lane, Bolingbrook, Illinois 60490
Subdivision > Cider Creek
Sorry, we are updating photos, please update this page in 15 minutes
$274,900
|
Sold
|
|
| Status: | Closed |
| Sqft: | 2,105 |
| Cost/Sqft: | $138 |
| Beds: | 4 |
| Baths: | 3 |
| Year Built: | 1995 |
| Property Taxes: | $6,297 |
| Days On Market: | 5604 |
| Lot Size: | 0,00 |
Description
STUNNING HOME W/ALL THE BELLS & WHISTLES! SOARING 2-STORY ENTRY, LIV & DIN RMS! ULTRA CHIC KITCHEN W/SS APPLS. UNIQUE BIRCH CABINETRY, CORIAN & CTR ISLE. 1ST FLR OFFICE/GUEST BR. MASTER STE W/HIS & HERS WIC & LUX BATH: DUAL VANITY, TUB & SEP. SHWR. FULL BSMT. PATIALLY FINISHED. MARVELOUS YARD W/2 TIER DECK TO RELAX ON! BOLINGBROOK W/NAPERVILLE SCHOOLS Dist #204. NEW CARPET, FRT DR & WINDOWS. HOME WARRANTY TOO!
Property Specifics
| Single Family | |
| — | |
| Traditional | |
| 1995 | |
| Full | |
| WILLOW | |
| No | |
| — |
| Will | |
| Cider Creek | |
| 0 / Not Applicable | |
| None | |
| Lake Michigan | |
| Public Sewer | |
| 07834644 | |
| 0701132060100000 |
Nearby Schools
| NAME: | DISTRICT: | DISTANCE: | |
|---|---|---|---|
|
Grade School
Builta Elementary School |
204 | — | |
|
Middle School
Gregory Middle School |
204 | Not in DB | |
|
High School
Neuqua Valley High School |
204 | Not in DB | |
Property History
| DATE: | EVENT: | PRICE: | SOURCE: |
|---|---|---|---|
| 28 Sep, 2011 | Sold | $274,900 | MRED MLS |
| 14 Aug, 2011 | Under contract | $289,900 | MRED MLS |
| 15 Jun, 2011 | Listed for sale | $289,900 | MRED MLS |
| 15 Apr, 2015 | Sold | $300,000 | MRED MLS |
| 11 Mar, 2015 | Under contract | $309,000 | MRED MLS |
| 2 Mar, 2015 | Listed for sale | $309,000 | MRED MLS |
| 20 Aug, 2021 | Sold | $394,900 | MRED MLS |
| 19 Jul, 2021 | Under contract | $394,900 | MRED MLS |
| 25 Jun, 2021 | Listed for sale | $394,900 | MRED MLS |
Sorry, we are updating photos, please update this page in 15 minutes
Room Specifics
All Bedroom Info:
Total Bedrooms: 4
Bedrooms Above Ground: 4
Bedrooms Below Ground: 0
Total Bedrooms: 4
Bedrooms Above Ground: 4
Bedrooms Below Ground: 0
Second Bedroom Info:
Dimensions: —
Location: —Dimensions: —
Floor Type: Carpet
Third Bedroom Info:
Dimensions: —
Location: —Dimensions: —
Floor Type: Carpet
Fourth Bedroom Info:
Dimensions: —
Location: —Dimensions: —
Floor Type: Wood Laminate
Bathroom Info:
Full Bathrooms: 3
Partial Bathrooms: 1Full Bathrooms: 3
Bathroom Amenities: Separate Shower,Double Sink
Bathroom in Basement: 0
Additional Rooms Info:
Rooms: No additional rooms
Basement: FullRooms: No additional rooms
Basement Description: Partially Finished
Other Specifics
| 2 | |
| Concrete Perimeter | |
| Asphalt | |
| Deck | |
| Fenced Yard | |
| 70X125 | |
| — | |
| Full | |
| Vaulted/Cathedral Ceilings, Wood Laminate Floors, First Floor Bedroom, First Floor Laundry | |
| Range, Microwave, Dishwasher, Disposal, Stainless Steel Appliance(s) | |
| Not in DB | |
| Sidewalks, Street Lights, Street Paved | |
| — | |
| — | |
| — |
Tax History
| Year | Property Taxes |
|---|---|
| 2011 | $6,297 |
| 2015 | $7,425 |
| 2021 | $7,906 |
Contact Agent
Nearby Similar Homes
168 Woodlet Lane, Bolingbrook, Illinois 60490
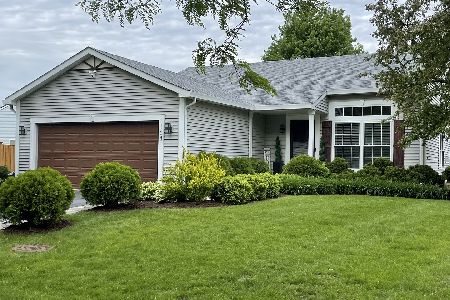
For Sale
$550,000
3 beds / 3.0 baths / 2,004 ft2
Single Family / Built: 1994
31
10 Timber Mill Court, Bolingbrook, Illinois 60490
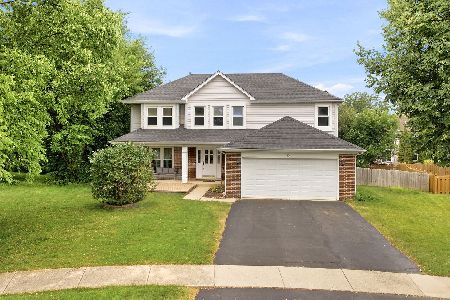
For Sale
$589,900
4 beds / 2.1 baths / 2,862 ft2
Single Family / Built: 1996
88
1813 Trevino Circle, Bolingbrook, Illinois 60490
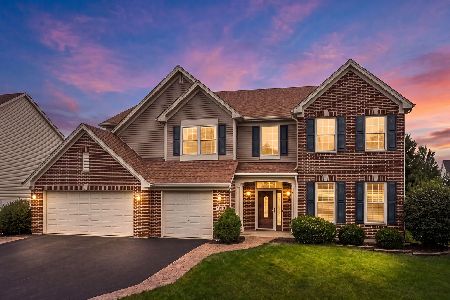
For Sale
$774,900
4 beds / 2.1 baths / 3,722 ft2
Single Family / Built: 2005
59
124 Periwinkle Lane, Bolingbrook, Illinois 60490
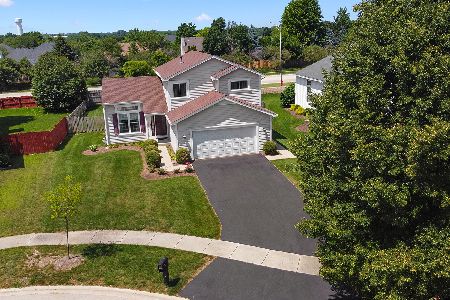
For Sale
$479,900
3 beds / 2.1 baths / 2,442 ft2
Single Family / Built: 1995
45
329 Chick Evans Street, Bolingbrook, Illinois 60490
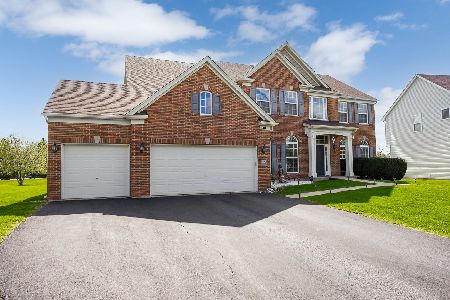
For Sale
$850,000
5 beds / 3.1 baths / 5,291 ft2
Single Family / Built: 2006
5
1 Duval Court, Bolingbrook, Illinois 60490

For Sale
$795,000
4 beds / 4.0 baths / 3,128 ft2
Single Family / Built: 2012
37
Nearby Sold Comparables

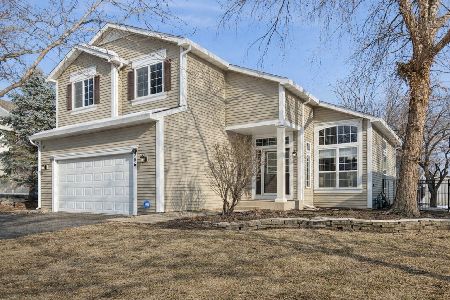
212 Sparrow Lane, Bolingbrook, Illinois 60490

Sold
$319,900
3 beds / 2.1 baths / 2,275 ft2
Single Family / Built: 1992
3875
Contact Agent
Listing Provided By
Coldwell Banker Residential
