

1940 William Drive, Crest Hill, Illinois 60403
Subdivision > Whispering Meadows
Sorry, we are updating photos, please update this page in 15 minutes
$184,900
|
Sold
|
|
| Status: | Closed |
| Sqft: | 1,800 |
| Cost/Sqft: | $104 |
| Beds: | 3 |
| Baths: | 3 |
| Year Built: | 1993 |
| Property Taxes: | $5,325 |
| Days On Market: | 4225 |
| Lot Size: | 0,00 |
Description
THIS HOME WON'T LAST LONG! SUPERB home in "Whispering Meadows Subdivision" with LOCKPORT SCHOOLS! Separate FORMAL DINING ROOM*LIVING ROOM*FAMILY ROOM! Walk-in Closets *FULL MASTER BATH! This home features FIRST FLOOR LAUNDRY and a large FENCED YARD! OPEN FLOOR PLAN conducive to entertaining with a DECK off the kitchen! *New Furnace 2013 *New Dishwasher 2014* New flooring in family room!
Property Specifics
| Single Family | |
| — | |
| Traditional | |
| 1993 | |
| Full | |
| Aluminum Siding, Brick | |
| Asphalt | |
| — | |
| No | |
| 0 |
| Will | |
| Whispering Meadows | |
| 0 / Not Applicable | |
| None | |
| Public | |
| Public Sewer, Sewer-Storm | |
| Central Air | |
| Natural Gas, Forced Air | |
| 08886355 | |
| 1104313050030000 |
Nearby Schools
| NAME: | DISTRICT: | DISTANCE: | |
|---|---|---|---|
|
Grade School
Richland Elementary School |
88a | — | |
|
Middle School
Richland Elementary School |
88A | Not in DB | |
|
High School
Lockport Township High School |
205 | Not in DB | |
Property History
| DATE: | EVENT: | PRICE: | SOURCE: |
|---|---|---|---|
| 14 Feb, 2013 | Sold | $169,000 | MRED MLS |
| 21 Dec, 2012 | Under contract | $179,900 | MRED MLS |
| — | Last price change | $182,000 | MRED MLS |
| 5 Sep, 2012 | Listed for sale | $182,000 | MRED MLS |
| 30 May, 2015 | Sold | $184,900 | MRED MLS |
| 15 Apr, 2015 | Under contract | $186,900 | MRED MLS |
| 9 Apr, 2015 | Listed for sale | $186,900 | MRED MLS |
Sorry, we are updating photos, please update this page in 15 minutes
Room Specifics
All Bedroom Info:
Total Bedrooms: 3
Bedrooms Above Ground: 3
Bedrooms Below Ground: 0
Total Bedrooms: 3
Bedrooms Above Ground: 3
Bedrooms Below Ground: 0
Second Bedroom Info:
Dimensions: —
Location: —Dimensions: —
Floor Type: Wood Laminate
Third Bedroom Info:
Dimensions: —
Location: —Dimensions: —
Floor Type: Wood Laminate
Bathroom Info:
Full Bathrooms: 3
Partial Bathrooms: 1Full Bathrooms: 3
Bathroom Amenities: Double Sink, Soaking Tub
Bathroom in Basement: 0
Dining Room Info:
Dimensions: —
Location: —Dimensions: —
Floor Type: Wood Laminate
Kitchen Info:
Dimensions: —
Location: —Dimensions: —
Floor Type: Wood Laminate
Features: Eating Area-Table Space, Pantry-Closet
Laundry Room Info:
Dimensions: —
Location: —Dimensions: —
Floor Type: Vinyl
Living Room Info:
Dimensions: —
Location: —Dimensions: —
Floor Type: Wood Laminate
Family Room Info:
Dimensions: —
Location: —Dimensions: —
Floor Type: Wood Laminate
Additional Rooms Info:
Rooms: Deck, Foyer
Basement: FullRooms: Deck, Foyer
Other Specifics
| 2 | |
| Concrete Perimeter | |
| Garage | |
| — | |
| — | |
| — | |
| Deck, Storms/Screens | |
| — | |
| 72 X 125 | |
| Unfinished | |
| Full | |
| Wood Laminate Floors, First Floor Laundry | |
| Range, Dishwasher, Refrigerator, Washer, Dryer | |
| Not in DB | |
| Sidewalks, Street Lights, Street Paved | |
| — | |
| Wood Burning, Gas Starter, Heatilator |
Tax History
| Year | Property Taxes |
|---|---|
| 2013 | $5,280 |
| 2015 | $5,325 |
Contact Agent
Nearby Similar Homes
2010 Watertower Place, Crest Hill, Illinois 60403
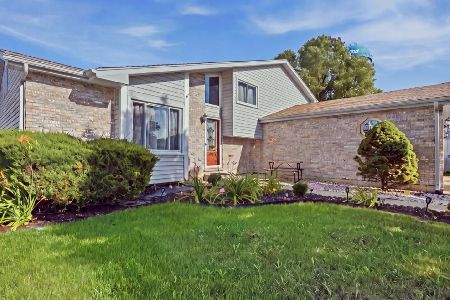
For Sale
$414,900
4 beds / 2.0 baths / 1,354 ft2
Single Family / Built: 1995
70
2353 Greengold Street, Crest Hill, Illinois 60403
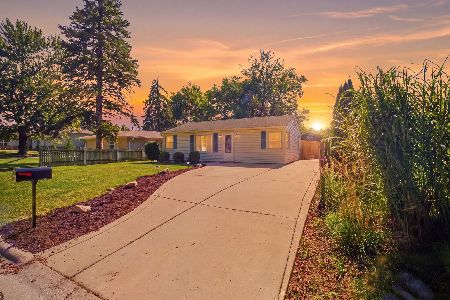
For Sale
$260,000
3 beds / 1.0 baths / 704 ft2
Single Family / Built: 1955
52
2407 Durness Court, Crest Hill, Illinois 60403
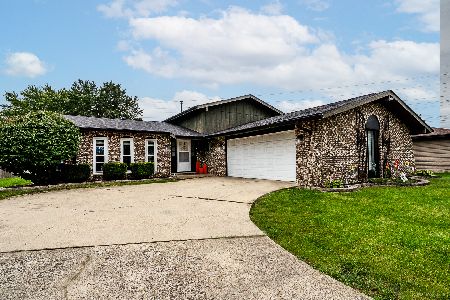
For Sale
$340,000
3 beds / 2.0 baths / 1,872 ft2
Single Family / Built: 1979
5
Nearby Sold Comparables
1940 William Drive, Crest Hill, Illinois 60403

Sold
$179,900
3 beds / 2.1 baths / 1,800 ft2
Single Family / Built: 1993
5171
1936 William Drive, Crest Hill, Illinois 60403
Sold
$162,900
4 beds / 2.0 baths / 1,800 ft2
Single Family / Built: 1992
4830
1936 William Drive, Crest Hill, Illinois 60403

Sold
$275,000
4 beds / 2.0 baths / 1,800 ft2
Single Family / Built: 1992
1389
Crest Hill, Illinois 60403

Sold
$375,000
3 beds / 2.1 baths / 2,062 ft2
Single Family / Built: 1993
305
1933 Connie Drive, Crest Hill, Illinois 60403
Sold
$224,990
4 beds / 2.0 baths / 1,850 ft2
Single Family / Built: 1996
3154
2220 Susanna Way, Crest Hill, Illinois 60403

Sold
$340,000
4 beds / 2.0 baths / 1,800 ft2
Single Family / Built: 1991
906
Contact Agent
Listing Provided By
Realty Executives Premiere
