

19401 Brookside Glen Court, Tinley Park, Illinois 60487
Subdivision > Brookside Glen
Sorry, we are updating photos, please update this page in 15 minutes
$349,900
|
Sold
|
|
| Status: | Closed |
| Sqft: | 2,690 |
| Cost/Sqft: | $134 |
| Beds: | 4 |
| Baths: | 3 |
| Year Built: | 1996 |
| Property Taxes: | $149 |
| Days On Market: | 6235 |
| Lot Size: | 0,00 |
Description
DEAL FELL APART*THIS BUILDERS CLOSEOUT MODEL IS SITUATED ON A CUL-DE-SAC LOT. THIS BRIGHT, OPEN FLR PLAN WILL WELCOME YOU HOME. FEAT: CATH CLG IN LIV/DIN RMS, 1ST FLR LAUN RM, SPAC KIT THAT OVERLOOKS FAM RM, MSTR BDRM W/ TRAY CLNG & BATH W/WHRLPL, SEP SHWR & DBL SINKS, 3 ADTL BEDRMS & FULL BATH COMPLETE THE 2ND FLR. PRO LNDSCAPING W SPRKLRS, SEC SYS, INTRCM, SKYLITES, DECK, PATIO, 3 CAR GAR. ASK ABOUT SPECL FINC RATE
Property Specifics
| Single Family | |
| — | |
| Quad Level | |
| 1996 | |
| Partial | |
| Brick, Cedar | |
| Asphalt | |
| BALLINARY | |
| No | |
| — |
| Will | |
| Brookside Glen | |
| 20 / Annual | |
| None | |
| Lake Michigan | |
| Public Sewer | |
| Central Air | |
| Natural Gas, Forced Air | |
| 07338315 | |
| 1909112010320000 |
Nearby Schools
| NAME: | DISTRICT: | DISTANCE: | |
|---|---|---|---|
|
High School
Lincoln-way North High School |
210 | Not in DB | |
Property History
| DATE: | EVENT: | PRICE: | SOURCE: |
|---|---|---|---|
| 25 Jun, 2010 | Sold | $349,900 | MRED MLS |
| 15 May, 2010 | Under contract | $359,900 | MRED MLS |
| — | Last price change | $369,900 | MRED MLS |
| 1 Oct, 2009 | Listed for sale | $369,900 | MRED MLS |
Sorry, we are updating photos, please update this page in 15 minutes
Room Specifics
All Bedroom Info:
Total Bedrooms: 4
Bedrooms Above Ground: 4
Bedrooms Below Ground: 0
Total Bedrooms: 4
Bedrooms Above Ground: 4
Bedrooms Below Ground: 0
Second Bedroom Info:
Dimensions: —
Location: —Dimensions: —
Floor Type: Carpet
Third Bedroom Info:
Dimensions: —
Location: —Dimensions: —
Floor Type: Carpet
Fourth Bedroom Info:
Dimensions: —
Location: —Dimensions: —
Floor Type: Carpet
Bathroom Info:
Full Bathrooms: 3
Partial Bathrooms: 1Full Bathrooms: 3
Bathroom Amenities: Whirlpool, Separate Shower, Double Sink
Bathroom in Basement: 0
Dining Room Info:
Dimensions: —
Location: —Dimensions: —
Floor Type: Carpet
Kitchen Info:
Dimensions: —
Location: —Dimensions: —
Floor Type: Ceramic Tile
Features: Eating Area-Table Space
Laundry Room Info:
Dimensions: —
Location: —Dimensions: —
Floor Type: Ceramic Tile
Living Room Info:
Dimensions: —
Location: —Dimensions: —
Floor Type: Carpet
Family Room Info:
Dimensions: —
Location: —Dimensions: —
Floor Type: Carpet
Additional Rooms Info:
Rooms: Foyer, Gallery, Other Room, Utility Room-1st Floor
Basement: PartialRooms: Foyer, Gallery, Other Room, Utility Room-1st Floor
Other Specifics
| 3 | |
| Concrete Perimeter | |
| Garage | |
| — | |
| — | |
| — | |
| Deck, Patio | |
| Cul-De-Sac, Landscaped | |
| 76 X 206 X 150 X 154 | |
| — | |
| Full | |
| Vaulted/Cathedral Ceilings, Skylight(s) | |
| Range, Microwave, Dishwasher | |
| Not in DB | |
| Sidewalks, Street Lights, Street Paved | |
| — | |
| Gas Log, Gas Starter |
Tax History
| Year | Property Taxes |
|---|---|
| 2010 | $149 |
Contact Agent
Nearby Similar Homes
8036 Edgebrook Lane, Tinley Park, Illinois 60487
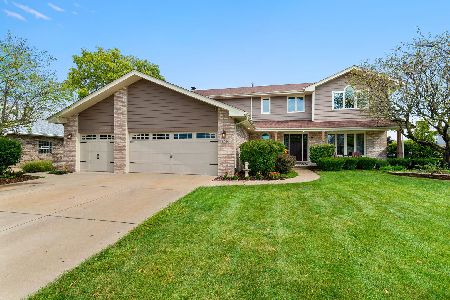
For Sale
$559,000
4 beds / 2.1 baths / 2,998 ft2
Single Family / Built: 1997
36
7622 Lakeside Drive, Frankfort, Illinois 60423
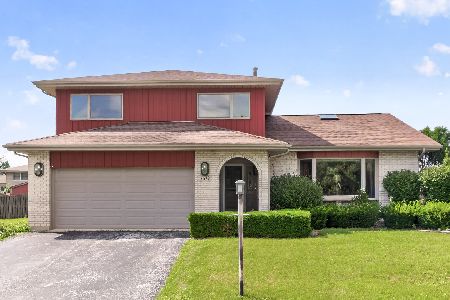
For Sale
$390,000
3 beds / 2.1 baths / 2,623 ft2
Single Family / Built: 1991
84
Nearby Sold Comparables
19337 Brookside Glen Court, Tinley Park, Illinois 60487

Sold
$345,000
4 beds / 2.1 baths / 2,939 ft2
Single Family / Built: 1996
4184

Contact Agent
Listing Provided By
RE/MAX TEAM 2000
