

19407 Wildwood Avenue, Lansing, Illinois 60438
Subdivision > Oakwood Estates


$171,000
|
Sold
|
|
| Status: | Closed |
| Sqft: | 1,738 |
| Cost/Sqft: | $98 |
| Beds: | 3 |
| Baths: | 2 |
| Year Built: | 1972 |
| Property Taxes: | $8,553 |
| Days On Market: | 2034 |
| Lot Size: | 0,20 |
Description
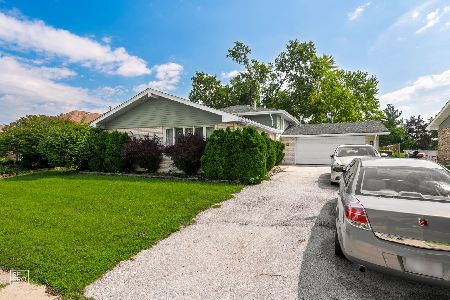
Looking for space? Look no further! This immaculate, spacious quad level located in Oakwood Estates is situated on a beautifully landscaped, corner lot and features 3 generous sized bedrooms and 2 baths. Main level family room with additional living room, eat-in kitchen and separate formal dining offer plenty of space for entertaining plus an additional sub-basement! Perfect opportunity for expansion, rec room, or man cave! NEW carpet in family room, professionally painted, move in ready! Updated electrical (2019), gutters (2016). Walking distance to forest preserve and elementary schools, minutes to Thornton Fractional South H.S.
Property Specifics
| Single Family | |
| — | |
| Quad Level | |
| 1972 | |
| Partial | |
| Aluminum Siding, Brick | |
| Asphalt | |
| — | |
| No | |
| 0.2 |
| Cook | |
| Oakwood Estates | |
| 0 / Not Applicable | |
| None | |
| Lake Michigan | |
| Public Sewer | |
| Central Air | |
| Natural Gas, Forced Air | |
| 11055129 | |
| 33064190010000 |
Nearby Schools
| NAME: | DISTRICT: | DISTANCE: | |
|---|---|---|---|
|
Grade School
Nathan Hale Elementary School |
171 | — | |
|
Middle School
Heritage Middle School |
171 | Not in DB | |
|
High School
Thornton Fractnl So High School |
215 | Not in DB | |
Property History
| DATE: | EVENT: | PRICE: | SOURCE: |
|---|---|---|---|
| 18 May, 2021 | Sold | $171,000 | MRED MLS |
| 24 Apr, 2021 | Under contract | $169,900 | MRED MLS |
| 14 Apr, 2021 | Listed for sale | $169,900 | MRED MLS |
| 12 Oct, 2021 | Sold | $287,000 | MRED MLS |
| 31 Jul, 2021 | Under contract | $284,700 | MRED MLS |
| 29 Jul, 2021 | Listed for sale | $284,700 | MRED MLS |


Room Specifics
All Bedroom Info:
Total Bedrooms: 3
Bedrooms Above Ground: 3
Bedrooms Below Ground: 0
Total Bedrooms: 3
Bedrooms Above Ground: 3
Bedrooms Below Ground: 0
Second Bedroom Info:
Dimensions: —
Location: —Dimensions: —
Floor Type: Carpet
Third Bedroom Info:
Dimensions: —
Location: —Dimensions: —
Floor Type: Carpet
Bathroom Info:
Full Bathrooms: 2
Partial Bathrooms: 0Full Bathrooms: 2
Bathroom Amenities: —
Bathroom in Basement: 0
Dining Room Info:
Dimensions: —
Location: —Dimensions: —
Floor Type: Vinyl
Kitchen Info:
Dimensions: —
Location: —Dimensions: —
Floor Type: Vinyl
Features: Eating Area-Table Space
Living Room Info:
Dimensions: —
Location: —Dimensions: —
Floor Type: Carpet
Family Room Info:
Dimensions: —
Location: —Dimensions: —
Floor Type: Carpet
Additional Rooms Info:
Rooms: No additional rooms
Basement: PartialRooms: No additional rooms
Other Specifics
| 2.5 | |
| — | |
| Garage | |
| — | |
| — | |
| — | |
| — | |
| Corner Lot | |
| 125X70 | |
| — | |
| — | |
| — | |
| Range, Dishwasher, Refrigerator | |
| Not in DB | |
| Sidewalks, Street Lights, Street Paved | |
| — | |
| — |
Tax History
| Year | Property Taxes |
|---|---|
| 2021 | $8,553 |
Contact Agent
Nearby Similar Homes
2869 Glenwood Lansing Road, Lynwood, Illinois 60411
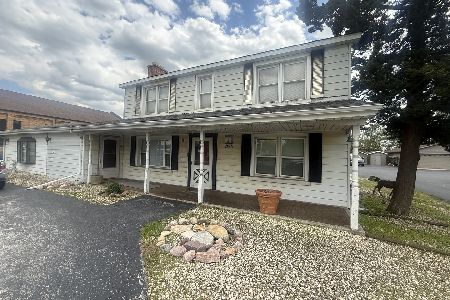
For Sale
$125,000
3 beds / 2.0 baths / 2,447 ft2
Single Family / Built: 1908
181
19246 Oakwood Avenue, Lansing, Illinois 60438

For Sale
$279,900
3 beds / 2.0 baths / 1,402 ft2
Single Family / Built: 1970
54
2942 193rd Street, Lansing, Illinois 60438
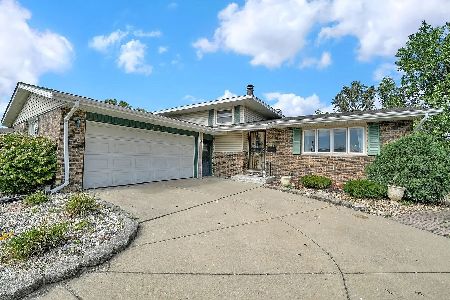
For Sale
$225,000
4 beds / 2.0 baths / 1,492 ft2
Single Family / Built: 1971
759
2826 192nd Place, Lansing, Illinois 60438
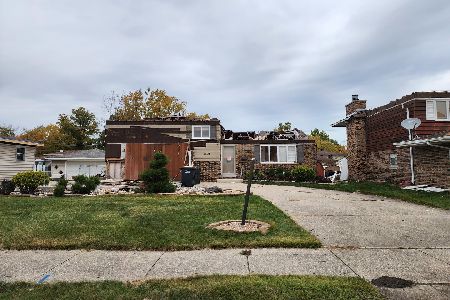
For Sale
$59,000
3 beds / 1.1 baths / 1,292 ft2
Single Family / Built: 1972
4
2837 191st Place, Lansing, Illinois 60438
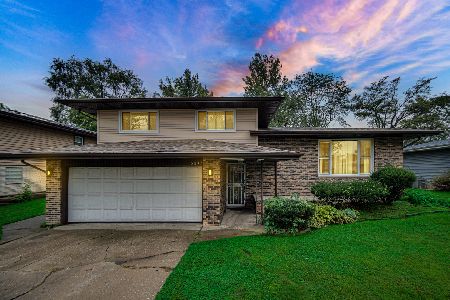
For Sale
$219,900
3 beds / 2.0 baths / 1,230 ft2
Single Family / Built: 1969
37
19533 Lake Lynwood Drive, Lynwood, Illinois 60411
For Sale
$219,999
3 beds / 2.1 baths / 1,532 ft2
Single Family / Built: 1978
76
Nearby Sold Comparables
19407 Wildwood Avenue, Lansing, Illinois 60438

Sold
$284,700
3 beds / 2.0 baths / 2,400 ft2
Single Family / Built: 1972
1928
2847 194th Street, Lansing, Illinois 60438

Sold
$308,000
3 beds / 2.0 baths / 1,429 ft2
Single Family / Built: 1974
116
2847 194th Street, Lansing, Illinois 60438
Sold
$105,500
3 beds / 2.0 baths / 1,429 ft2
Single Family / Built: 1974
334
2847 194th Street, Lansing, Illinois 60438

Sold
$139,909
3 beds / 2.0 baths / 1,429 ft2
Single Family / Built: 1975
5375
19353 Wildwood Avenue, Lansing, Illinois 60438

Sold
$270,000
3 beds / 2.0 baths / 1,938 ft2
Single Family / Built: 1972
1913
19404 Wildwood Avenue, Lansing, Illinois 60438

Sold
$194,900
3 beds / 2.0 baths / 1,074 ft2
Single Family / Built: 1972
2278
Contact Agent
Listing Provided By
Baird & Warner
