

1941 Milton Avenue, Northbrook, Illinois 60062
Sorry, we are updating photos, please update this page in 15 minutes
$895,000
|
Sold
|
|
| Status: | Closed |
| Sqft: | 0 |
| Cost/Sqft: | — |
| Beds: | 4 |
| Baths: | 5 |
| Year Built: | 2009 |
| Property Taxes: | $2,046 |
| Days On Market: | 6384 |
| Lot Size: | 0,00 |
Description
Exceptional New Construction Brick and Stone. Superb Floor Plan w/4-Bedrooms 4 1/2 Baths and Main Floor Office and Laundry. Vaulted Ceilings, 2 Fireplaces, Granite Counter Tops, Hardwood Flooring, Skylights, Crown Moldings and Sauna room. Brick Driveway, Professional Landscaping. Full builder's warranty.
Property Specifics
| Single Family | |
| — | |
| Colonial | |
| 2009 | |
| Full | |
| Brick, Stone | |
| Asphalt | |
| — | |
| No | |
| — |
| Cook | |
| — | |
| 0 / Not Applicable | |
| None | |
| Lake Michigan, Public | |
| Public Sewer, Sewer-Storm | |
| Central Air, Zoned | |
| Natural Gas, Forced Air | |
| 07212254 | |
| 04101160070000 |
Nearby Schools
| NAME: | DISTRICT: | DISTANCE: | |
|---|---|---|---|
|
Grade School
Greenbriar Elementary School |
28 | — | |
|
Middle School
Northbrook Junior High School |
28 | Not in DB | |
|
High School
Glenbrook North High School |
225 | Not in DB | |
Property History
| DATE: | EVENT: | PRICE: | SOURCE: |
|---|---|---|---|
| 24 Mar, 2010 | Sold | $895,000 | MRED MLS |
| 4 Feb, 2010 | Under contract | $999,900 | MRED MLS |
| — | Last price change | $1,029,000 | MRED MLS |
| 11 May, 2009 | Listed for sale | $1,099,000 | MRED MLS |
Sorry, we are updating photos, please update this page in 15 minutes
Room Specifics
All Bedroom Info:
Total Bedrooms: 4
Bedrooms Above Ground: 4
Bedrooms Below Ground: 0
Total Bedrooms: 4
Bedrooms Above Ground: 4
Bedrooms Below Ground: 0
Second Bedroom Info:
Dimensions: —
Location: —Dimensions: —
Floor Type: Carpet
Third Bedroom Info:
Dimensions: —
Location: —Dimensions: —
Floor Type: Carpet
Fourth Bedroom Info:
Dimensions: —
Location: —Dimensions: —
Floor Type: Carpet
Bathroom Info:
Full Bathrooms: 5
Partial Bathrooms: 1Full Bathrooms: 5
Bathroom Amenities: Whirlpool, Separate Shower, Double Sink
Bathroom in Basement: 1
Dining Room Info:
Dimensions: —
Location: —Dimensions: —
Floor Type: Hardwood
Kitchen Info:
Dimensions: —
Location: —Dimensions: —
Floor Type: Hardwood
Laundry Room Info:
Dimensions: —
Location: —Dimensions: —
Floor Type: Marble
Living Room Info:
Dimensions: —
Location: —Dimensions: —
Floor Type: Hardwood
Family Room Info:
Dimensions: —
Location: —Dimensions: —
Floor Type: Hardwood
Additional Rooms Info:
Rooms: Exercise Room, Office, Recreation Room
Basement: FullRooms: Exercise Room, Office, Recreation Room
Other Specifics
| 2 | |
| Concrete Perimeter | |
| Garage | |
| — | |
| — | |
| — | |
| Balcony, Patio | |
| Fenced Yard | |
| 71X148X60X143 | |
| Pull Down Stair,Unfinished | |
| Yes | |
| Vaulted/Cathedral Ceilings, Skylight(s), Sauna/Steam Room, Hot Tub, Bar-Wet | |
| — | |
| Not in DB | |
| — | |
| — | |
| Wood Burning, Gas Starter |
Tax History
| Year | Property Taxes |
|---|---|
| 2010 | $2,046 |
Contact Agent
Nearby Similar Homes
1960 Milton Avenue, Northbrook, Illinois 60062

For Sale
$665,000
3 beds / 2.0 baths / 1,110 ft2
Single Family / Built: 1955
31

840 Fair Lane, Northbrook, Illinois 60062

For Sale
$499,900
3 beds / 2.0 baths / 1,094 ft2
Single Family / Built: 1958
47
Northbrook, Illinois 60062
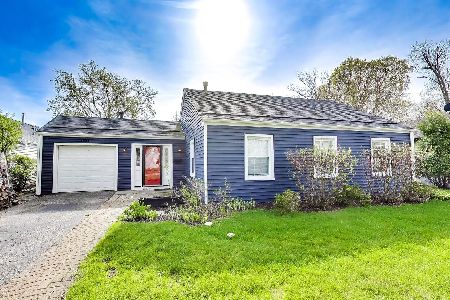
For Sale
$669,000
3 beds / 2.0 baths / 0 ft2
Single Family / Built: 1951
192
Nearby Sold Comparables
1949 Milton Avenue, Northbrook, Illinois 60062

Sold
$295,000
3 beds / 1.0 baths / 1,110 ft2
Single Family / Built: 1955
2275
1934 Kiest Avenue, Northbrook, Illinois 60062

Sold
$449,900
3 beds / 1.0 baths / 1,684 ft2
Single Family / Built: 1955
1089
1942 Milton Avenue, Northbrook, Illinois 60062

Sold
$329,000
3 beds / 1.1 baths / 1,600 ft2
Single Family / Built: 1955
5229
1942 Milton Avenue, Northbrook, Illinois 60062
Sold
$464,900
3 beds / 1.1 baths / 1,600 ft2
Single Family / Built: 1955
3193
2001 Milton Avenue, Northbrook, Illinois 60062
Sold
$359,000
3 beds / 1.1 baths / 1,154 ft2
Single Family / Built: —
3937
2001 Milton Avenue, Northbrook, Illinois 60062
Sold
$379,900
3 beds / 1.1 baths / 0 ft2
Single Family / Built: —
6755
Contact Agent
Listing Provided By
Bona Fide Realty Inc.
