

1941 Summerdale Avenue, Lincoln Square, Chicago, Illinois 60640
Sorry, we are updating photos, please update this page in 15 minutes
$899,500
|
Sold
|
|
| Status: | Closed |
| Sqft: | 4,000 |
| Cost/Sqft: | $237 |
| Beds: | 6 |
| Baths: | 5 |
| Year Built: | 2007 |
| Property Taxes: | $0 |
| Days On Market: | 6801 |
| Lot Size: | 0,00 |
Description
FABULOUS NEW CONSTRUCTION SFH IN RAVENSWOOD/ANDERSONVILLE. HOME SITS ON CORNER LOT AND FEATURES OPEN FLOORPLAN W/6 BEDS & 4.1 BTHS. PROF GRADE KITCHEN W/SS APPLS, GRANITE TOPS & CUSTOM CABINETRY. LARGE MASTER SUITE W/ STEAM SHOWER & WHIRLPOOL TUB. ALL NATURAL STONE BATHS. FINISHED LL FEATURES REC RM W/WET BAR, FULL BATH AND 2 LARGE BEDROOMS. ZONED HVAC, 2 LNDRY ROOMS, BACK DECK & 3-CAR GARAGE W/ROOFDECK.
Property Specifics
| Single Family | |
| — | |
| — | |
| 2007 | |
| Full, Walkout | |
| Aluminum/Vinyl/Steel Siding, Frame | |
| Asphalt | |
| — | |
| No | |
| — |
| Cook | |
| — | |
| 0 / Not Applicable | |
| None | |
| Lake Michigan, Public | |
| Public Sewer, Sewer-Storm | |
| Central Air, Zoned | |
| Natural Gas, Forced Air | |
| 06828883 | |
| 14072150130000 |
Property History
| DATE: | EVENT: | PRICE: | SOURCE: |
|---|---|---|---|
| 31 Jul, 2008 | Sold | $899,500 | MRED MLS |
| 30 Jun, 2008 | Under contract | $949,983 | MRED MLS |
| — | Last price change | $977,000 | MRED MLS |
| 13 Mar, 2008 | Listed for sale | $977,000 | MRED MLS |
| 9 Dec, 2019 | Sold | $1,010,000 | MRED MLS |
| 23 Oct, 2019 | Under contract | $1,049,000 | MRED MLS |
| 9 Sep, 2019 | Listed for sale | $1,049,000 | MRED MLS |
Sorry, we are updating photos, please update this page in 15 minutes
Room Specifics
All Bedroom Info:
Total Bedrooms: 6
Bedrooms Above Ground: 6
Bedrooms Below Ground: 0
Total Bedrooms: 6
Bedrooms Above Ground: 6
Bedrooms Below Ground: 0
Second Bedroom Info:
Dimensions: —
Location: —Dimensions: —
Floor Type: Carpet
Third Bedroom Info:
Dimensions: —
Location: —Dimensions: —
Floor Type: Carpet
Fourth Bedroom Info:
Dimensions: —
Location: —Dimensions: —
Floor Type: Carpet
Bathroom Info:
Full Bathrooms: 5
Partial Bathrooms: 1Full Bathrooms: 5
Bathroom Amenities: Whirlpool, Separate Shower, Steam Shower, Double Sink
Bathroom in Basement: 1
Dining Room Info:
Dimensions: —
Location: —Dimensions: —
Floor Type: Hardwood
Kitchen Info:
Dimensions: —
Location: —Dimensions: —
Floor Type: Hardwood
Features: Eating Area-Breakfast Bar
Laundry Room Info:
Dimensions: —
Location: —Dimensions: —
Floor Type: Ceramic Tile
Living Room Info:
Dimensions: —
Location: —Dimensions: —
Floor Type: Hardwood
Family Room Info:
Dimensions: —
Location: —Dimensions: —
Floor Type: Hardwood
Additional Rooms Info:
Rooms: Bedroom 5, Bedroom 6, Den, Recreation Room, Utility Room-1st Floor, Utility Room-2nd Floor
Basement: Full, WalkoutRooms: Bedroom 5, Bedroom 6, Den, Recreation Room, Utility Room-1st Floor, Utility Room-2nd Floor
Other Specifics
| 3 | |
| Concrete Perimeter | |
| Garage | |
| — | |
| — | |
| — | |
| Deck | |
| — | |
| 27X125 | |
| — | |
| Full | |
| Bar-Wet | |
| Range, Microwave, Dishwasher, Refrigerator, Bar Fridge, Freezer, Washer, Dryer | |
| Not in DB | |
| — | |
| — | |
| Wood Burning, Gas Starter |
Tax History
| Year | Property Taxes |
|---|---|
| 2019 | $18,832 |
Contact Agent
Nearby Similar Homes
1716 Berwyn Avenue, Chicago, Illinois 60640

For Sale
$1,849,000
3 beds / 4.1 baths / 3,843 ft2
Single Family / Built: 2026
32
5381 Bowmanville Avenue, Chicago, Illinois 60625
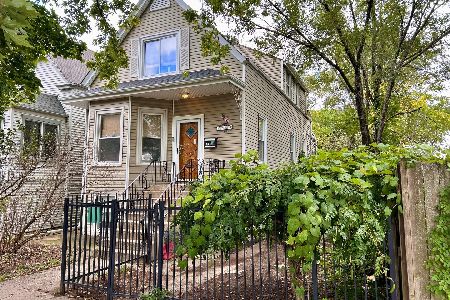
For Sale
$799,900
3 beds / 3.0 baths / 3,000 ft2
Single Family / Built: 1904
10
4926 Seeley Avenue, Chicago, Illinois 60625
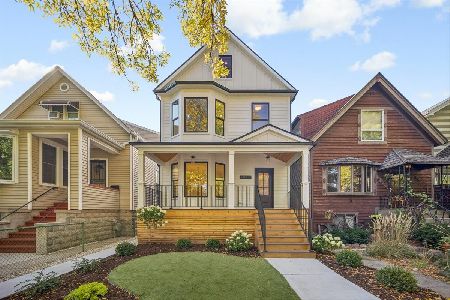
For Sale
$1,899,000
4 beds / 4.1 baths / 3,722 ft2
Single Family / Built: 1889
11
1619 Summerdale Avenue, Chicago, Illinois 60640
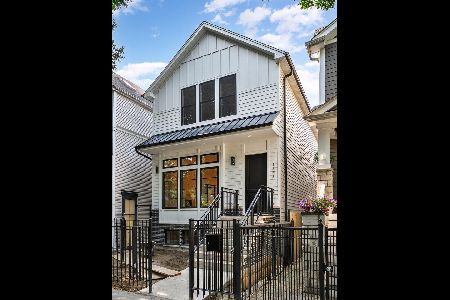
For Sale
$1,999,000
6 beds / 4.2 baths / 4,200 ft2
Single Family / Built: 2026
164
1633 Winona Street, Chicago, Illinois 60640
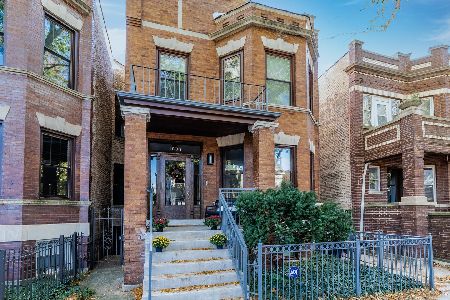
For Sale
$1,500,000
5 beds / 3.1 baths / 3,000 ft2
Single Family / Built: 1905
5
2237 Winona Street, Chicago, Illinois 60625
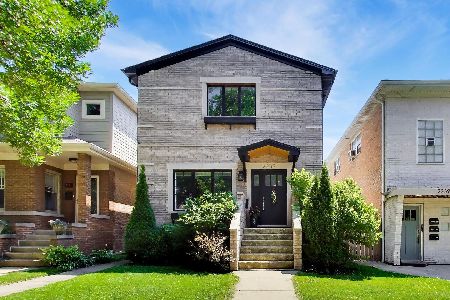
For Sale
$1,575,000
3 beds / 3.1 baths / 3,068 ft2
Single Family / Built: —
35
Nearby Sold Comparables
1941 Summerdale Avenue, Chicago, Illinois 60640

Sold
$1,049,000
4 beds / 4.1 baths / 0 ft2
Single Family / Built: 2007
2604
1943 Summerdale Avenue, Chicago, Illinois 60640
Sold
$549,900
3 beds / 3.1 baths / 0 ft2
Single Family / Built: 1910
6827
1943 Summerdale Avenue, Chicago, Illinois 60625
Sold
$425,000
3 beds / 1.0 baths / 0 ft2
Single Family / Built: 1910
7249
1943 Summerdale Avenue, Chicago, Illinois 60640
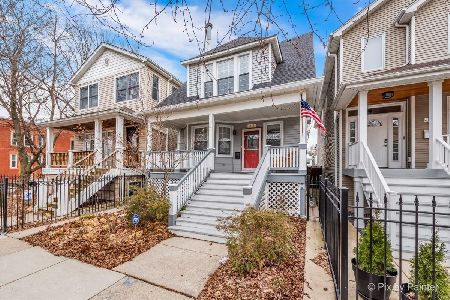
Sold
$700,000
2 beds / 3.1 baths / 1,524 ft2
Single Family / Built: 1905
1335
1947 Summerdale Avenue, Chicago, Illinois 60640
Sold
$799,000
3 beds / 3.1 baths / 2,800 ft2
Single Family / Built: 2001
3997
1942 Summerdale Avenue, Chicago, Illinois 60640
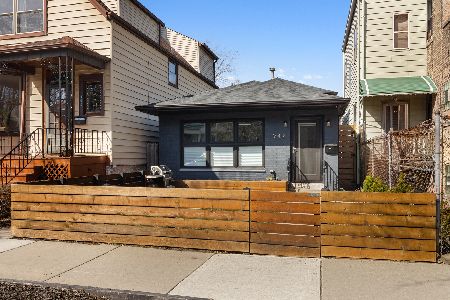
Sold
$594,747
3 beds / 2.0 baths / 1,504 ft2
Single Family / Built: 1992
2351
Contact Agent
Listing Provided By
Dream Town Realty
