

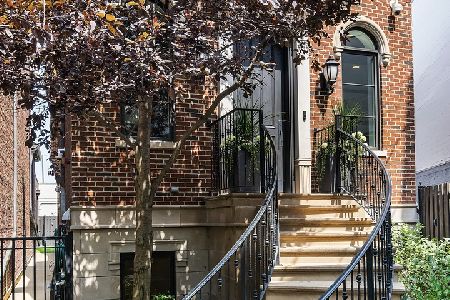
1941 Wellington Avenue, North Center, Chicago, Illinois 60657
Sorry, we are updating photos, please update this page in 15 minutes
$615,000
|
Sold
|
|
| Status: | Closed |
| Sqft: | 0 |
| Cost/Sqft: | — |
| Beds: | 4 |
| Baths: | 3 |
| Year Built: | — |
| Property Taxes: | $7,970 |
| Days On Market: | 3890 |
| Lot Size: | 0,00 |
Description
Spacious 4 Bed/ 3 Bath Single Family Home In Lake View. Updated Kitchen Features Granite Counters, Stainless Steel Appliances & Separating Dining Area. 2 Bedrooms on 1st Floor. Finished Lower Level with Full Kitchen, Rec Room & Additional Bedroom. Master Bed Boasts Vaulted Ceiling & PRVT Deck. Spa-Like Bath with Whirlpool Tub & Separate Rain Shower. Large Backyard & 2-Car Garage.
Property Specifics
| Single Family | |
| — | |
| Victorian | |
| — | |
| Full, English | |
| Aluminum Siding, Vinyl Siding, Steel Siding | |
| — | |
| — | |
| No | |
| — |
| Cook | |
| — | |
| 0 / Not Applicable | |
| None | |
| Lake Michigan | |
| Public Sewer | |
| Central Air | |
| Natural Gas, Forced Air | |
| 09165150 | |
| 14302170120000 |
Nearby Schools
| NAME: | DISTRICT: | DISTANCE: | |
|---|---|---|---|
|
Grade School
Jahn Elementary School |
299 | — | |
|
High School
Lake View High School |
299 | Not in DB | |
Property History
| DATE: | EVENT: | PRICE: | SOURCE: |
|---|---|---|---|
| 5 Jul, 2016 | Sold | $615,000 | MRED MLS |
| 18 Apr, 2016 | Under contract | $625,000 | MRED MLS |
| — | Last price change | $670,000 | MRED MLS |
| 14 Mar, 2016 | Listed for sale | $670,000 | MRED MLS |
Sorry, we are updating photos, please update this page in 15 minutes
Room Specifics
All Bedroom Info:
Total Bedrooms: 4
Bedrooms Above Ground: 4
Bedrooms Below Ground: 0
Total Bedrooms: 4
Bedrooms Above Ground: 4
Bedrooms Below Ground: 0
Second Bedroom Info:
Dimensions: —
Location: —Dimensions: —
Floor Type: Hardwood
Third Bedroom Info:
Dimensions: —
Location: —Dimensions: —
Floor Type: Hardwood
Fourth Bedroom Info:
Dimensions: —
Location: —Dimensions: —
Floor Type: Carpet
Bathroom Info:
Full Bathrooms: 3
Partial Bathrooms: 0Full Bathrooms: 3
Bathroom Amenities: Whirlpool, Separate Shower
Bathroom in Basement: 1
Dining Room Info:
Dimensions: —
Location: —Dimensions: —
Floor Type: Hardwood
Kitchen Info:
Dimensions: —
Location: —Dimensions: —
Floor Type: Hardwood
Features: Eating Area-Table Space
Living Room Info:
Dimensions: —
Location: —Dimensions: —
Floor Type: Hardwood
Family Room Info:
Dimensions: —
Location: —Dimensions: —
Floor Type: Carpet
Additional Rooms Info:
Rooms: Kitchen, Sitting Room
Basement: Full, EnglishRooms: Kitchen, Sitting Room
Other Specifics
| 2 | |
| — | |
| Garage | |
| — | |
| — | |
| — | |
| Balcony, Deck | |
| — | |
| 25X125 | |
| — | |
| Full | |
| Vaulted/Cathedral Ceilings, Hardwood Floors, First Floor Bedroom, In-Law Arrangement | |
| Range, Microwave, Dishwasher, Refrigerator, Washer, Dryer, Disposal, Stainless Steel Appliance(s) | |
| Not in DB | |
| — | |
| — | |
| — |
Tax History
| Year | Property Taxes |
|---|---|
| 2016 | $7,970 |
Contact Agent
Nearby Similar Homes
2029 George Street, Chicago, Illinois 60618
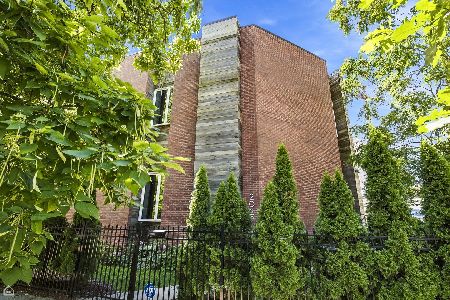
For Sale
$1,850,000
4 beds / 3.1 baths / 4,689 ft2
Single Family / Built: 2017
40
1844 Barry Avenue, Chicago, Illinois 60657
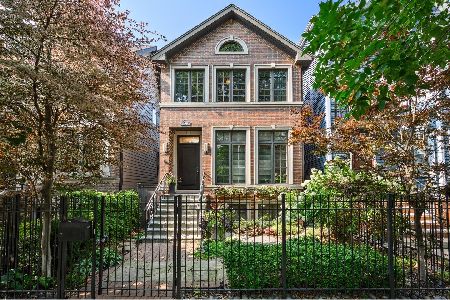
For Sale
$1,895,000
4 beds / 3.1 baths / 3,689 ft2
Single Family / Built: 2005
81
1920 Fletcher Street, Chicago, Illinois 60657
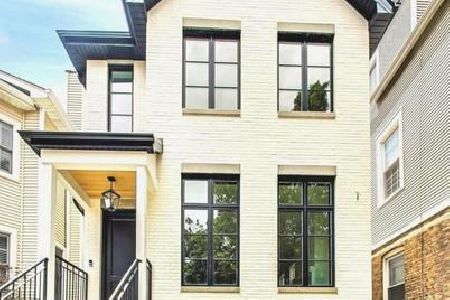
For Sale
$2,229,000
4 beds / 4.2 baths / 4,200 ft2
Single Family / Built: 2026
228
3041 Leavitt Street, Chicago, Illinois 60618
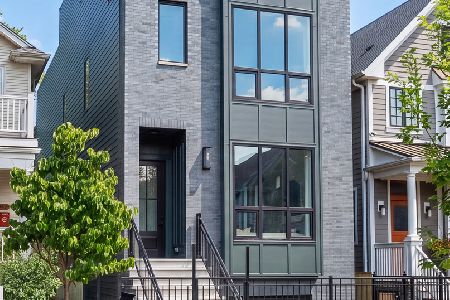
For Sale
$2,249,999
6 beds / 5.1 baths / 0 ft2
Single Family / Built: 2026
1
1630 Surf Street, Chicago, Illinois 60657
For Sale
$3,300,000
5 beds / 4.2 baths / 7,000 ft2
Single Family / Built: 2008
46
2915 Oakley Avenue, Chicago, Illinois 60618

For Sale
$1,700,000
4 beds / 4.1 baths / 3,038 ft2
Single Family / Built: 2028
59
Nearby Sold Comparables
1943 Wellington Avenue, Chicago, Illinois 60657

Sold
$1,225,000
5 beds / 4.1 baths / 0 ft2
Single Family / Built: 2013
4959
1943 Wellington Avenue, Chicago, Illinois 60657
Sold
$1,349,000
5 beds / 4.1 baths / 0 ft2
Single Family / Built: 2013
4198
1943 Wellington Avenue, Chicago, Illinois 60657

Sold
$1,550,000
5 beds / 4.1 baths / 4,200 ft2
Single Family / Built: 2013
843
1935 Wellington Avenue, Chicago, Illinois 60657
Sold
$645,000
4 beds / 3.0 baths / 0 ft2
Single Family / Built: 1901
5247
1940 Wellington Avenue, Chicago, Illinois 60657

Sold
$1,599,900
6 beds / 3.1 baths / 4,200 ft2
Single Family / Built: 1925
1334

Contact Agent
Listing Provided By
@properties
