

1942 Orchard Street, Lincoln Park, Chicago, Illinois 60614


$2,135,000
|
Sold
|
|
| Status: | Closed |
| Sqft: | 0 |
| Cost/Sqft: | — |
| Beds: | 3 |
| Baths: | 4 |
| Year Built: | 2026 |
| Property Taxes: | $0 |
| Lot Size: | 0,00 |
Description
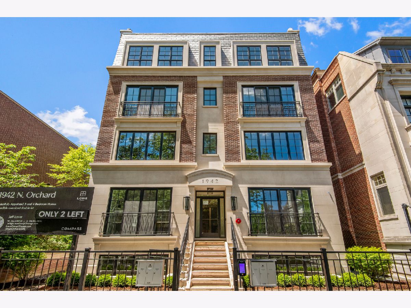
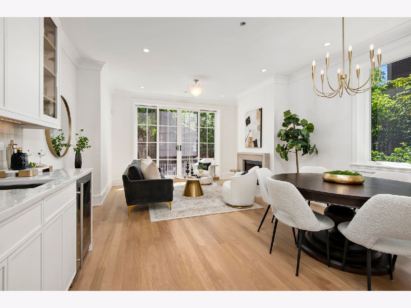
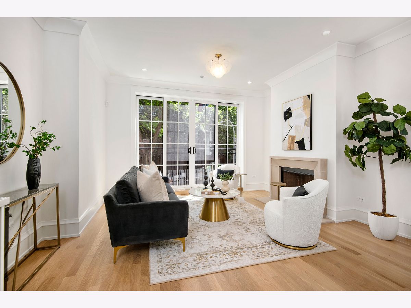
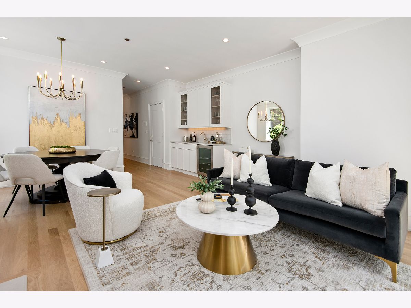
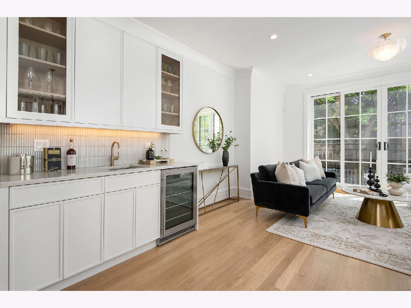
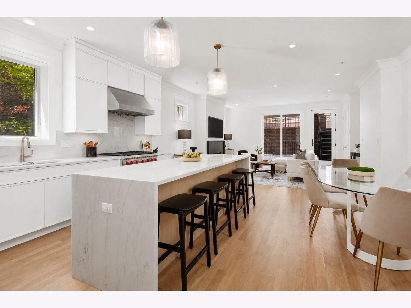
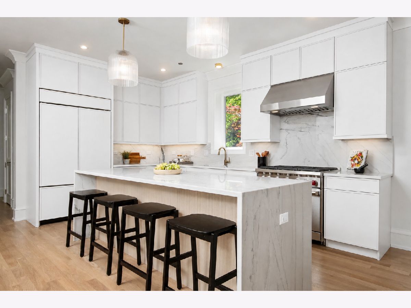
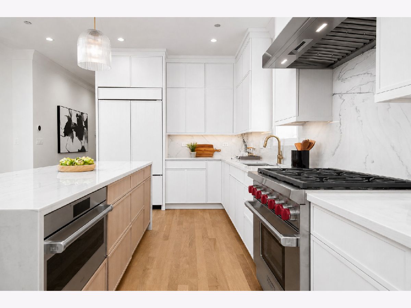
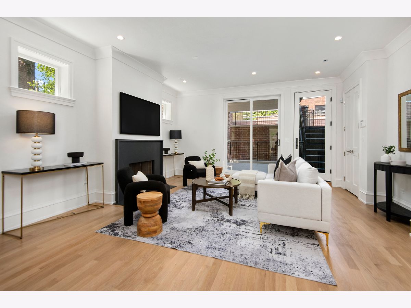
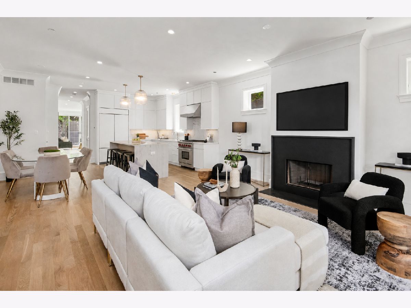
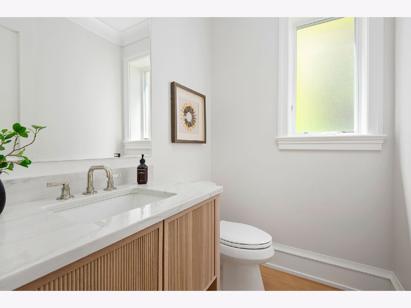
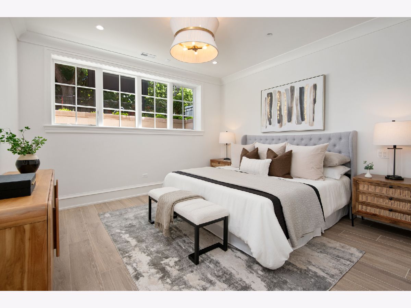
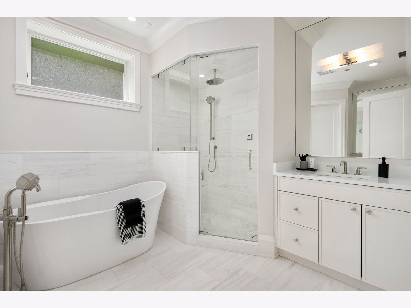
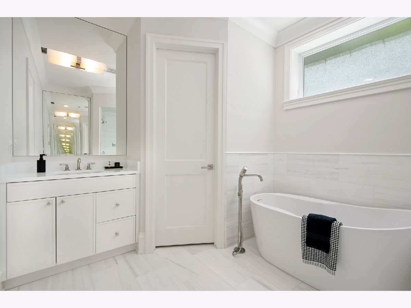
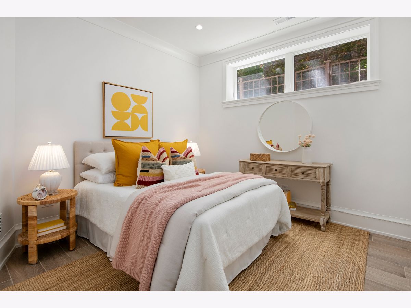
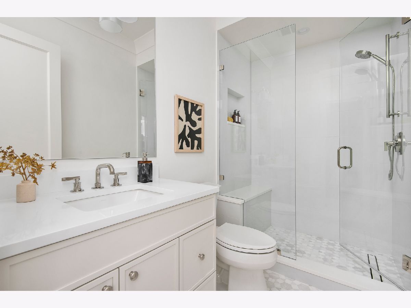
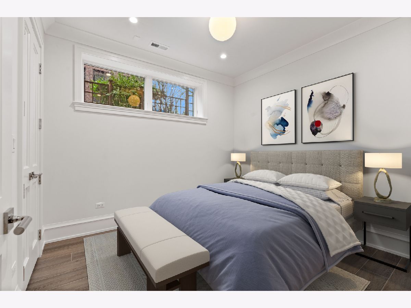
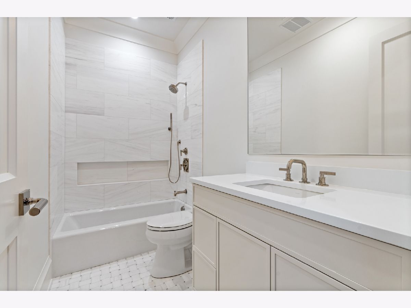
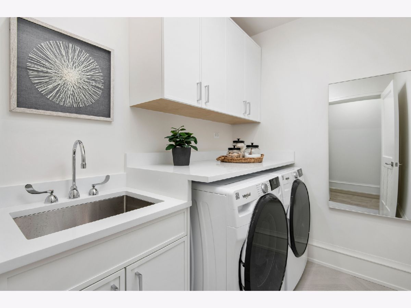
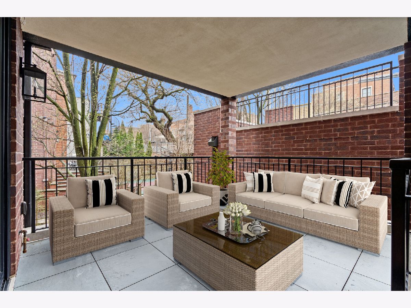
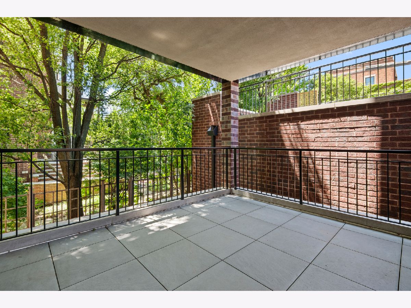
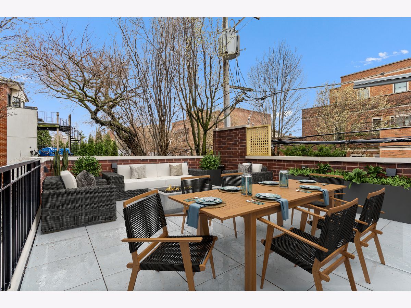
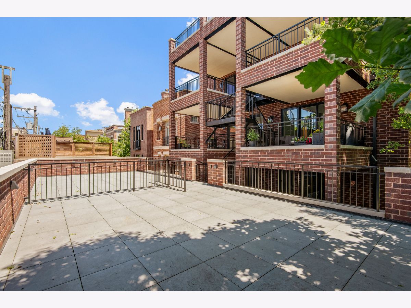
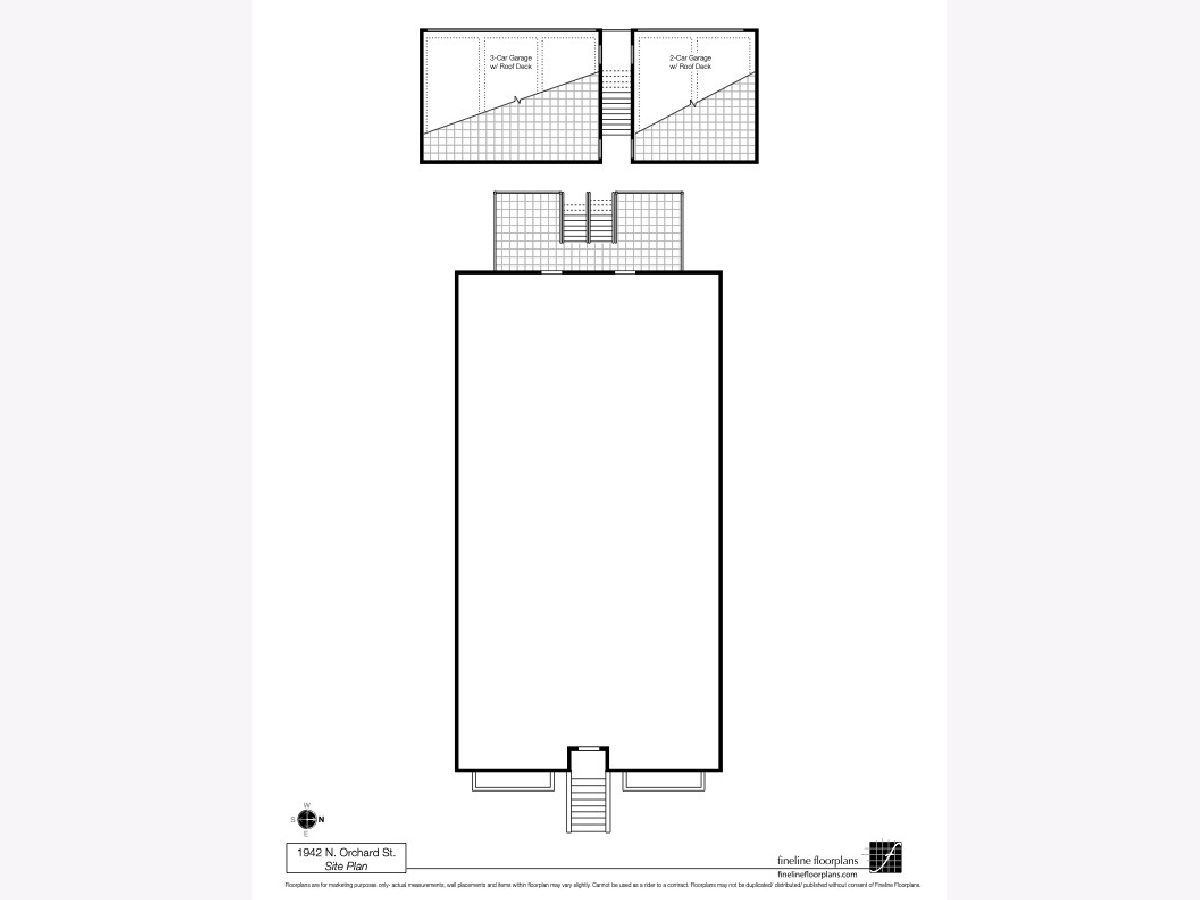
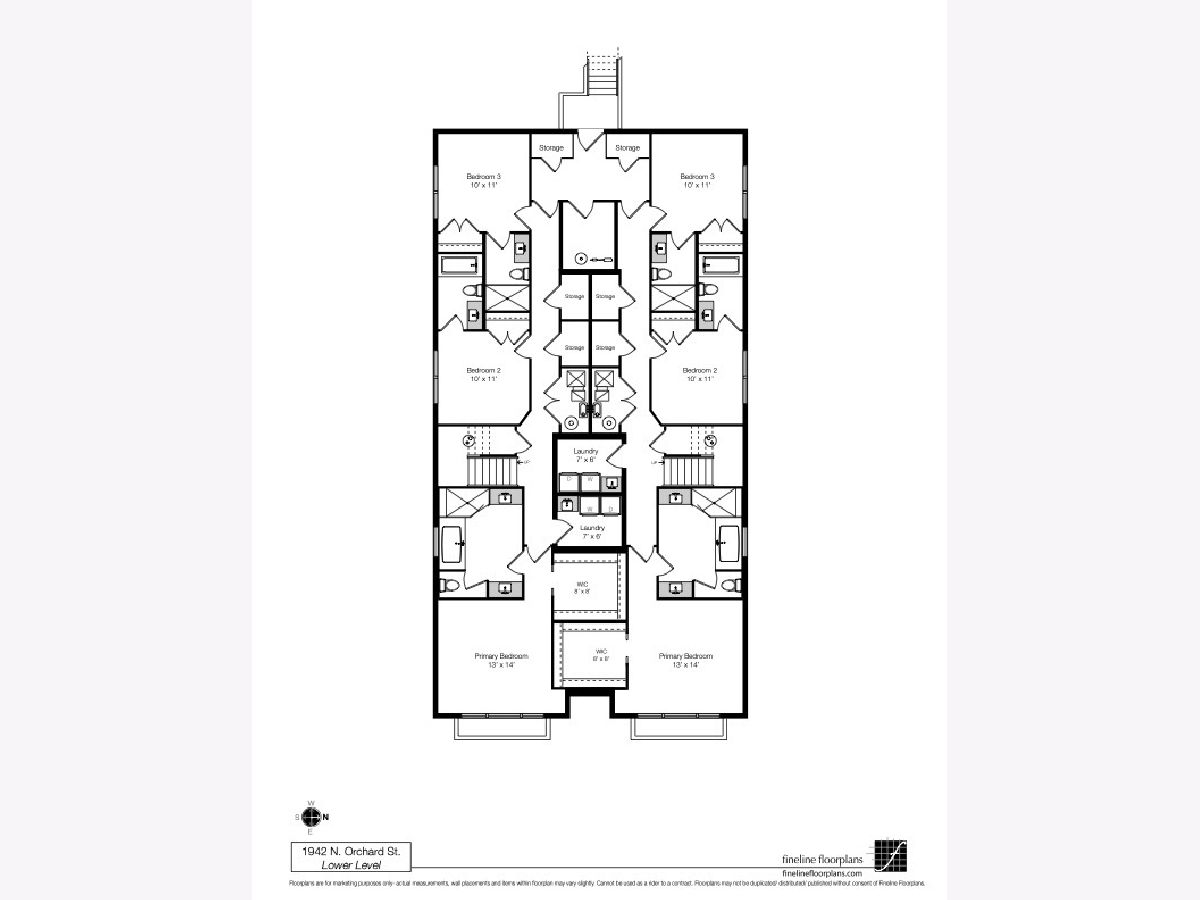
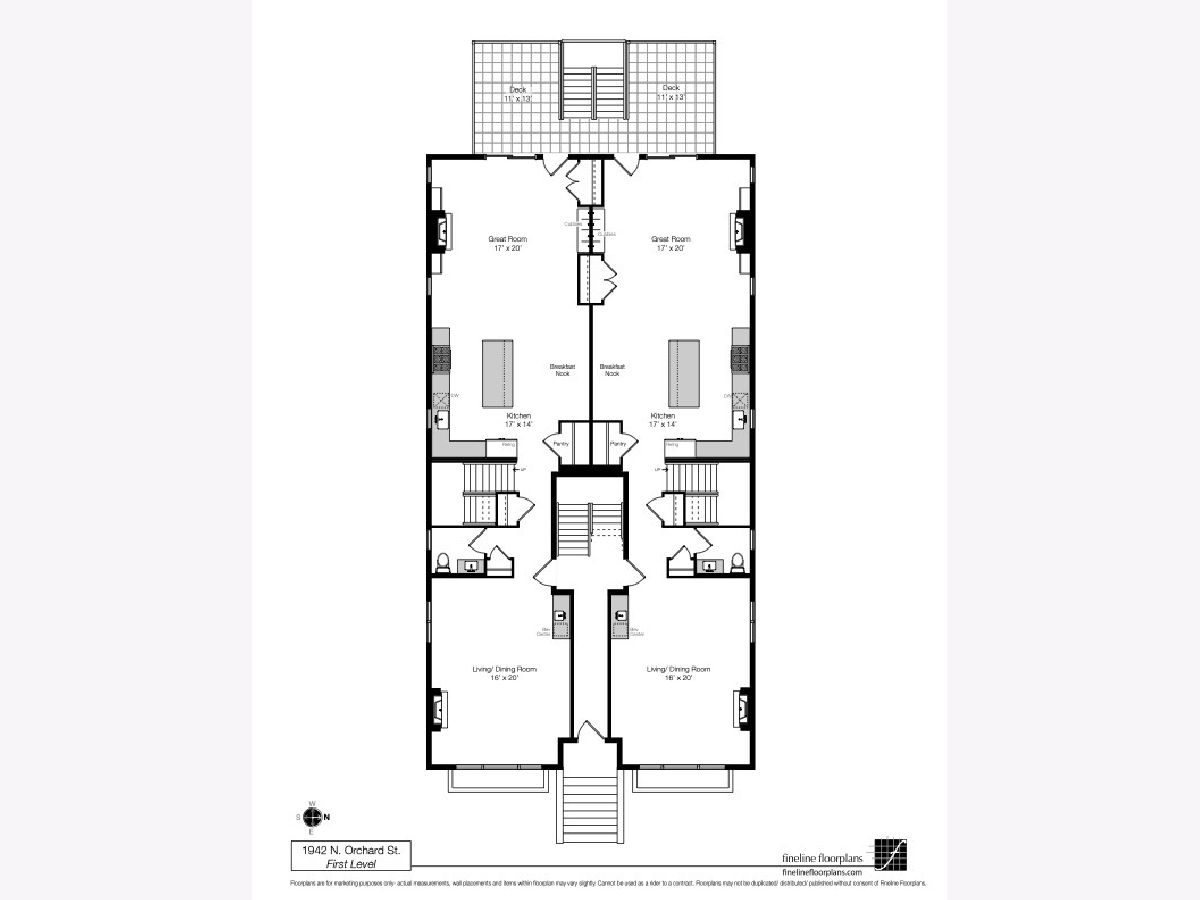
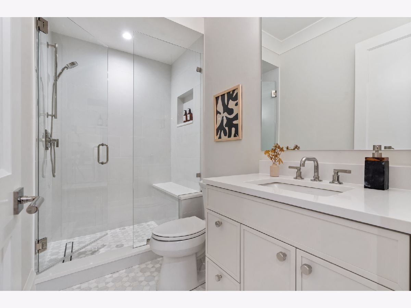
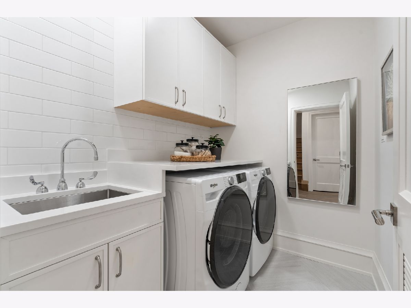
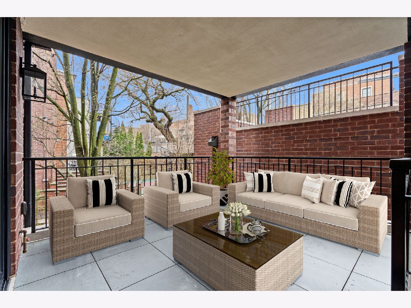
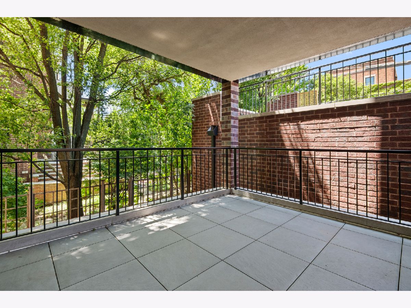
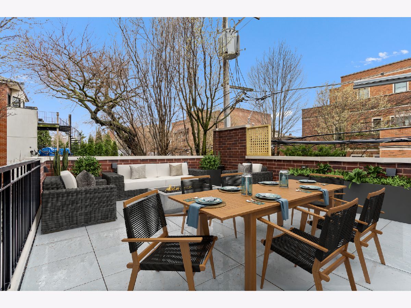
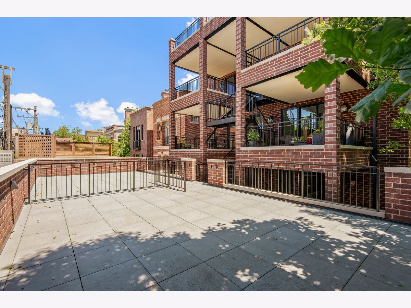
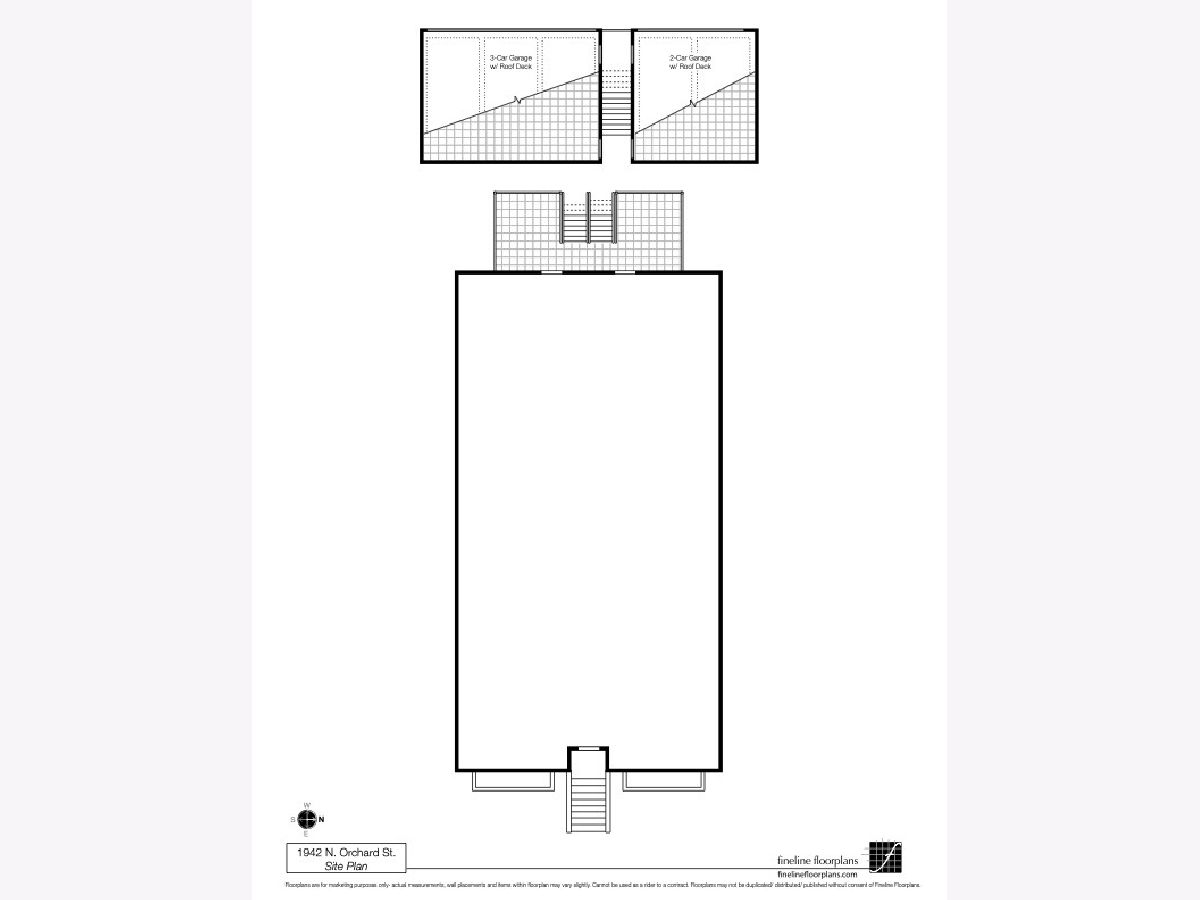
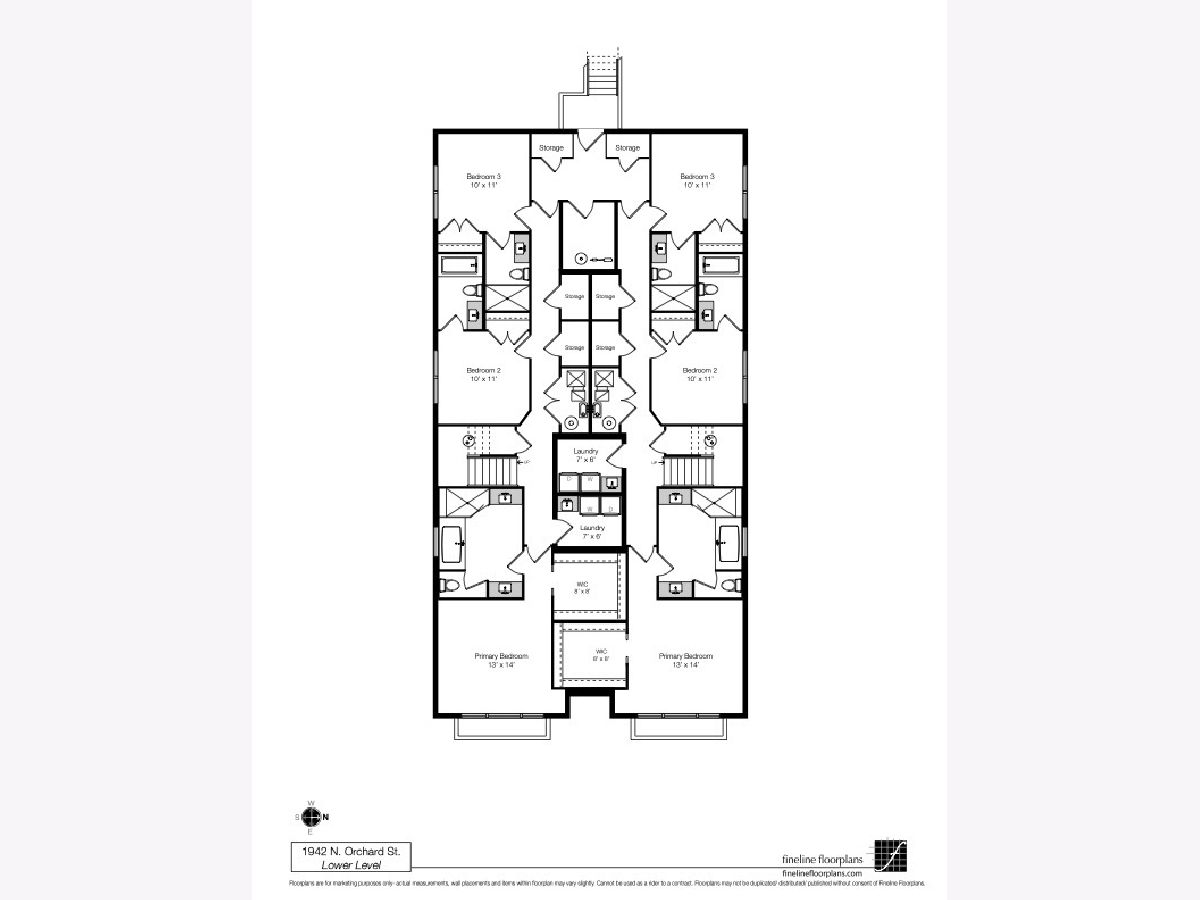
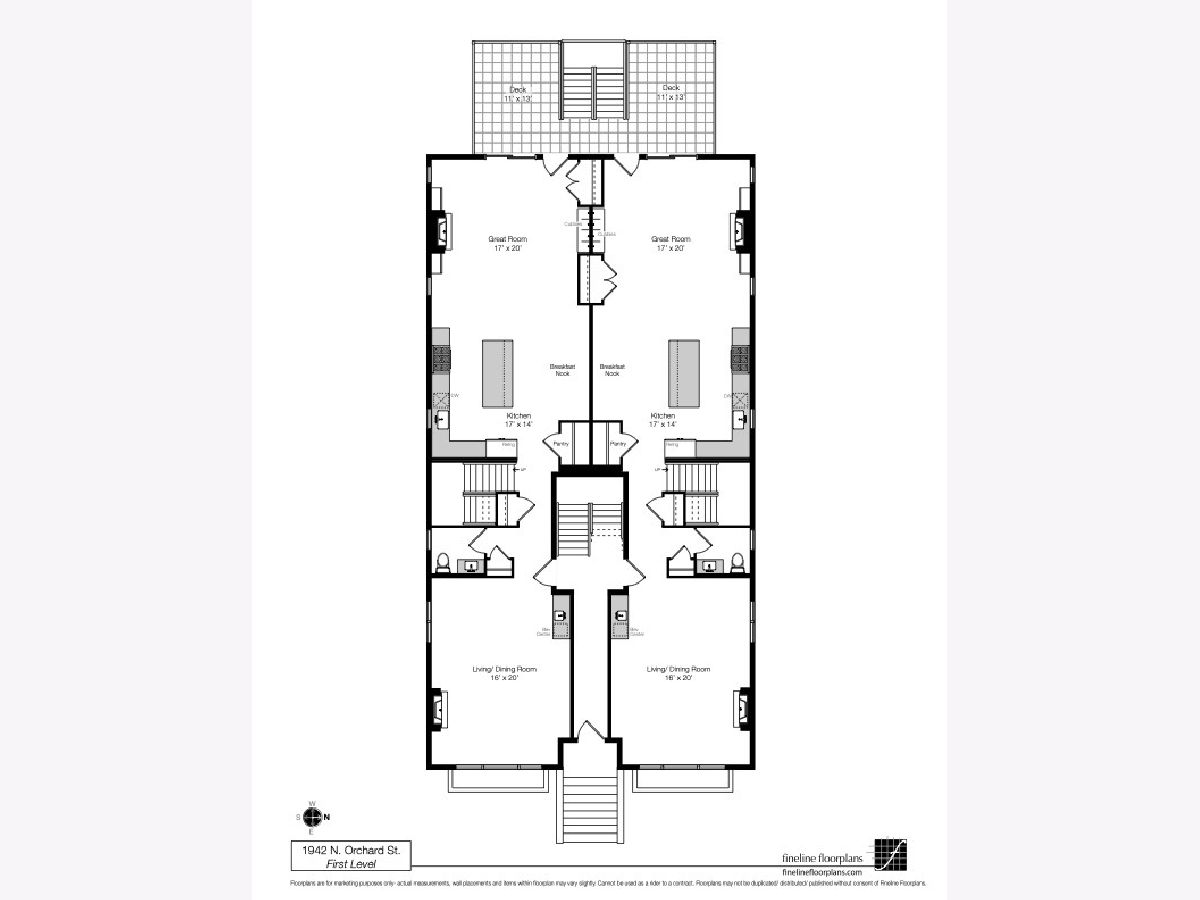
LAST UNIT LEFT!!! Rare opportunity to live on one of the most prestigious streets and nestled among the iconic mansions of Chicago in a new construction condo. This new construction project blends in with a timeless brick and limestone facade. Separating itself from other new construction, this home offers a custom kitchen with Ceruse Oak cabinets, natural quartzite countertops, professional grade appliances including speed ovens, and all natural stone baths. This three bedroom, three and a half bath duplex down boasts a large covered terrace connecting directly to a private garage rooftop deck. Custom kitchen with professional grade appliances, natural stone countertops, and a large island opens to the great room with a wood-burning fireplace and seamless access to the outdoor space. Extra wide front family/dining room overlooking tree-lined Orchard with a second wood-burning fireplace and wet bar. All three bedrooms with full en-suite bathrooms. Sweeping primary suite with walk-in closet, oversized bathroom with split vanities, steam shower with rain and free-standing soaking tub. Generously sized second and third bedrooms and a full laundry room with utility sink. Rich details throughout, radiant heat in the lower level, garage parking and storage.
Property Specifics
| Condos/Townhomes | |
| 2 | |
| — | |
| 2026 | |
| Finished, Full, Daylight | |
| Brick, Block, Limestone | |
| Asphalt, Other | |
| — | |
| No | |
| — |
| Cook | |
| — | |
| 350 / Monthly | |
| Water, Insurance, Exterior Maintenance, Scavenger, Snow Removal | |
| Lake Michigan, Public | |
| Public Sewer | |
| Central Air | |
| Gas, Forced Air, Radiant Floor | |
| 12723739 | |
| 14333010980000 |
Nearby Schools
| NAME: | DISTRICT: | DISTANCE: | |
|---|---|---|---|
|
Grade School
Oscar Mayer Elementary School |
299 | — | |
|
Middle School
Oscar Mayer Elementary School |
299 | Not in DB | |
|
High School
Lincoln Park High School |
299 | Not in DB | |
Some photos of this home have been virtually staged.
Room Specifics
Total Bedrooms: 3
Bedrooms Above Ground: 3
Bedrooms Below Ground: 0
Dimensions: 14X13
Floor Type: Porcelain Tile
Dimensions: 11X10
Floor Type: Porcelain Tile
Dimensions: 11X10
Floor Type: Porcelain Tile
Full Bathrooms: 4
Bathroom Amenities: Separate Shower, Steam Shower, Double Sink, Soaking Tub
Bathroom in Basement: 1
Dimensions: COMBO
Floor Type: Hardwood
Dimensions: 17X14
Floor Type: Hardwood
Features: Eating Area-Breakfast Bar, Eating Area-Table Space, Island, Pantry-Closet
Dimensions: 7X6
Floor Type: Porcelain Tile
Dimensions: 20X16
Floor Type: Hardwood
Rooms: Great Room, Walk In Closet, Deck
Name: Great Room
Dimensions: 20X17
Floor Type: Hardwood
Name: Walk In Closet
Dimensions: 8X8
Floor Type: Porcelain Tile
Name: Deck
Dimensions: 13X11
Floor Type: Porcelain Tile
Other Specifics
| 1 | |
| Concrete Perimeter | |
| Off Alley, Garage Door Opener, Garage Owned, Detached, Garage | |
| In Unit, Laundry Closet, Sink | |
| Hardwood | |
| Deck | |
| Balcony | |
| Common Grounds | |
| COMMON | |
| — | |
| Full | |
| Wet Bar, Storage, Built-in Features, Walk-In Closet(s) | |
| Range, Microwave, Dishwasher, High End Refrigerator, Freezer, Washer, Dryer, Disposal, Stainless Steel Appliance(s), Wine Refrigerator | |
| Not in DB | |
| — | |
| Storage, Security Door Lock(s) | |
| Wood Burning, Gas Starter |
Contact Agent
Nearby Similar Homes
Nearby Sold Comparables




Contact Agent
Listing Provided By
Compass
