

19424 Baron Road, Mokena, Illinois 60448
Subdivision > St. Mark
Sorry, we are updating photos, please update this page in 15 minutes
$330,000
|
Sold
|
|
| Status: | Closed |
| Sqft: | 2,210 |
| Cost/Sqft: | $158 |
| Beds: | 3 |
| Baths: | 3 |
| Year Built: | 1999 |
| Property Taxes: | $7,795 |
| Days On Market: | 4270 |
| Lot Size: | 0,29 |
Description
CUSTOM, ALL BRICK RANCH FEATURES DECORATIVE VOLUMN CEILINGS, DESIGNER WINDOWS, FULL OAK 6-PANEL DOORS, GRANITE COUNTERS IN KITCHEN & BATHS, FULL BRICK TO CEILING FAMILY RM FIREPLACE. SPACIOUS EAT IN KITCHEN INCLUDES 16' CERAMIC TILE FLOOR, EXTRA COUNTERS & CABINETS. MASTER BR SUITE W/GLAMOUR BATH & W/I CLOSET. FRENCH DOORS TO LIVING RM. 3-CAR GARAGE. BSMT HAS ROUGHED IN BATH. HOME WARRANTY INCLUDED. LOOK AT PHOTO'S!
Property Specifics
| Single Family | |
| — | |
| Ranch | |
| 1999 | |
| Partial | |
| Brick | |
| Asphalt | |
| RANCH | |
| No | |
| 0.29 |
| Will | |
| St. Mark | |
| 0 / Not Applicable | |
| None | |
| Lake Michigan, Public | |
| Public Sewer | |
| Central Air | |
| Natural Gas, Forced Air | |
| 08840876 | |
| 1909071520060000 |
Nearby Schools
| NAME: | DISTRICT: | DISTANCE: | |
|---|---|---|---|
|
Grade School
Mokena Elementary School |
159 | — | |
|
Middle School
Mokena Junior High School |
159 | Not in DB | |
|
High School
Lincoln-way East High School |
210 | Not in DB | |
Property History
| DATE: | EVENT: | PRICE: | SOURCE: |
|---|---|---|---|
| 15 May, 2015 | Sold | $330,000 | MRED MLS |
| 20 Mar, 2015 | Under contract | $349,900 | MRED MLS |
| 17 Feb, 2015 | Listed for sale | $349,900 | MRED MLS |
Sorry, we are updating photos, please update this page in 15 minutes
Room Specifics
All Bedroom Info:
Total Bedrooms: 3
Bedrooms Above Ground: 3
Bedrooms Below Ground: 0
Total Bedrooms: 3
Bedrooms Above Ground: 3
Bedrooms Below Ground: 0
Second Bedroom Info:
Dimensions: —
Location: —Dimensions: —
Floor Type: Carpet
Third Bedroom Info:
Dimensions: —
Location: —Dimensions: —
Floor Type: Carpet
Bathroom Info:
Full Bathrooms: 3
Partial Bathrooms: 1Full Bathrooms: 3
Bathroom Amenities: Whirlpool, Separate Shower
Bathroom in Basement: 0
Dining Room Info:
Dimensions: —
Location: —Dimensions: —
Floor Type: Hardwood
Kitchen Info:
Dimensions: —
Location: —Dimensions: —
Floor Type: Ceramic Tile
Features: Eating Area-Table Space, Pantry-Closet
Laundry Room Info:
Dimensions: —
Location: —Dimensions: —
Floor Type: Ceramic Tile
Living Room Info:
Dimensions: —
Location: —Dimensions: —
Floor Type: Carpet
Family Room Info:
Dimensions: —
Location: —Dimensions: —
Floor Type: Carpet
Additional Rooms Info:
Rooms: Eating Area, Foyer
Basement: PartialRooms: Eating Area, Foyer
Other Specifics
| 3 | |
| Concrete Perimeter | |
| Garage | |
| — | |
| — | |
| — | |
| Patio, Above Ground Pool | |
| Landscaped | |
| 93 X 136 | |
| Unfinished | |
| Full | |
| Vaulted/Cathedral Ceilings, Hardwood Floors, First Floor Bedroom, First Floor Laundry, First Floor Full Bath | |
| Range, Microwave, Dishwasher, Refrigerator, Washer, Dryer, Disposal | |
| Not in DB | |
| Sidewalks, Street Lights, Street Paved | |
| — | |
| Gas Starter |
Tax History
| Year | Property Taxes |
|---|---|
| 2015 | $7,795 |
Contact Agent
Nearby Similar Homes
19257 Beaver Creek Lane, Mokena, Illinois 60448
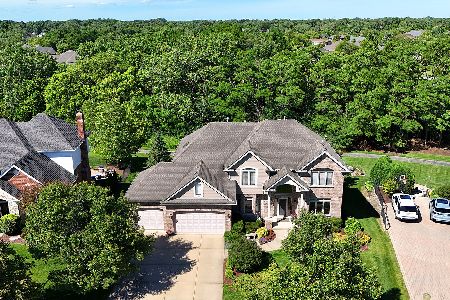
For Sale
$885,000
6 beds / 5.0 baths / 5,850 ft2
Single Family / Built: 2005
126
11901 Stephanie Lane, Mokena, Illinois 60448

For Sale
$449,999
4 beds / 3.0 baths / 2,392 ft2
Single Family / Built: 1964
8
11630 Parkside Lane, Mokena, Illinois 60448

For Sale
$599,900
5 beds / 4.0 baths / 3,250 ft2
Single Family / Built: 1992
33
19132 Boulder Ridge Court, Mokena, Illinois 60448
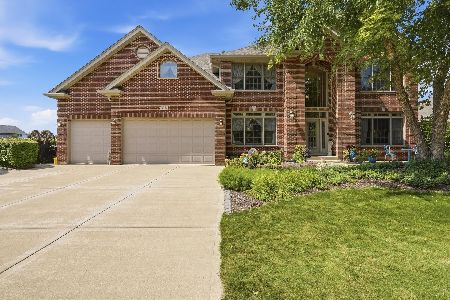
For Sale
$959,000
5 beds / 5.1 baths / 4,269 ft2
Single Family / Built: 2006
62
2940 Amerenth Court, New Lenox, Illinois 60451
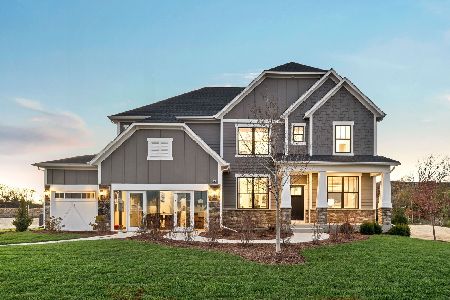
For Sale
$892,195
5 beds / 3.1 baths / 3,422 ft2
Single Family / Built: 2026
288
2920 Amerenth Court, New Lenox, Illinois 60451
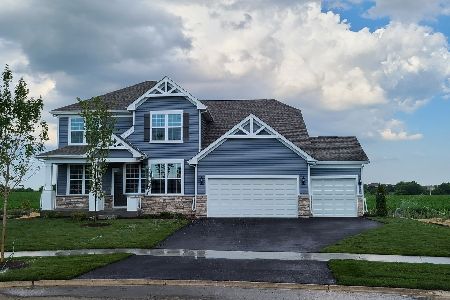
For Sale
$686,988
4 beds / 2.1 baths / 3,126 ft2
Single Family / Built: 2026
267
Nearby Sold Comparables
19410 Baron Road, Mokena, Illinois 60448

Sold
$265,000
5 beds / 4.0 baths / 2,896 ft2
Single Family / Built: 2001
5269

19425 Baron Road, Mokena, Illinois 60448
Sold
$449,900
3 beds / 3.1 baths / 2,600 ft2
Single Family / Built: 1998
6719
12003 Ashbrook Lane, Mokena, Illinois 60448
Sold
$559,000
4 beds / 3.1 baths / 3,800 ft2
Single Family / Built: 2016
3921
12003 Ashbrook Lane, Mokena, Illinois 60448

Sold
$589,000
4 beds / 3.1 baths / 3,800 ft2
Single Family / Built: 2016
2247
Contact Agent
Listing Provided By
RE/MAX Synergy
