

1943 Armitage Avenue, Logan Square, Chicago, Illinois 60622


$819,000
|
Sold
|
|
| Status: | Closed |
| Sqft: | 2,306 |
| Cost/Sqft: | $358 |
| Beds: | 4 |
| Baths: | 3 |
| Year Built: | 2004 |
| Property Taxes: | $14,686 |
| Days On Market: | 1934 |
| Lot Size: | 0,00 |
Description
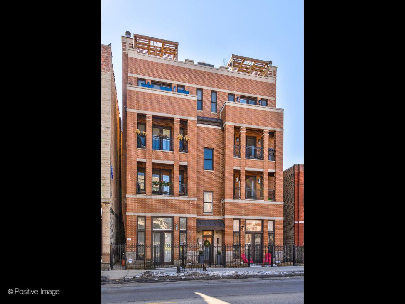
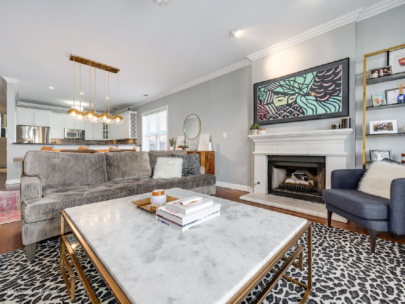
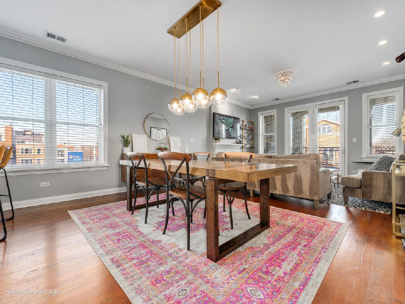
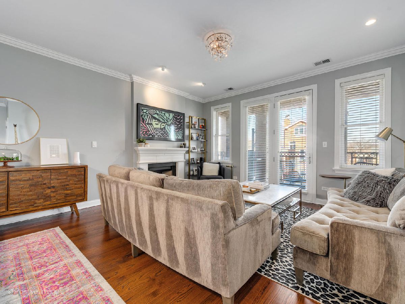
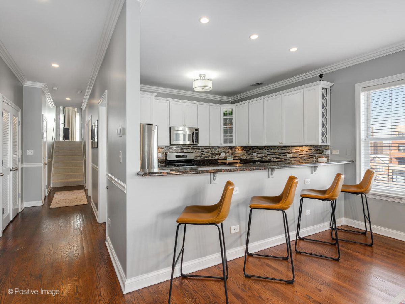
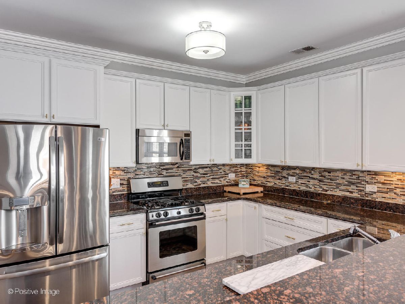
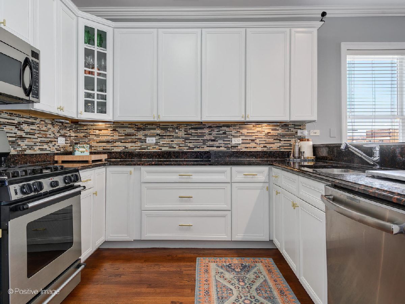
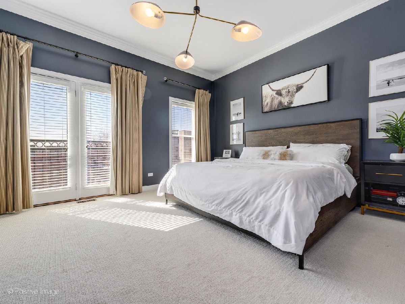
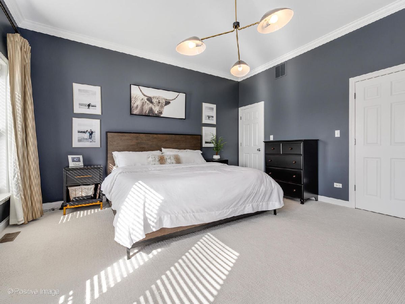
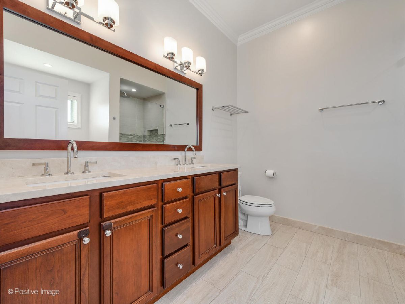
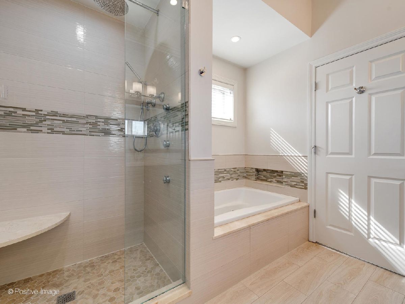
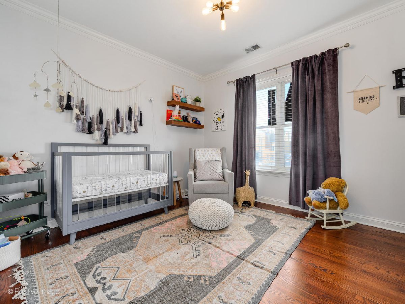
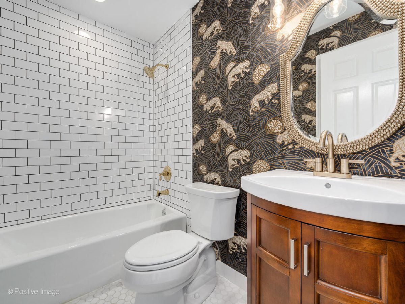
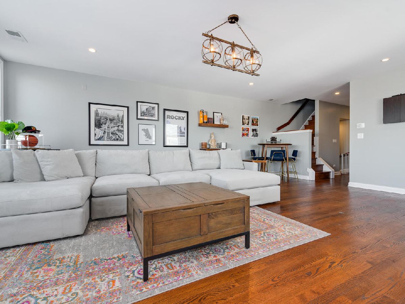
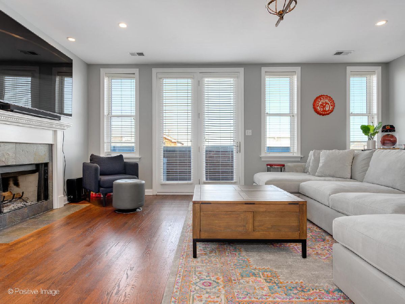
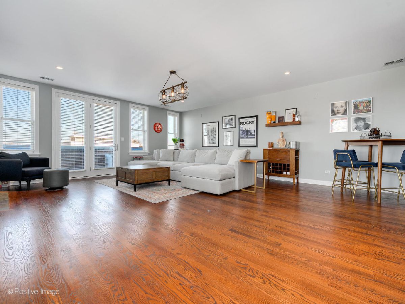
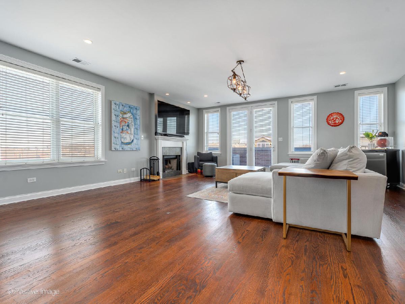
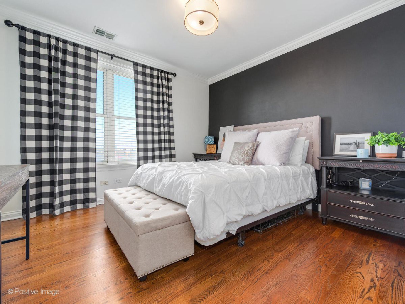
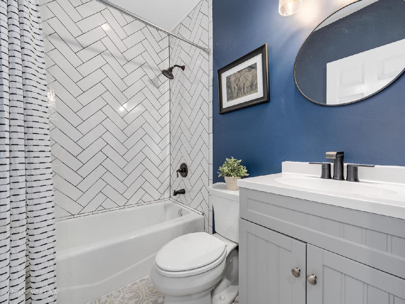
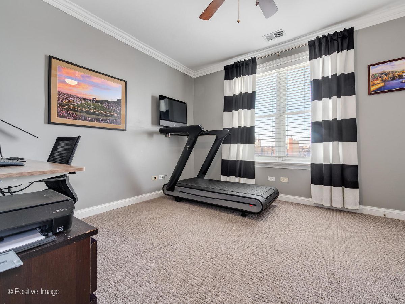
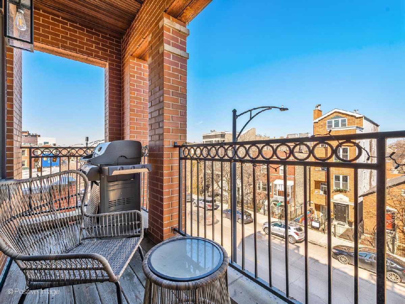
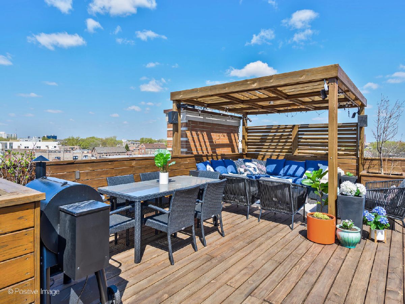
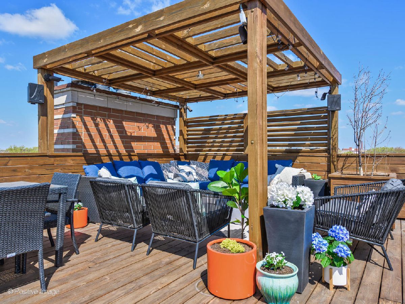
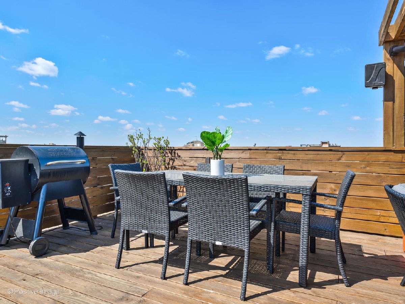
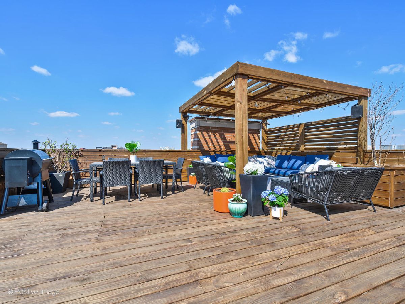
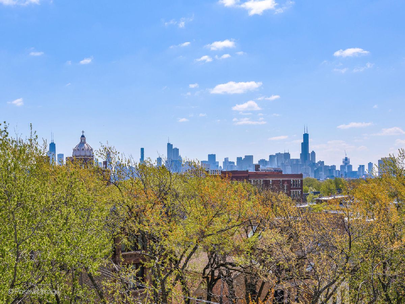
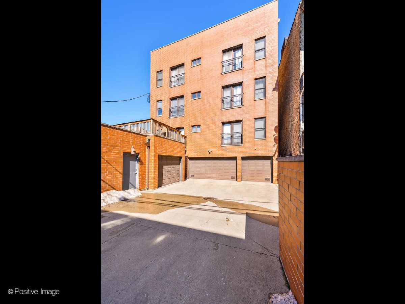
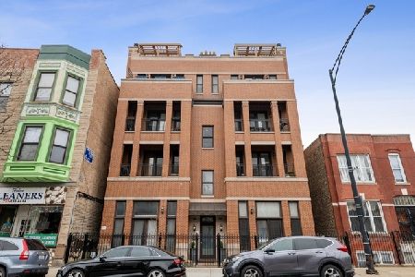
Sophisticated and Unique 4bd/3bth Duplex-UP in the heart of Bucktown! Located in an intimate and extra-wide six unit ALL BRICK building, this duplex-up offers a unique layout featuring a MASSIVE Family Room on the second floor, TWO fireplaces and a HUGE Rooftop Deck. Contemporary dark hardwood floors in most of the home, custom paint and lighting and crown moulding. Beautiful white kitchen cabinets, granite counters, plenty of counter and cabinet space as well as a large pantry. The Primary Suite features TWO large walk-in closets and the bath has separate shower, double vanities and whirlpool tub. There is a full second bath on the main level that has also been completely renovated. Additionally on the main floor there is a gas fireplace in the LR and a balcony off the front living area. Head upstairs to your massive Family Room with wood burning fireplace and second front balcony. There are two more bedrooms and a full bath on the second floor that has been completely remodeled as well as access to the rooftop deck where you have a private space complete with pergola and amazing city views! TWO parking spots! There is one garage space and one exterior space that is included in the price. Additional storage room near the parking. This home is perfectly situated in the heart of Bucktown and is walking distance to the Blue Line, the 606, numerous local parks, the Metra and all Bucktown and Wicker Park restaurants and shops.
Property Specifics
| Condos/Townhomes | |
| 4 | |
| — | |
| 2004 | |
| None | |
| — | |
| No | |
| — |
| Cook | |
| — | |
| 367 / Monthly | |
| Water,Insurance,Exterior Maintenance | |
| Public | |
| Public Sewer | |
| 11066310 | |
| 14314000541006 |
Nearby Schools
| NAME: | DISTRICT: | DISTANCE: | |
|---|---|---|---|
|
Grade School
Pulaski International |
299 | — | |
|
Middle School
Pulaski International |
299 | Not in DB | |
Property History
| DATE: | EVENT: | PRICE: | SOURCE: |
|---|---|---|---|
| 26 Jun, 2012 | Sold | $683,000 | MRED MLS |
| 5 May, 2012 | Under contract | $725,000 | MRED MLS |
| 8 Feb, 2012 | Listed for sale | $725,000 | MRED MLS |
| 8 May, 2020 | Sold | $835,000 | MRED MLS |
| 10 Mar, 2020 | Under contract | $835,000 | MRED MLS |
| 28 Feb, 2020 | Listed for sale | $835,000 | MRED MLS |
| 25 Jun, 2021 | Sold | $819,000 | MRED MLS |
| 4 May, 2021 | Under contract | $825,000 | MRED MLS |
| 26 Apr, 2021 | Listed for sale | $825,000 | MRED MLS |
Room Specifics
Total Bedrooms: 4
Bedrooms Above Ground: 4
Bedrooms Below Ground: 0
Dimensions: —
Floor Type: Hardwood
Dimensions: —
Floor Type: —
Dimensions: —
Floor Type: —
Full Bathrooms: 3
Bathroom Amenities: —
Bathroom in Basement: 0
Rooms: Foyer
Basement Description: None
Other Specifics
| 1 | |
| — | |
| — | |
| Balcony, Deck, Roof Deck | |
| — | |
| COMMON | |
| — | |
| Full | |
| Hardwood Floors, First Floor Bedroom, Second Floor Laundry, First Floor Full Bath, Laundry Hook-Up in Unit, Walk-In Closet(s), Open Floorplan | |
| Range, Microwave, Dishwasher, Refrigerator, Washer, Dryer, Disposal, Stainless Steel Appliance(s) | |
| Not in DB | |
| — | |
| — | |
| Storage, Sundeck | |
| Wood Burning, Gas Log, Gas Starter |
Tax History
| Year | Property Taxes |
|---|---|
| 2012 | $8,986 |
| 2020 | $14,386 |
| 2021 | $14,686 |
Contact Agent
Nearby Similar Homes
Nearby Sold Comparables

Contact Agent
Listing Provided By
@properties
