

19443 Lisadell Drive, Tinley Park, Illinois 60487
Subdivision > Brookside Glen
Sorry, we are updating photos, please update this page in 15 minutes
$313,500
|
Sold
|
|
| Status: | Closed |
| Sqft: | 2,683 |
| Cost/Sqft: | $121 |
| Beds: | 4 |
| Baths: | 3 |
| Year Built: | 2001 |
| Property Taxes: | $9,447 |
| Days On Market: | 4124 |
| Lot Size: | 0,00 |
Description
WELL MAINTAINED BY ORIGINAL OWNER! LIVING AND DINING ROOM W/CATHEDRAL CEILING AND EXPOSED BEAM-KITCHEN W/ ISLAND-OVERSIZED FR-MAIN FLR BEDROOM, 1/2 BATH, AND LDY-MASTER BDRM W/ WALK-IN CLOSET AND FULL BATH-TWO ADDT'L BDRMS AND GUEST BATH- BOTH BATHS W/ SKYLIGHTS-FINISHED BASEMENT & LARGE CONCRETE CRAWL-CEILING FANS-PATIO- FENCED YARD-AWNING OVER BACK DOOR-SPRINKLER SYSTEM-3 CAR ATTACHED GARAGE-HOME WARRANTY!
Property Specifics
| Single Family | |
| — | |
| Quad Level | |
| 2001 | |
| Partial | |
| Brick, Cedar | |
| Asphalt | |
| SHANNON MARQUIS | |
| No | |
| — |
| Will | |
| Brookside Glen | |
| 20 / Annual | |
| Other | |
| Lake Michigan | |
| Public Sewer | |
| Central Air | |
| Natural Gas, Forced Air | |
| 08980979 | |
| 1909111050050000 |
Property History
| DATE: | EVENT: | PRICE: | SOURCE: |
|---|---|---|---|
| 15 Sep, 2015 | Sold | $313,500 | MRED MLS |
| 17 Aug, 2015 | Under contract | $325,000 | MRED MLS |
| — | Last price change | $330,000 | MRED MLS |
| 13 Jul, 2015 | Listed for sale | $330,000 | MRED MLS |
Sorry, we are updating photos, please update this page in 15 minutes
Room Specifics
All Bedroom Info:
Total Bedrooms: 4
Bedrooms Above Ground: 4
Bedrooms Below Ground: 0
Total Bedrooms: 4
Bedrooms Above Ground: 4
Bedrooms Below Ground: 0
Second Bedroom Info:
Dimensions: —
Location: —Dimensions: —
Floor Type: Carpet
Third Bedroom Info:
Dimensions: —
Location: —Dimensions: —
Floor Type: Carpet
Fourth Bedroom Info:
Dimensions: —
Location: —Dimensions: —
Floor Type: Carpet
Bathroom Info:
Full Bathrooms: 3
Partial Bathrooms: 1Full Bathrooms: 3
Bathroom Amenities: Double Sink
Bathroom in Basement: 0
Dining Room Info:
Dimensions: —
Location: —Dimensions: —
Floor Type: Carpet
Kitchen Info:
Dimensions: —
Location: —Dimensions: —
Floor Type: Ceramic Tile
Features: Eating Area-Table Space, Island, Pantry-Closet
Laundry Room Info:
Dimensions: —
Location: —Dimensions: —
Floor Type: Ceramic Tile
Living Room Info:
Dimensions: —
Location: —Dimensions: —
Floor Type: Carpet
Family Room Info:
Dimensions: —
Location: —Dimensions: —
Floor Type: Carpet
Additional Rooms Info:
Rooms: Eating Area, Recreation Room
Basement: PartialRooms: Eating Area, Recreation Room
Other Specifics
| 3 | |
| Concrete Perimeter | |
| Garage | |
| — | |
| — | |
| — | |
| Patio, Storms/Screens | |
| Corner Lot, Fenced Yard, Irregular Lot, Landscaped | |
| 91.40X 93.01X 130.05X 61.6 | |
| Unfinished | |
| Full | |
| Vaulted/Cathedral Ceilings, Skylight(s), First Floor Bedroom, First Floor Laundry | |
| Range, Microwave, Dishwasher, Refrigerator, Washer, Dryer, Trash Compactor | |
| Not in DB | |
| — | |
| — | |
| — |
Tax History
| Year | Property Taxes |
|---|---|
| 2015 | $9,447 |
Contact Agent
Nearby Similar Homes
8424 Hollybrook Lane, Tinley Park, Illinois 60487
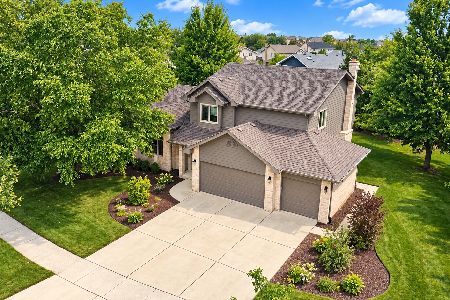
For Sale
$524,900
3 beds / 2.1 baths / 2,768 ft2
Single Family / Built: 2001
22
8544 Meadows Edge Trail, Tinley Park, Illinois 60487

For Sale
$564,900
4 beds / 2.1 baths / 3,360 ft2
Single Family / Built: 1999
46
8413 Brookside Glen Drive, Tinley Park, Illinois 60487
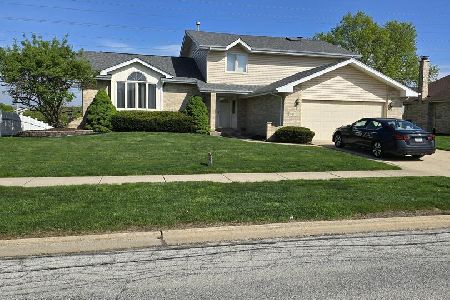
For Sale
$455,900
4 beds / 2.1 baths / 2,684 ft2
Single Family / Built: 1997
180
8632 Monaghan Drive, Tinley Park, Illinois 60487

For Sale
$635,632
5 beds / 4.0 baths / 3,660 ft2
Single Family / Built: 2008
11
19644 Brookfield Circle, Tinley Park, Illinois 60487

For Sale
$599,900
6 beds / 4.0 baths / 3,772 ft2
Single Family / Built: 1999
15
Nearby Sold Comparables
8410 Hollybrook Lane, Tinley Park, Illinois 60487
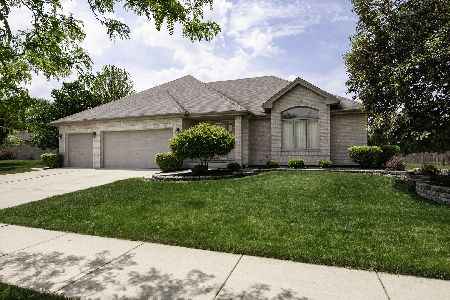
Sold
$399,900
3 beds / 2.1 baths / 2,516 ft2
Single Family / Built: 2001
1980
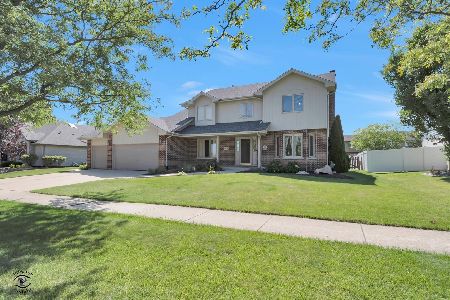
19431 Lisadell Drive, Tinley Park, Illinois 60487

Sold
$379,900
4 beds / 3.1 baths / 3,000 ft2
Single Family / Built: 2001
4516
Contact Agent
Listing Provided By
Select a Fee RE System
