

1945 Hitchcock Avenue, Downers Grove, Illinois 60515
Sorry, we are updating photos, please update this page in 15 minutes
$750,000
|
Sold
|
|
| Status: | Closed |
| Sqft: | 5,100 |
| Cost/Sqft: | $157 |
| Beds: | 5 |
| Baths: | 5 |
| Year Built: | 2008 |
| Property Taxes: | $0 |
| Days On Market: | 6509 |
| Lot Size: | 0,00 |
Description
WOW!! Surprise.. BRAND NEW.. Just Finshed.OVER 5,100sqft CUSTOM "2" staircases.."5" BEDROOMS, DEEP Wooded Lot "9"ft. Ceilings, Oak Flooring, Cherry Kt Cabinets-Granite Counters, Pantry and ISLAND, Six Panel Doors, Jack and Jill Bath, family rm STONE Fireplace, 13x27 OFFICE, Master (2)walkin clsts-Tray Ceiling,Master suite w/fire place, French Doors, Deck, WALK TO the TRAIN full BSMT Bring the INLAWS..space is here
Property Specifics
| Single Family | |
| — | |
| — | |
| 2008 | |
| Full, English | |
| Aluminum/Vinyl/Steel Siding, Brick, Frame, Stone | |
| Asphalt | |
| — | |
| No | |
| — |
| Du Page | |
| — | |
| 0 / Not Applicable | |
| None | |
| Public | |
| Public Sewer | |
| Central Air | |
| Natural Gas, Forced Air, Sep Heating Systems - 2+ | |
| 07113120 | |
| 0812402022 |
Nearby Schools
| NAME: | DISTRICT: | DISTANCE: | |
|---|---|---|---|
|
High School
Downers Grove North |
99 | Not in DB | |
Property History
| DATE: | EVENT: | PRICE: | SOURCE: |
|---|---|---|---|
| 21 Dec, 2009 | Sold | $750,000 | MRED MLS |
| 11 Nov, 2009 | Under contract | $799,900 | MRED MLS |
| — | Last price change | $824,900 | MRED MLS |
| 19 Jan, 2009 | Listed for sale | $899,000 | MRED MLS |
Sorry, we are updating photos, please update this page in 15 minutes
Room Specifics
All Bedroom Info:
Total Bedrooms: 5
Bedrooms Above Ground: 5
Bedrooms Below Ground: 0
Total Bedrooms: 5
Bedrooms Above Ground: 5
Bedrooms Below Ground: 0
Second Bedroom Info:
Dimensions: —
Location: —Dimensions: —
Floor Type: Carpet
Third Bedroom Info:
Dimensions: —
Location: —Dimensions: —
Floor Type: Carpet
Fourth Bedroom Info:
Dimensions: —
Location: —Dimensions: —
Floor Type: Carpet
Bathroom Info:
Full Bathrooms: 5
Partial Bathrooms: 1Full Bathrooms: 5
Bathroom Amenities: Whirlpool, Separate Shower, Handicap Shower, Double Sink
Bathroom in Basement: 0
Dining Room Info:
Dimensions: —
Location: —Dimensions: —
Floor Type: Hardwood
Kitchen Info:
Dimensions: —
Location: —Dimensions: —
Floor Type: Hardwood
Features: Eating Area-Breakfast Bar, Eating Area-Table Space, Island, Pantry-Closet
Laundry Room Info:
Dimensions: —
Location: —Dimensions: —
Floor Type: Ceramic Tile
Living Room Info:
Dimensions: —
Location: —Dimensions: —
Floor Type: Hardwood
Family Room Info:
Dimensions: —
Location: —Dimensions: —
Floor Type: Hardwood
Additional Rooms Info:
Rooms: Bonus Room, Bedroom 5, Breakfast Room, Den, Gallery, Office, Utility Room-1st Floor
Basement: Full, EnglishRooms: Bonus Room, Bedroom 5, Breakfast Room, Den, Gallery, Office, Utility Room-1st Floor
Other Specifics
| 3 | |
| Concrete Perimeter | |
| Garage | |
| — | |
| — | |
| — | |
| Deck | |
| — | |
| 60X267 | |
| Unfinished | |
| Full | |
| Vaulted/Cathedral Ceilings, Skylight(s), First Floor Bedroom, In-Law Arrangement | |
| Double Oven, Microwave, Dishwasher, Disposal | |
| Not in DB | |
| Sidewalks, Street Paved | |
| — | |
| Wood Burning, Gas Log |
Tax History
| Year | Property Taxes |
|---|
Contact Agent
Nearby Similar Homes
4733 Pershing Avenue, Downers Grove, Illinois 60515
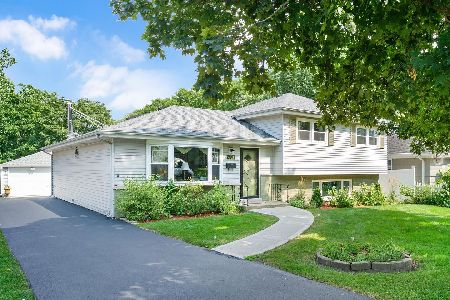
For Sale
$575,000
3 beds / 2.0 baths / 2,145 ft2
Single Family / Built: 1965
120
5311 Lee Avenue, Downers Grove, Illinois 60515
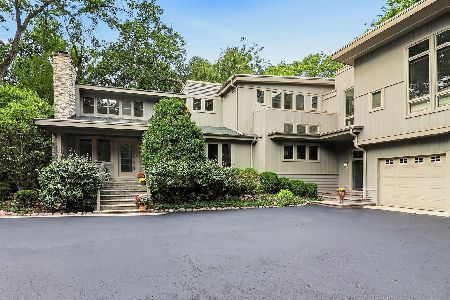
For Sale
$2,000,000
6 beds / 4.2 baths / 6,709 ft2
Single Family / Built: —
51
4640 Stonewall Avenue, Downers Grove, Illinois 60515
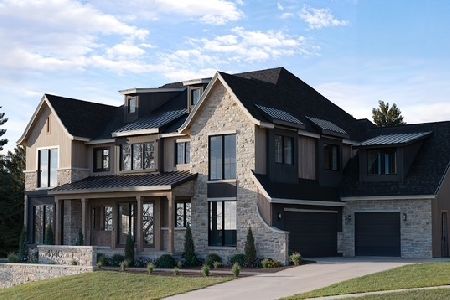
For Sale
$2,700,000
6 beds / 6.1 baths / 7,664 ft2
Single Family / Built: 2026
375
4608 Pershing Avenue, Downers Grove, Illinois 60515
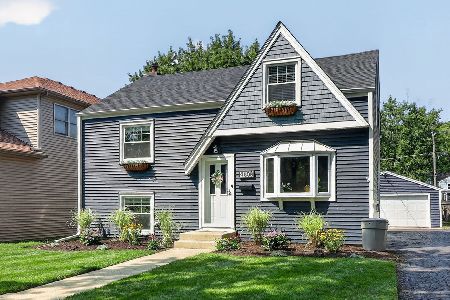
For Sale
$525,000
4 beds / 2.0 baths / 1,671 ft2
Single Family / Built: 1951
59
1903 Maple Avenue, Downers Grove, Illinois 60515
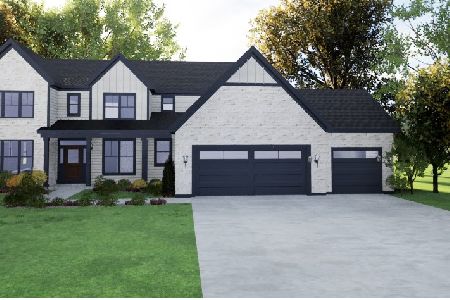
For Sale
$1,250,000
5 beds / 4.1 baths / 3,349 ft2
Single Family / Built: 2026
529
5601 Lee Avenue, Downers Grove, Illinois 60516
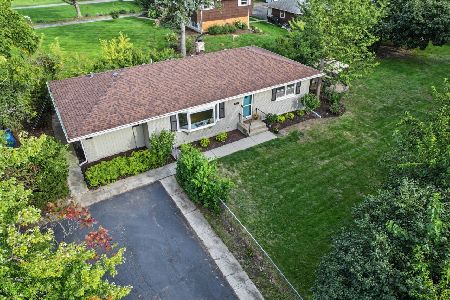
For Sale
$435,000
3 beds / 2.0 baths / 1,408 ft2
Single Family / Built: 1957
45
Nearby Sold Comparables
1947 Hitchcock Avenue, Downers Grove, Illinois 60515

Sold
$219,000
3 beds / 1.1 baths / 1,000 ft2
Single Family / Built: 1949
4752
1943 Hitchcock Avenue, Downers Grove, Illinois 60515
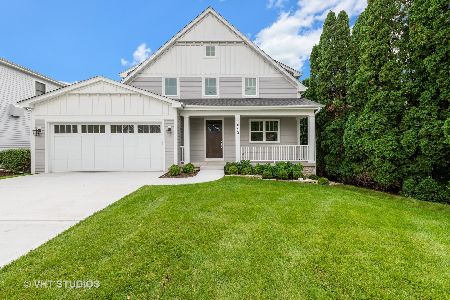
Sold
$899,000
4 beds / 3.1 baths / 3,400 ft2
Single Family / Built: 2019
2445

1936 Curtiss Street, Downers Grove, Illinois 60515
Sold
$275,000
3 beds / 2.0 baths / 2,308 ft2
Single Family / Built: 1963
5022
1932 Curtiss Street, Downers Grove, Illinois 60515
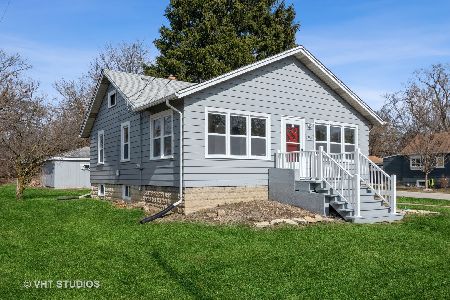
Sold
$349,900
3 beds / 1.0 baths / 952 ft2
Single Family / Built: 1930
640
1937 Hitchcock Avenue, Downers Grove, Illinois 60515

Sold
$1,200,000
5 beds / 4.1 baths / 3,294 ft2
Single Family / Built: 1924
135
Contact Agent
Listing Provided By
Prospect Equities Real Estate
