

5311 Lee Avenue, Downers Grove, Illinois 60515


$2,000,000
|
For Sale
|
|
| Status: | Active |
| Sqft: | 6,709 |
| Cost/Sqft: | $298 |
| Beds: | 6 |
| Baths: | 6 |
| Year Built: | — |
| Property Taxes: | $22,894 |
| Days On Market: | 51 |
| Lot Size: | 1,25 |
Description
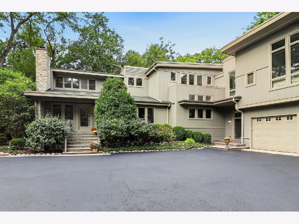
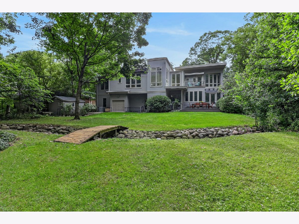
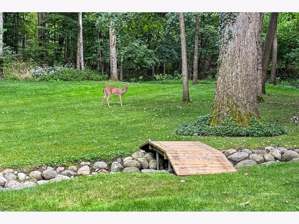
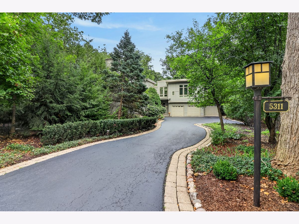
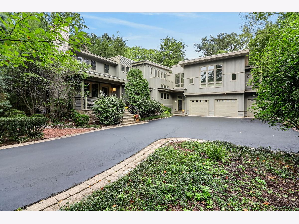
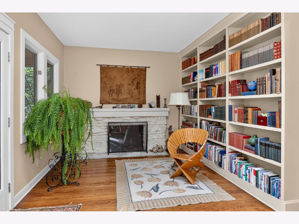
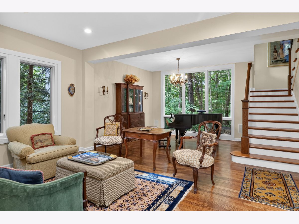
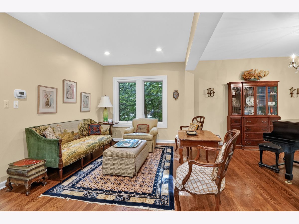
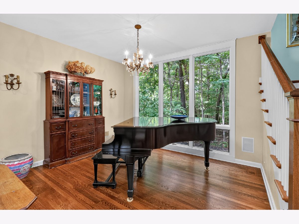
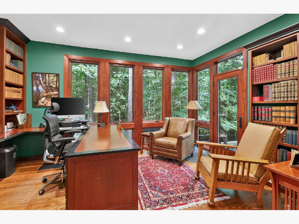
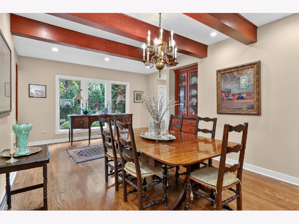
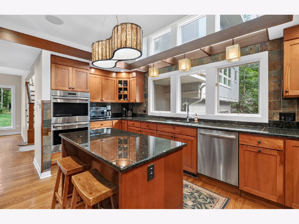
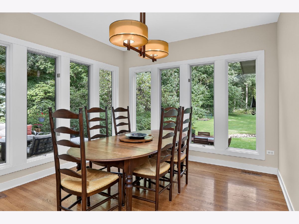
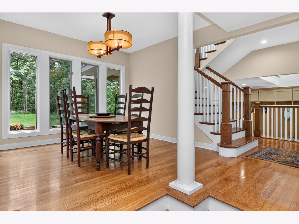
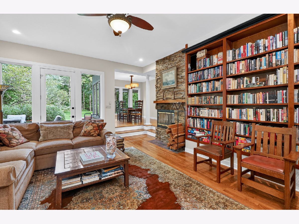
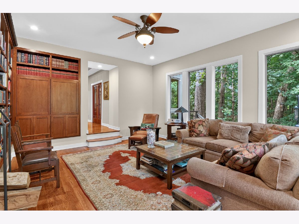
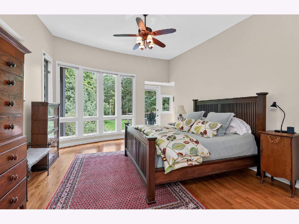
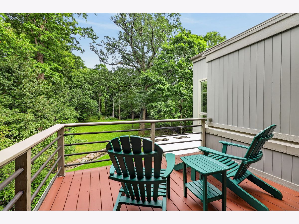
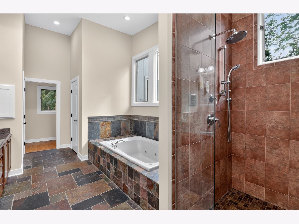
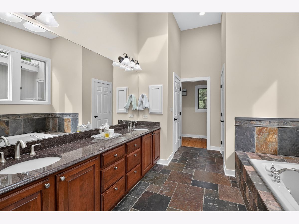
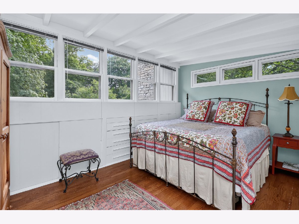
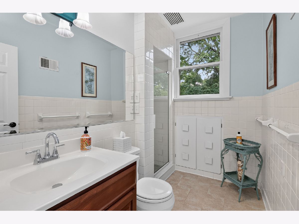
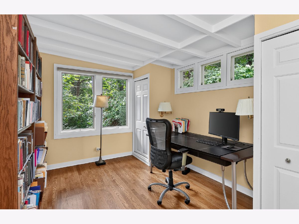
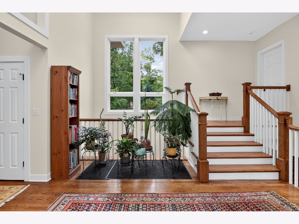
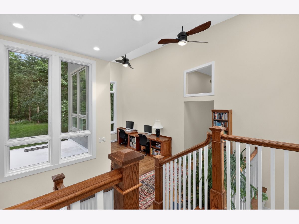
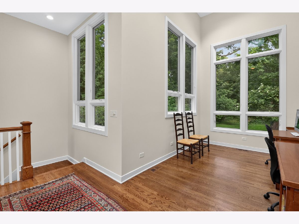
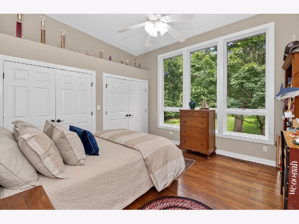
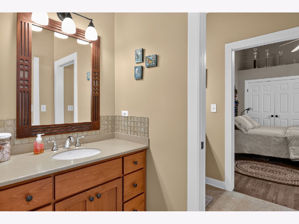
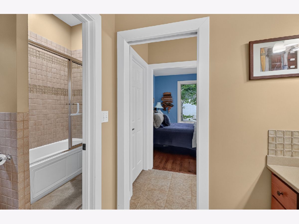
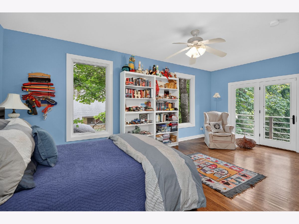
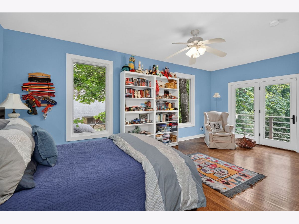
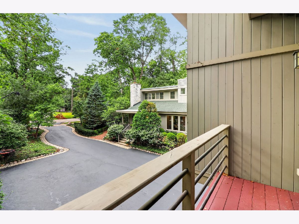
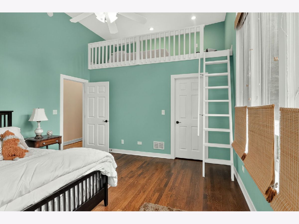
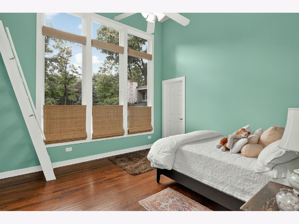
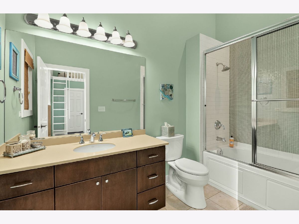
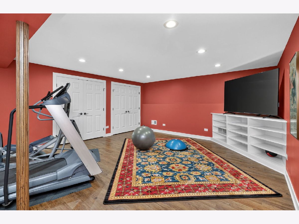
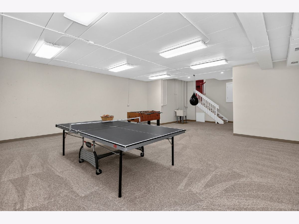
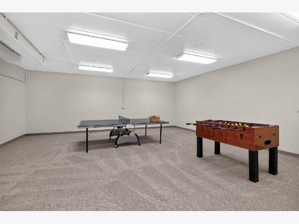
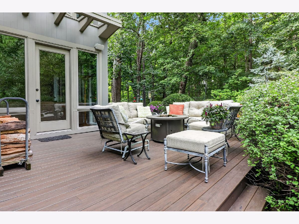
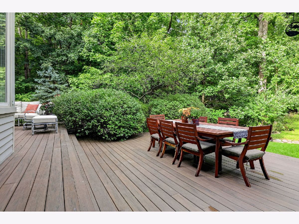
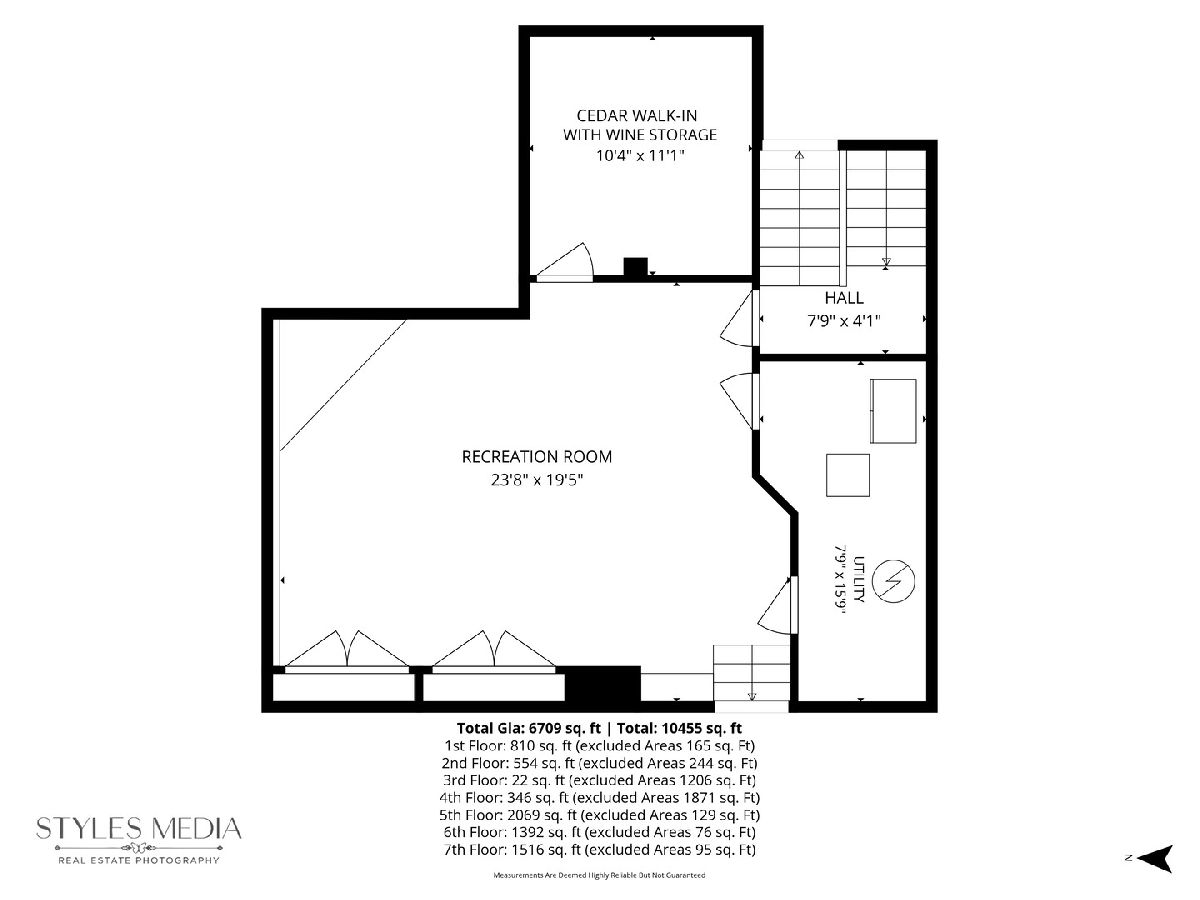
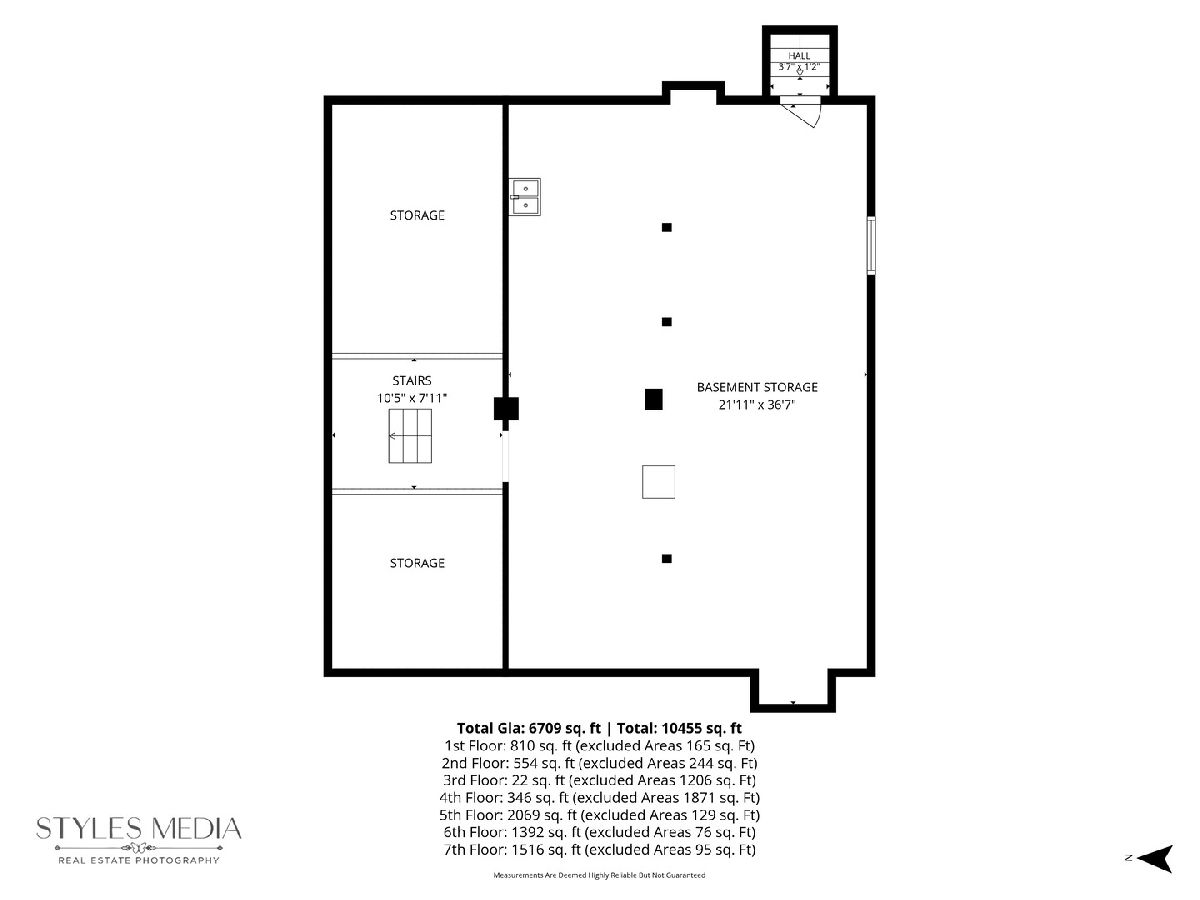
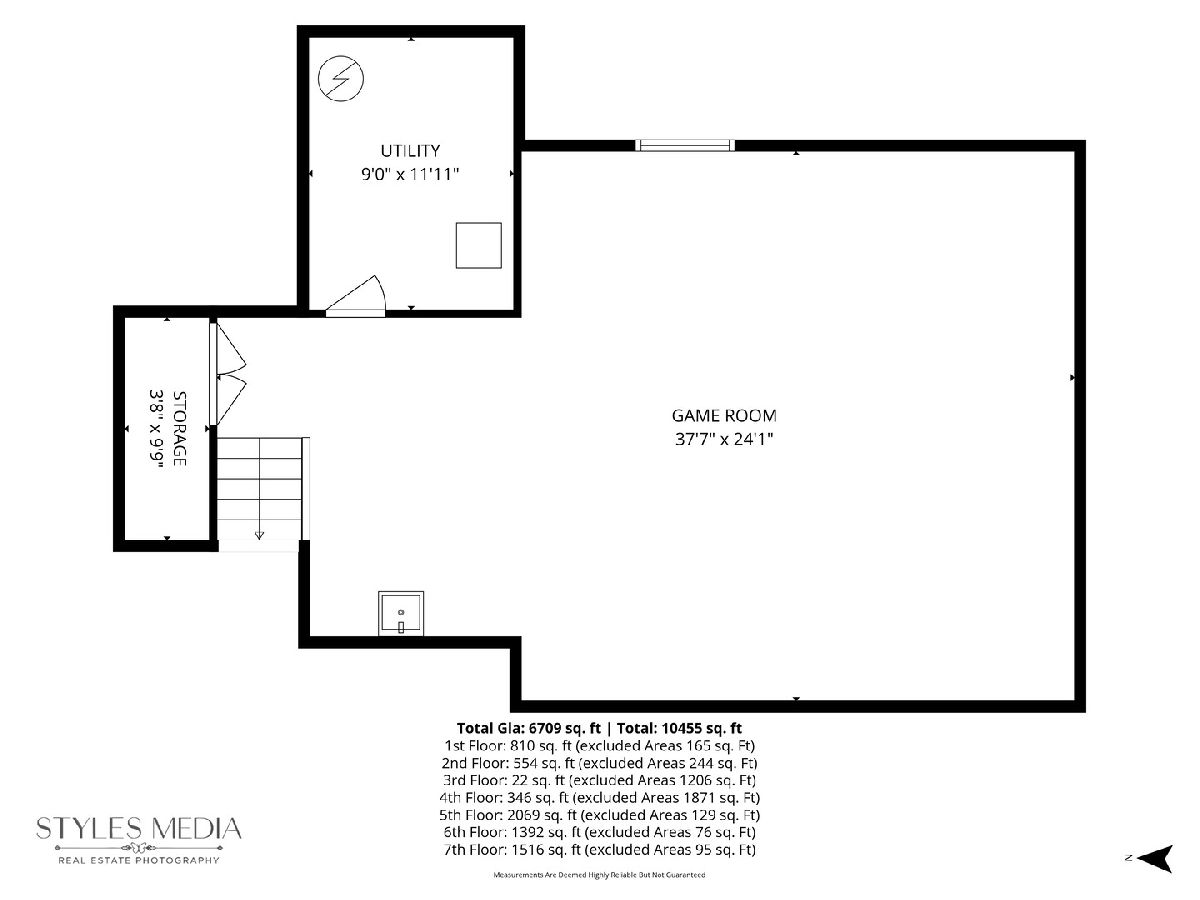
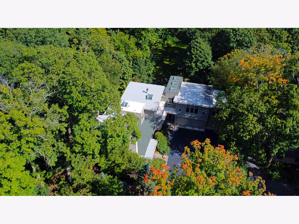
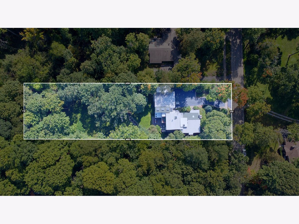
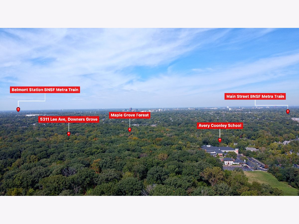
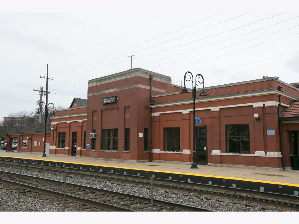
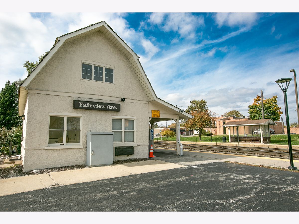
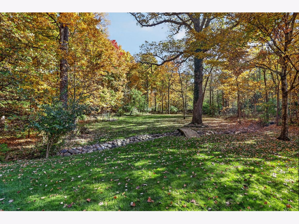
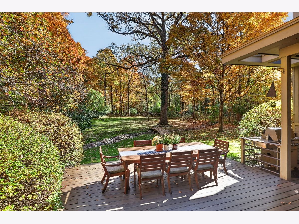
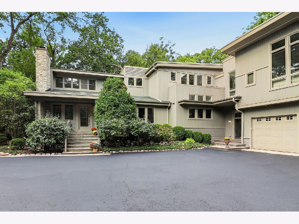
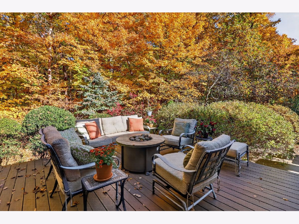
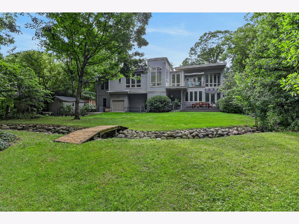
A truly rare opportunity to live adjacent to 81 acre Maple Grove Forest Preserve, one of Illinois' beautiful and historically rich natural treasures. Set among majestic maple and heritage oak trees, this extraordinary property offers a private, nature-filled setting where deer and fawns wander, birds abound, and native plants flourish. There is a generous backyard which extends toward walking paths leading into Maple Grove Forest Preserve and to Avery Coonley School, creating an exceptional connection to nature, recreation, and the surrounding community. Stunning views from nearly every window, the home feels immersed in its landscape, while the acreage offers the privacy and tranquility of a secluded retreat to call your own. Thoughtfully reimagined, rebuilt and doubled in size in 2006, creating a distinctive floor plan that celebrates the connection between indoor and outdoor living. Organic architectural character is paired with thoughtfully designed spaces, including numerous Home Office/Library/Study areas and gathering spaces with airy ceilings, generously proportioned Bedrooms with en suite Bathrooms. The spacious Primary Bedroom Suite features a private Balcony overlooking the beautiful backyard, a walk-in closet/dressing room that was formerly a bedroom, and large, lux En Suite Bathroom. The 10,000+ sq ft of indoor and outdoor living spaces include many storage and utility rooms, Game Room, Recreation Room, Wine Cellar, 3.5-car heated Garage, and much more. The home is beautifully maintained, refreshed and move-in ready. This special home is for those seeking privacy, nature, architectural distinction, and a setting in which to create a lifetime of memories. Conveniently located near schools including Avery Coonley School, hospitals, parks, 2 ballfields, the Belmont and Main Street BNSF Metra Stations, the Belmont train underpass, major highways, and both O'Hare and Midway Airports. Move Confidently.
Property Specifics
| Single Family | |
| — | |
| — | |
| — | |
| 2017 | |
| Partially Finished, Crawl Space, Sub-Basement, Egress Window, 9 ft + pour, Concrete, Rec/Family Area, Storage Space, Daylight, Full | |
| 3,079 | |
| Cedar, Wood Siding | |
| Asphalt, Rubber | |
| — | |
| Creek | |
| 1.25 |
| — | |
| — | |
| — / Not Applicable | |
| None | |
| Public | |
| Public Sewer | |
| Central Air, Zoned | |
| Forced Air, Zoned | |
| No | |
| 12762600 | |
| 0907306012 |
Nearby Schools
| NAME: | DISTRICT: | DISTANCE: | |
|---|---|---|---|
|
Grade School
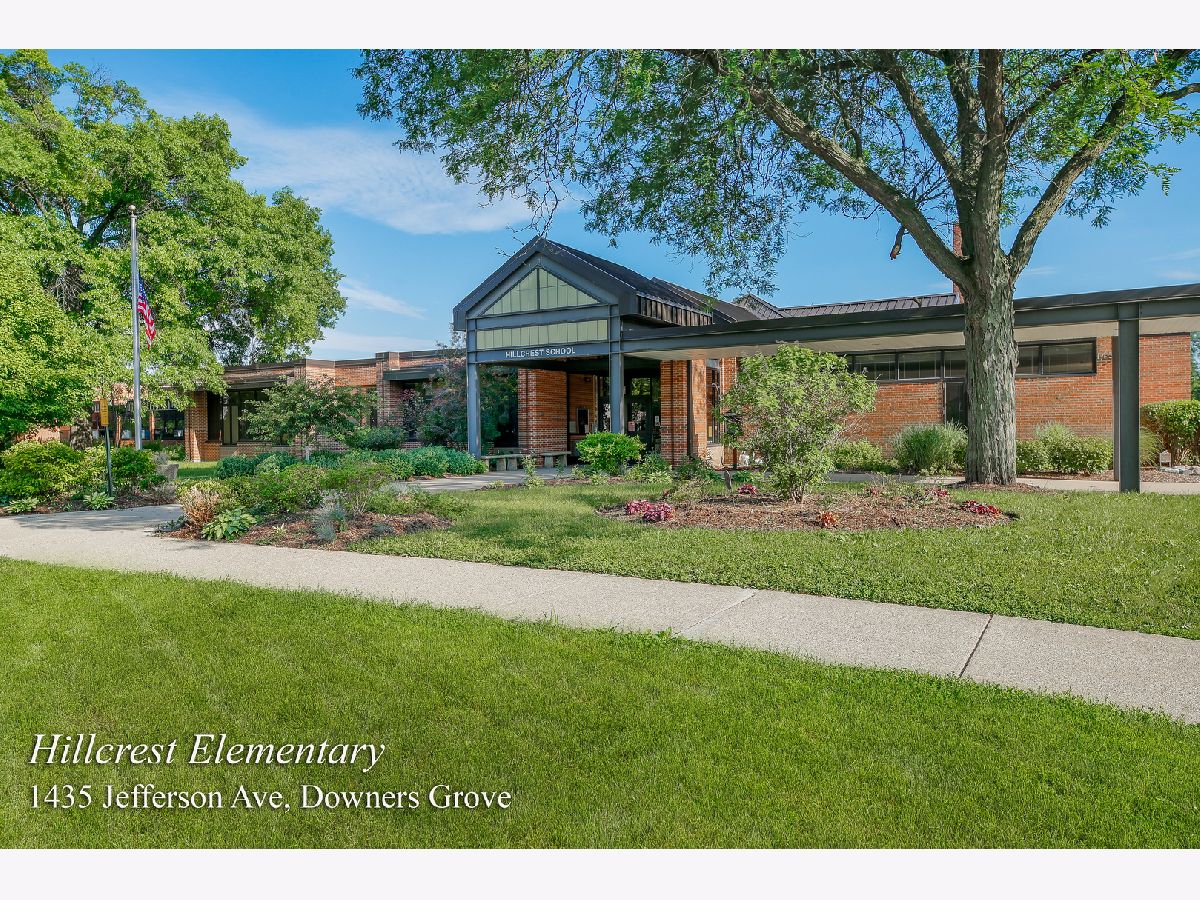
Hillcrest Elementary School |
58 | — | |
|
Middle School
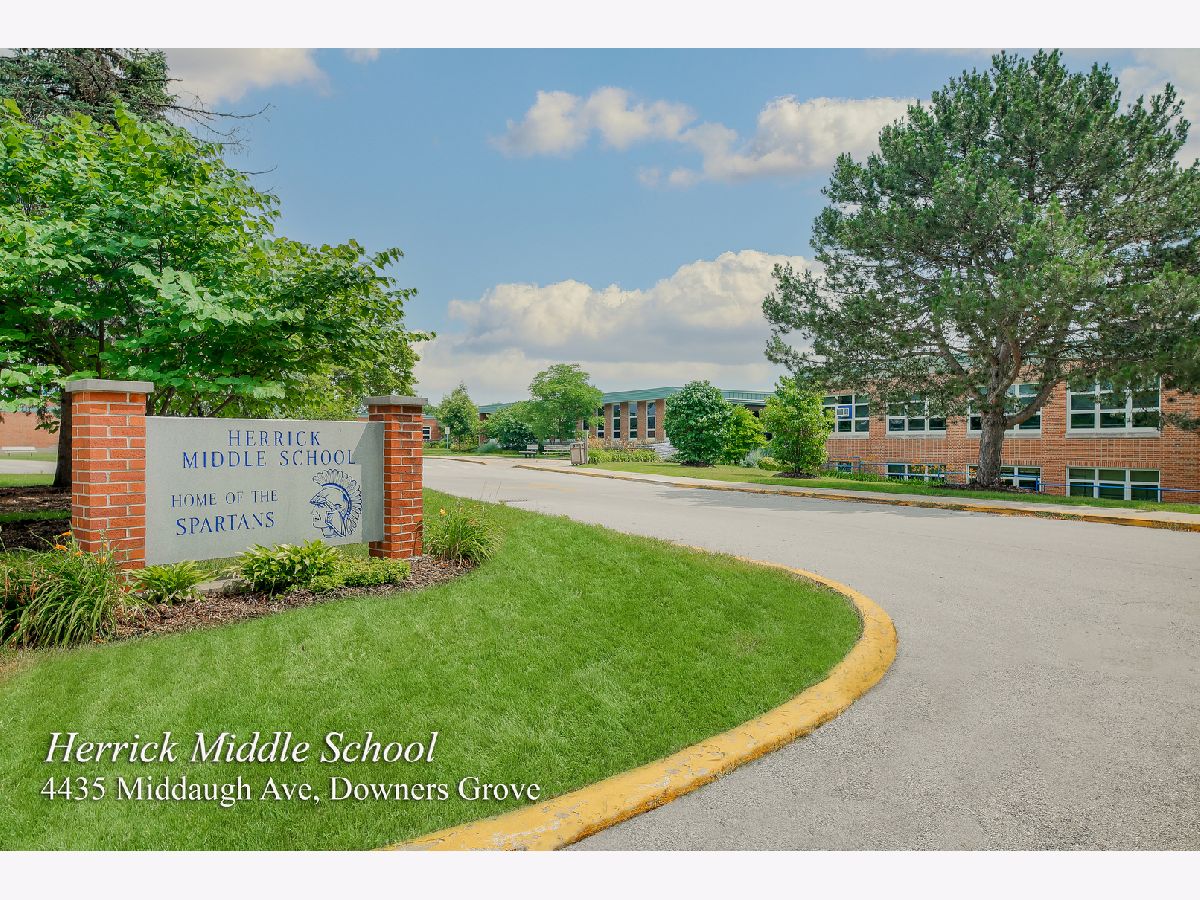
Herrick Middle School |
58 | Not in DB | |
|
High School
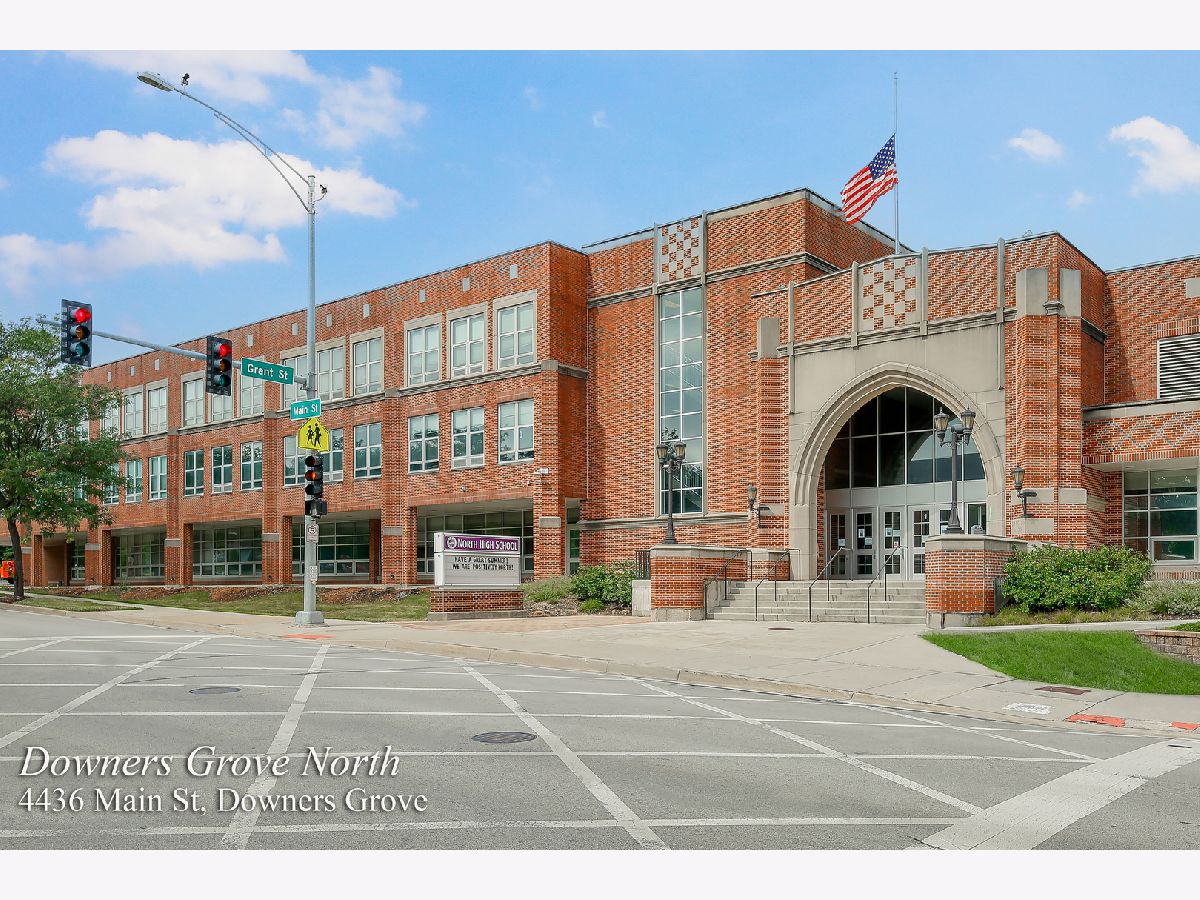
North High School |
99 | Not in DB | |
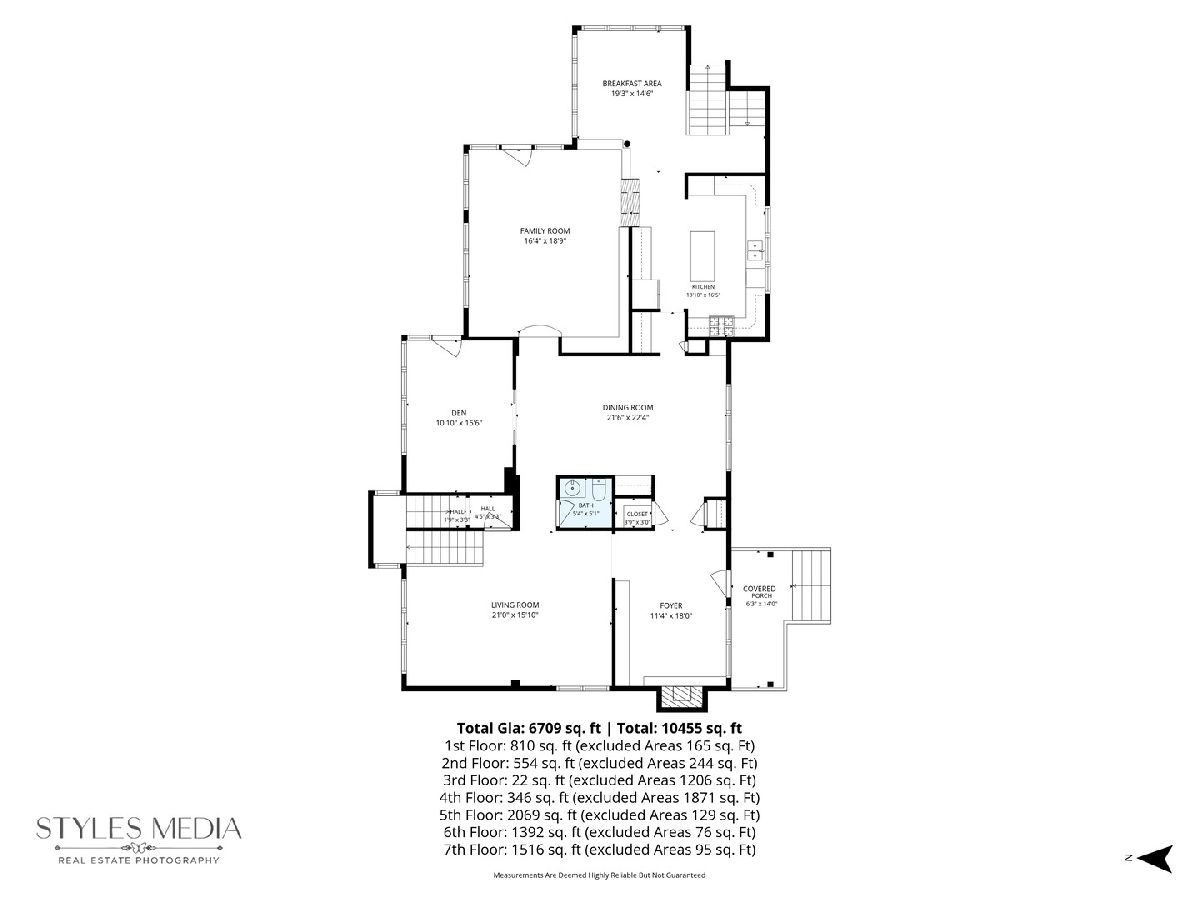
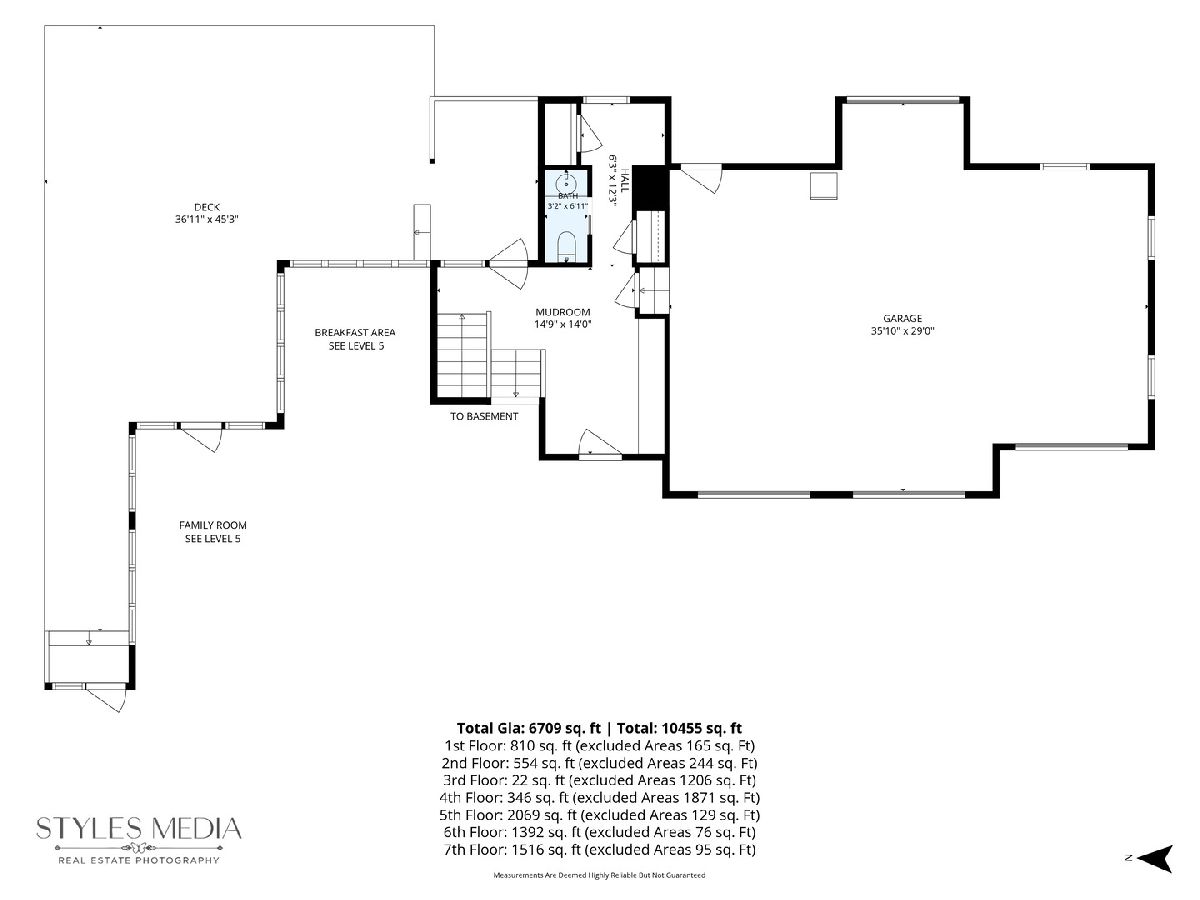
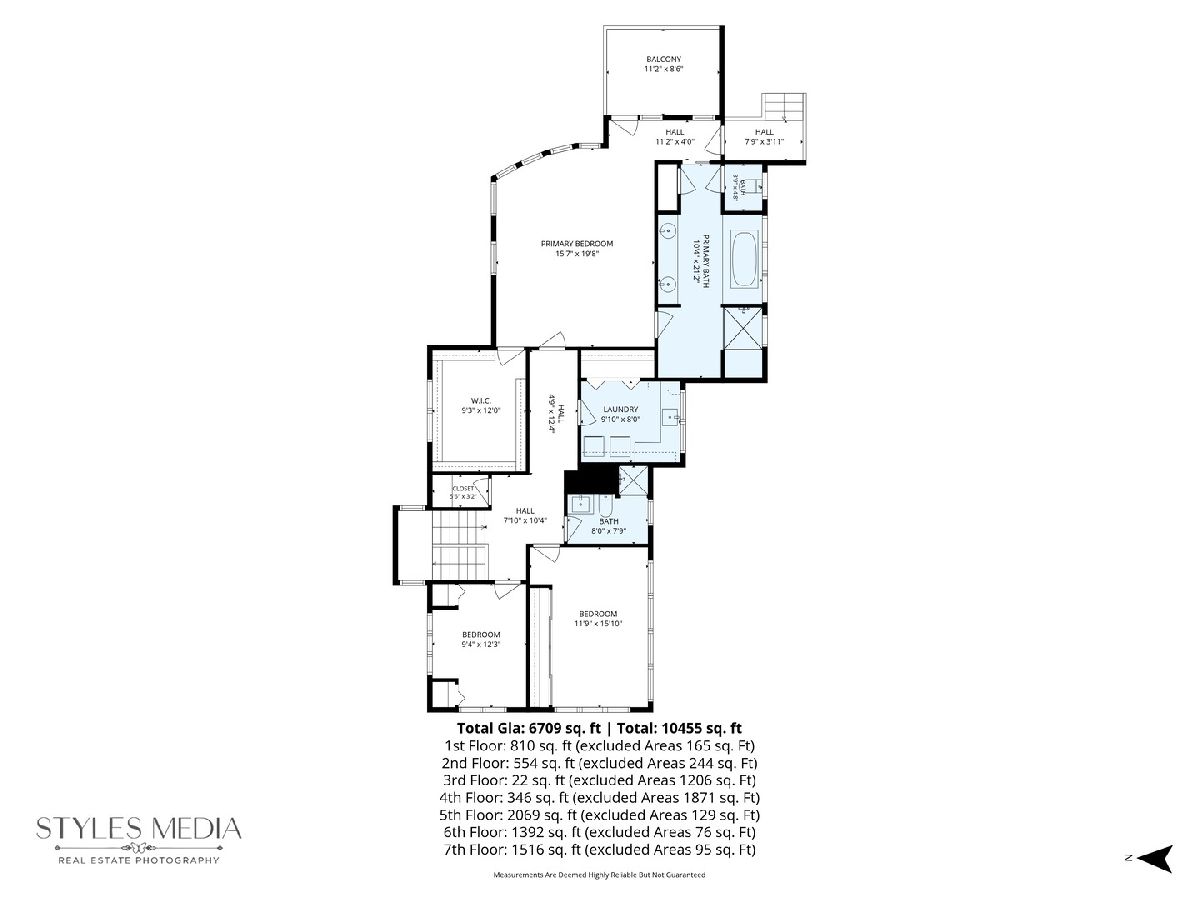
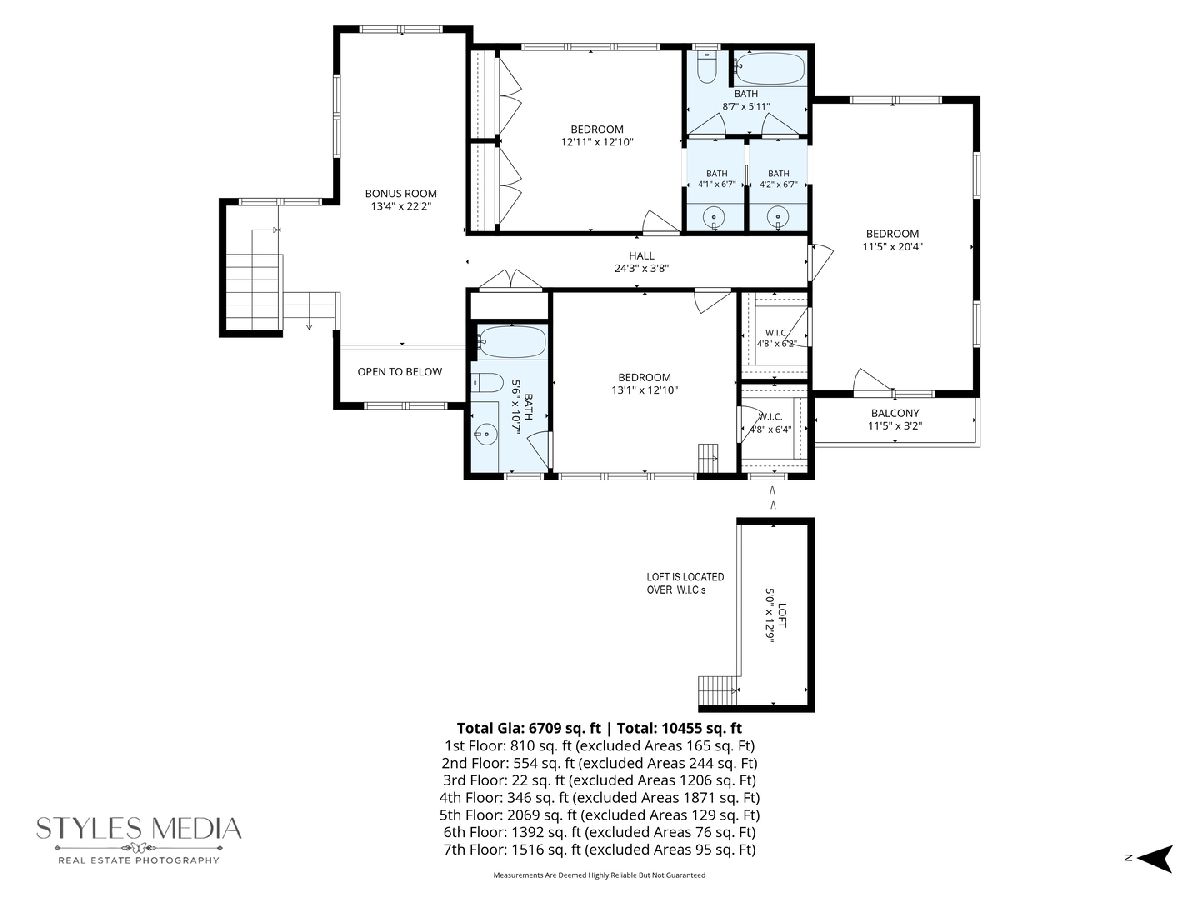
Room Specifics
Total Bedrooms: 6
Bedrooms Above Ground: 6
Bedrooms Below Ground: 0
Dimensions: 16X20
Floor Type: Hardwood
Dimensions: 13X13
Floor Type: Hardwood
Dimensions: 11X20
Floor Type: Hardwood
Dimensions: 13X13
Floor Type: Hardwood
Full Bathrooms: 6
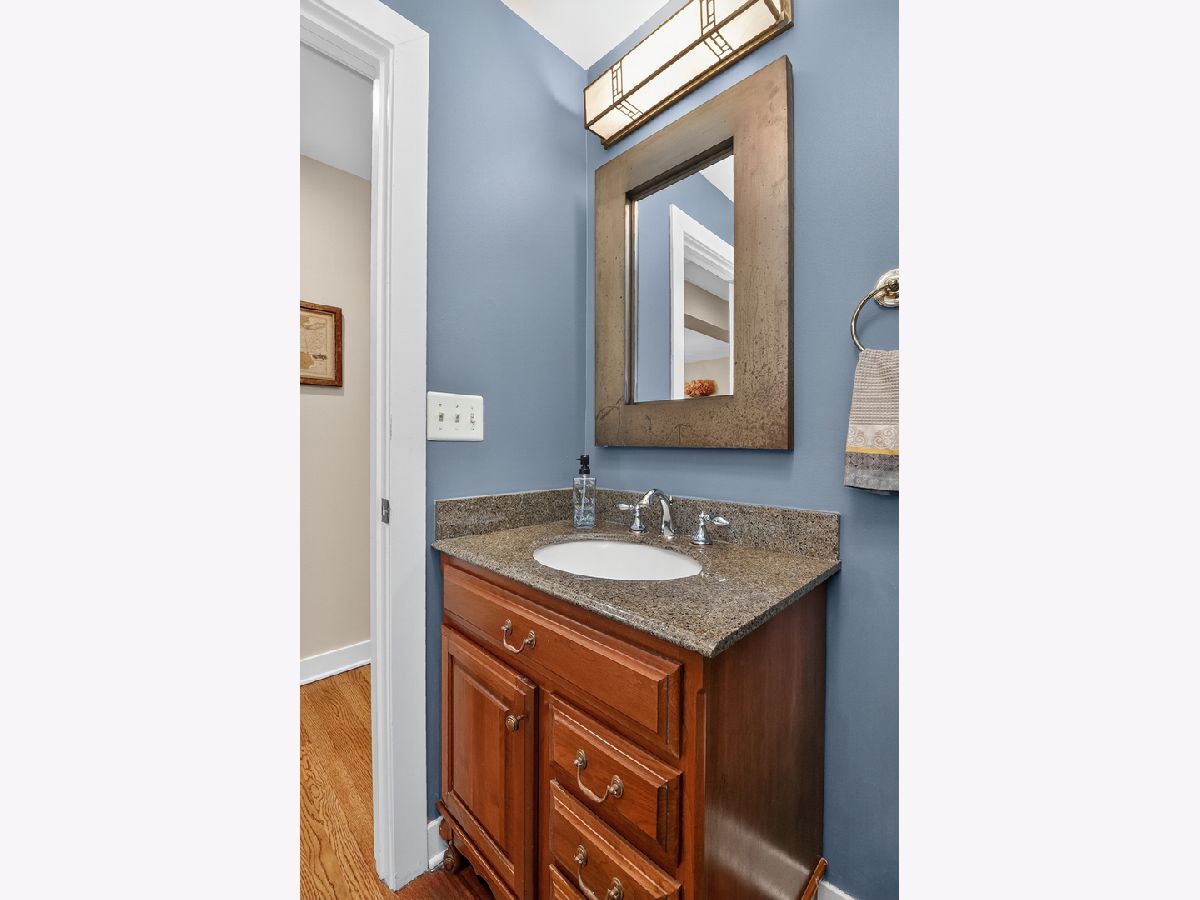
Bathroom Amenities: Whirlpool, Separate Shower, Steam Shower, Double Sink, Full Body Spray Shower, Soaking Tub
Bathroom in Basement: 0
Dimensions: 22X22
Floor Type: Hardwood
Dimensions: 14X17
Floor Type: Hardwood
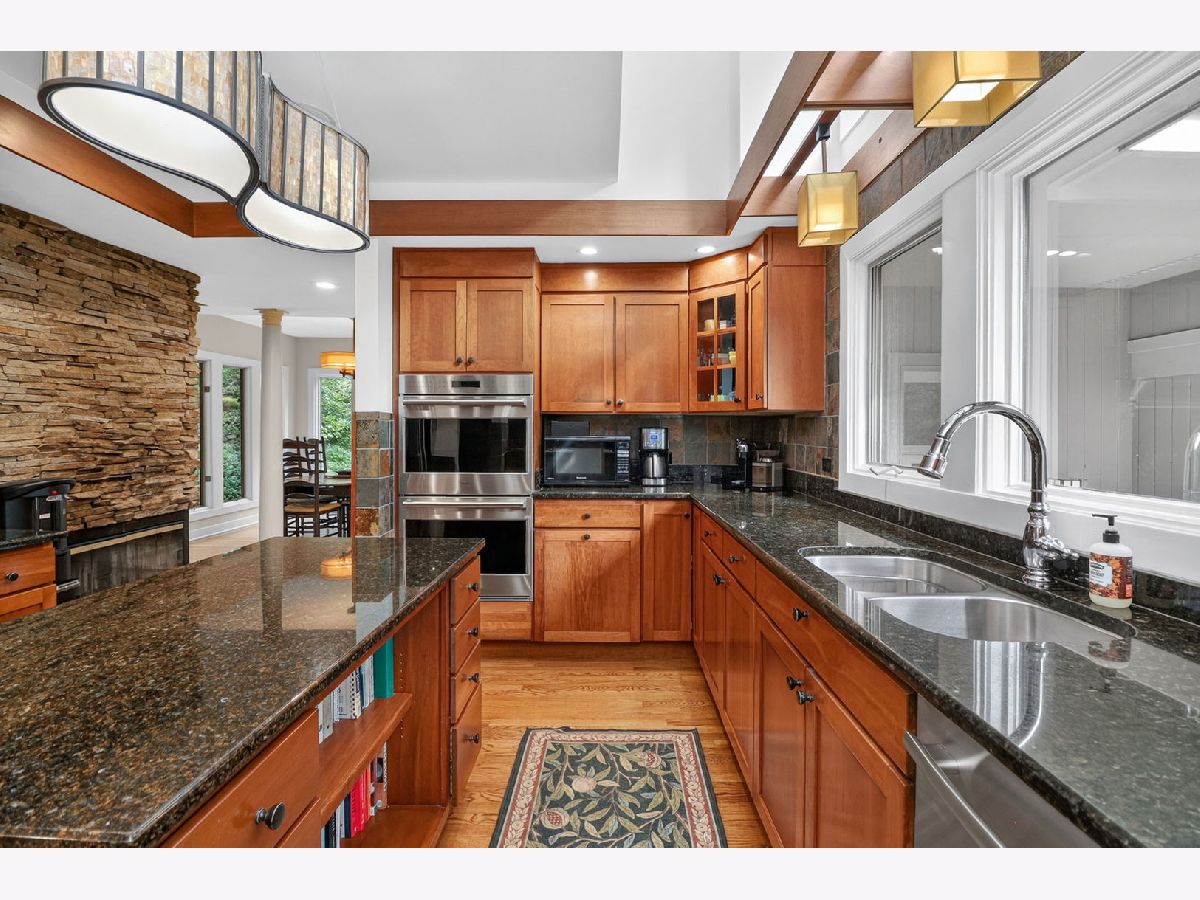
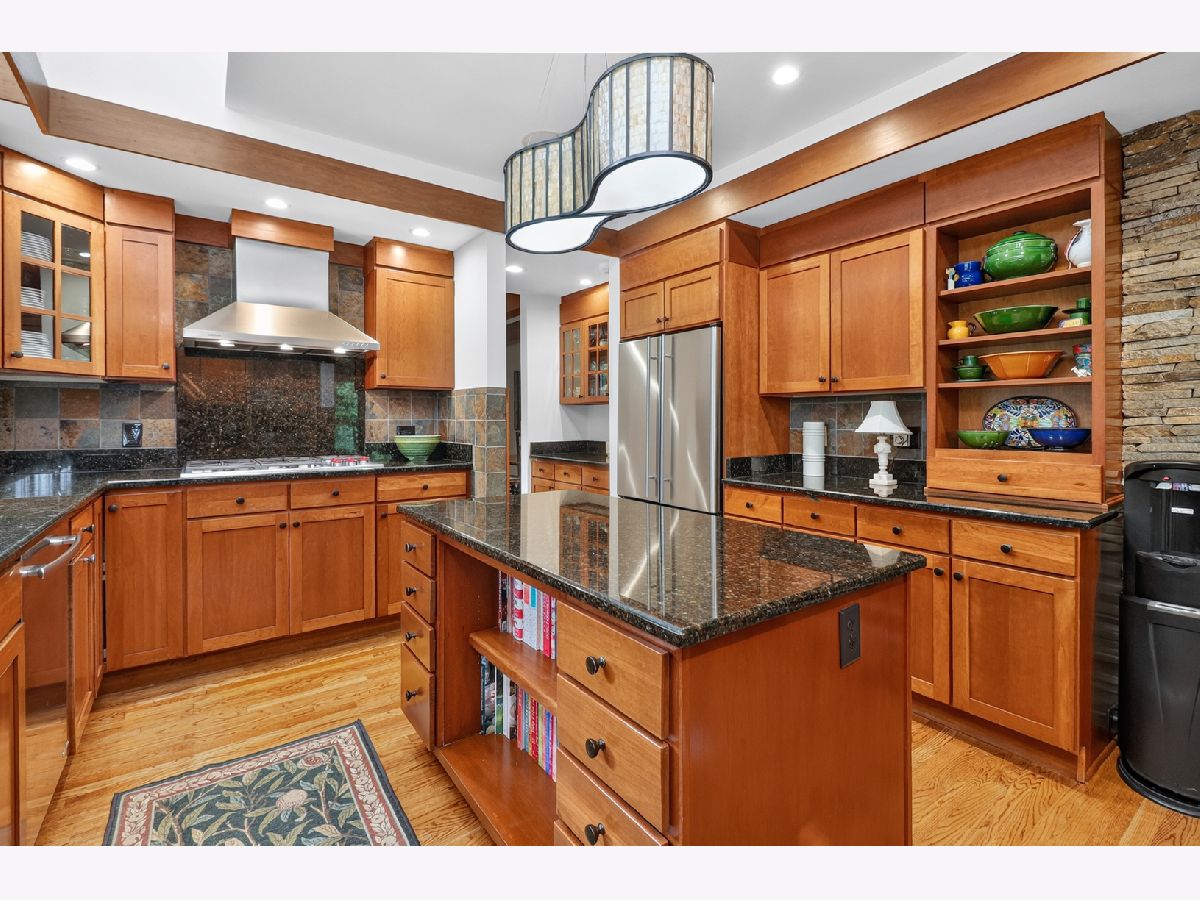
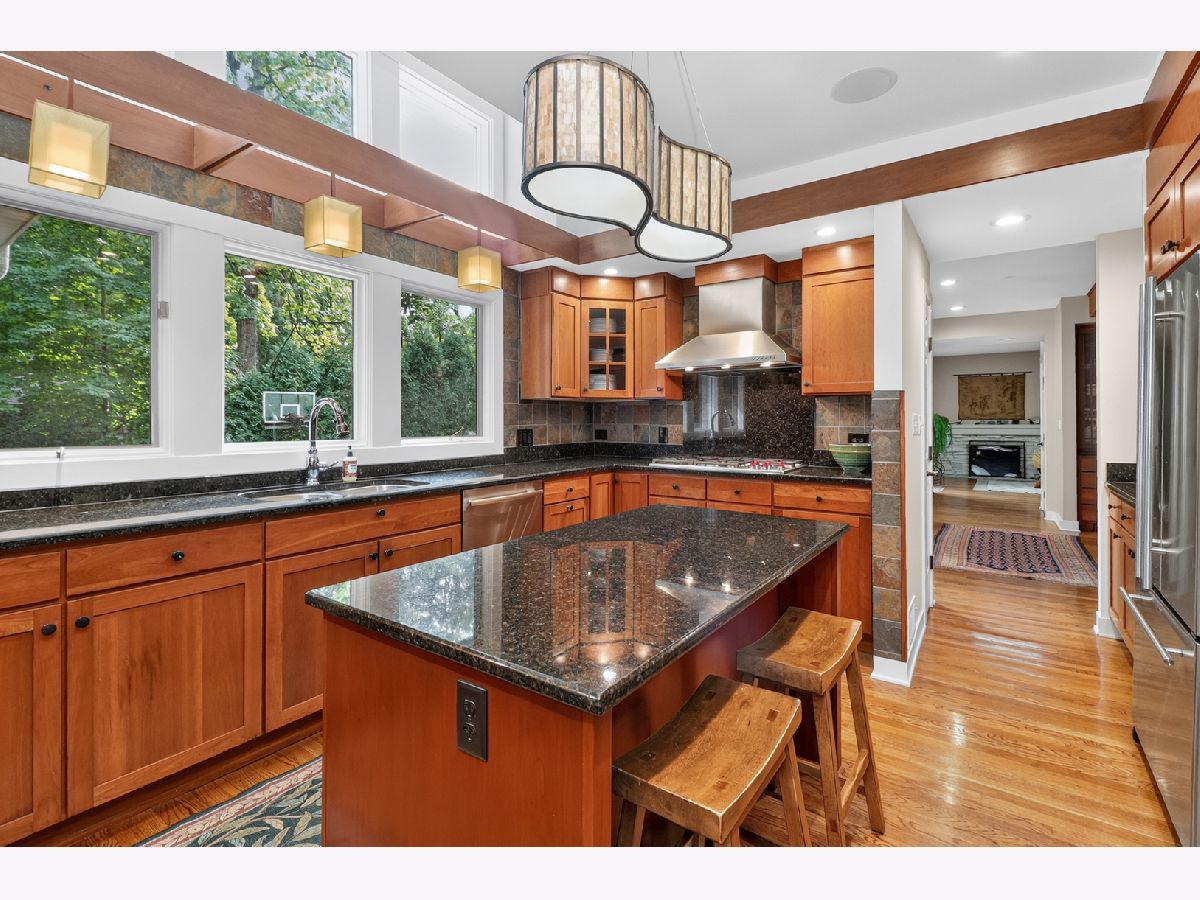
Features: Eating Area-Breakfast Bar, Island, Custom Cabinetry, Granite Counters, Updated Kitchen
Dimensions: 10X8
Floor Type: Tile
Dimensions: 21X16
Floor Type: Hardwood
Dimensions: 16X19
Floor Type: Hardwood
Rooms: Foyer, Bedroom 5, Bedroom 6, Breakfast Room, Den, Game Room, Office, Recreation Room, Mud Room, Walk In Closet
Name: Foyer
Dimensions: 14X18
Floor Type: Hardwood
Name: Bedroom 5
Dimensions: 12X16
Floor Type: Hardwood
Name: Bedroom 6
Dimensions: 9X12
Floor Type: Hardwood
Name: Breakfast Room
Dimensions: 19X15
Floor Type: Hardwood
Name: Den
Dimensions: 11X16
Floor Type: Hardwood
Name: Game Room
Dimensions: 38X24
Floor Type: Carpet
Name: Office
Dimensions: 13X22
Floor Type: Hardwood
Name: Recreation Room
Dimensions: 24X20
Floor Type: Hardwood
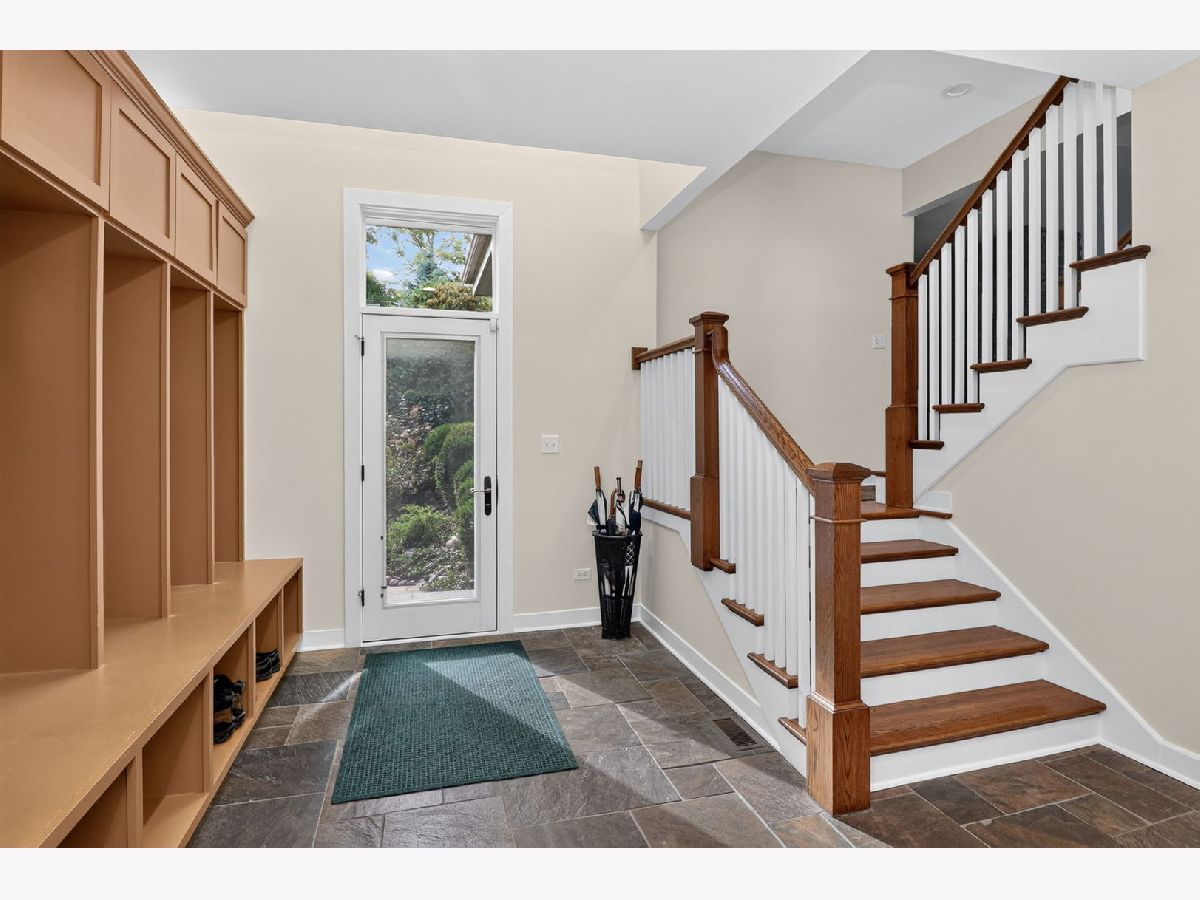
Name: Mud Room
Dimensions: 15X14
Floor Type: Slate
Name: Walk In Closet
Dimensions: 9X12
Floor Type: Hardwood
Other Specifics
| 3.5 | |
| Concrete Perimeter | |
| Asphalt, Brick Driveway, Garage Door Opener, Heated Garage, Garage Owned, Attached, Off Street, Driveway, Garage Faces Front, Oversized, Owned, Garage | |
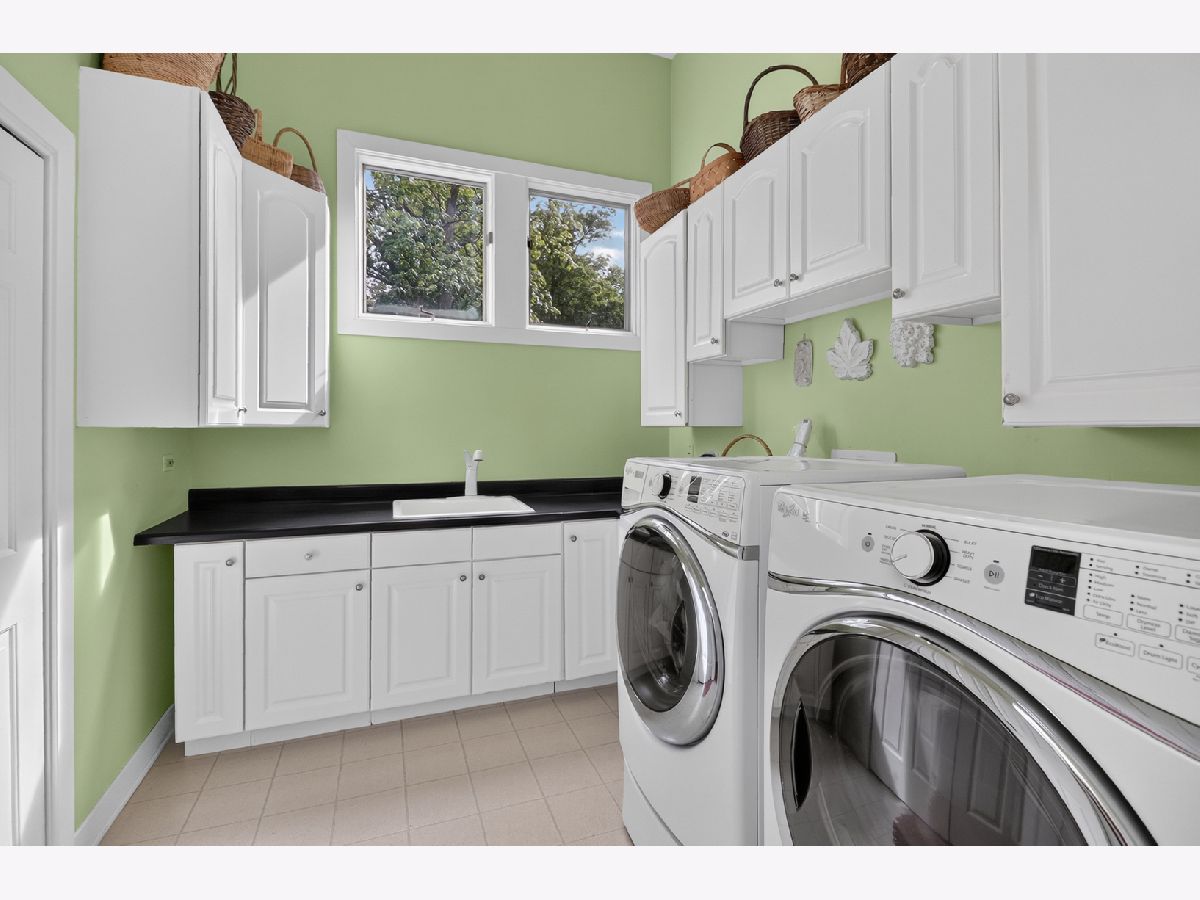
| Upper Level, Gas Dryer Hookup, In Unit, Sink | |
| Hardwood | |
| Deck | |
| Shed(s), Garage Faces Front | |
| Balcony, Outdoor Grill, Fire Pit, Other | |
| Forest Preserve Adjacent, Landscaped, Wooded, Mature Trees, Backs to Trees/Woods, Garden, Views | |
| 110x495 | |
| — | |
| Full, Double Sink, Whirlpool & Sep Shwr | |
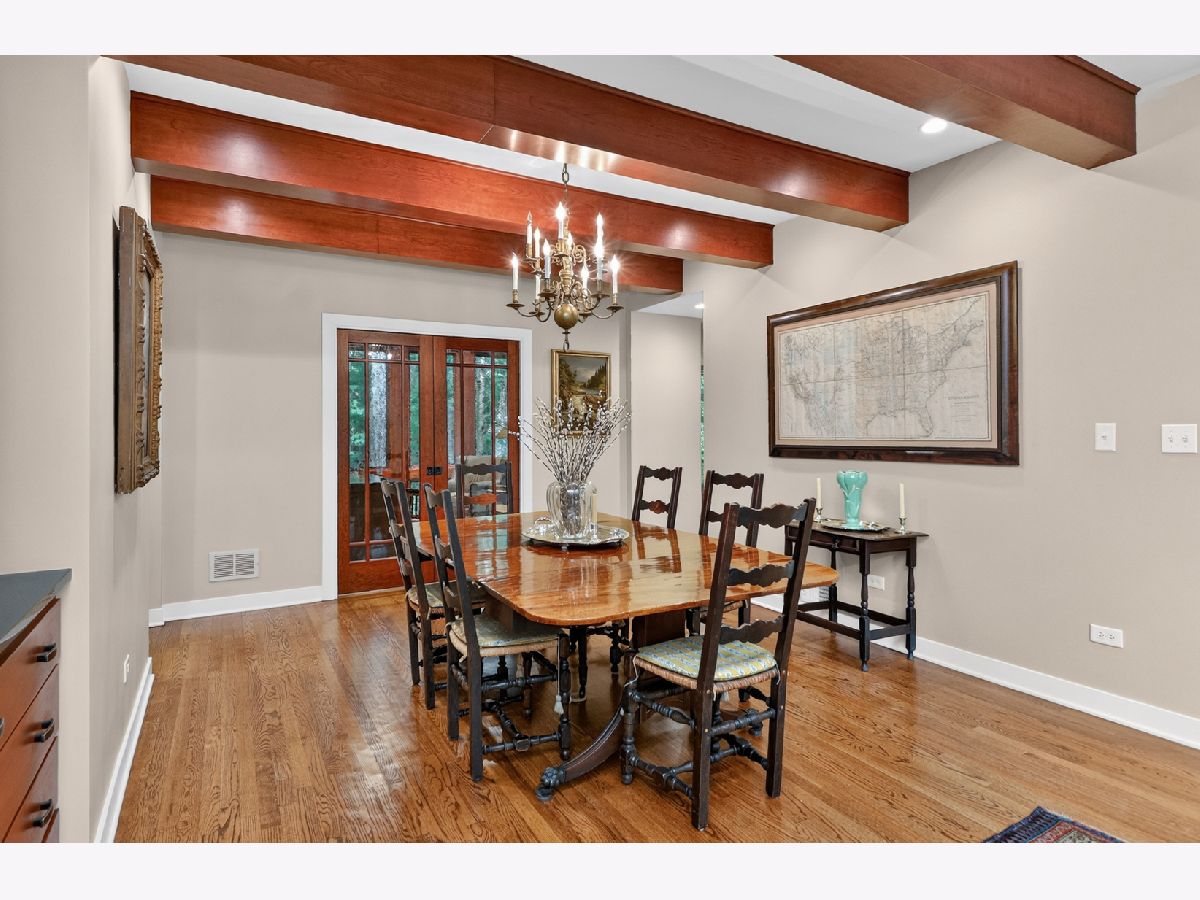
| Dry Bar, In-Law Floorplan, Built-in Features, Walk-In Closet(s), Bookcases, High Ceilings, Beamed Ceilings, Granite Counters, Replacement Windows | |
| Double Oven, Range, Microwave, Dishwasher, High End Refrigerator, Washer, Dryer, Disposal, Stainless Steel Appliance(s), Oven, Range Hood, Gas Cooktop, Humidifier | |
| Not in DB | |
| Park, Street Paved, Other | |
| — | |
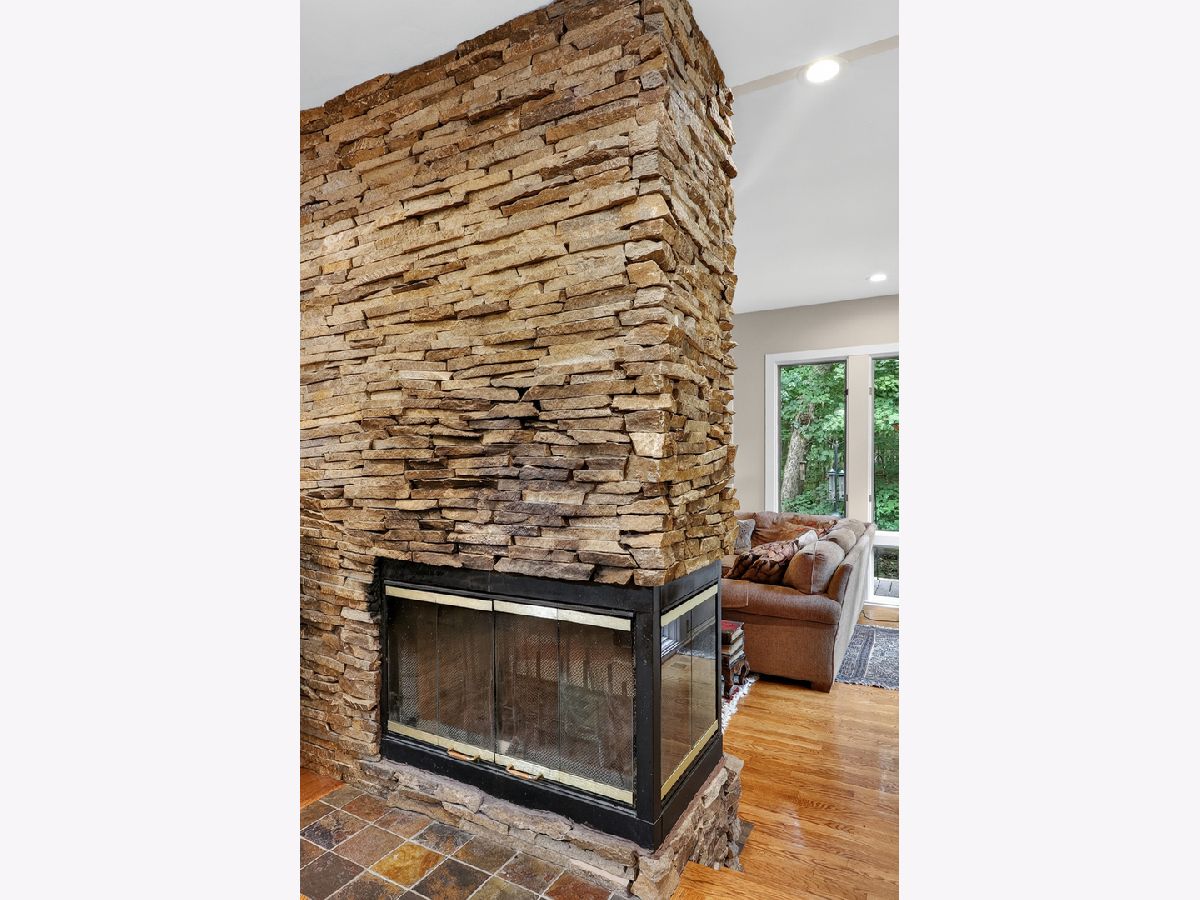
| Wood Burning |
Contact Agent
Nearby Similar Homes
Nearby Sold Comparables


Contact Agent
Listing Provided By
Berkshire Hathaway HomeServices Chicago
