

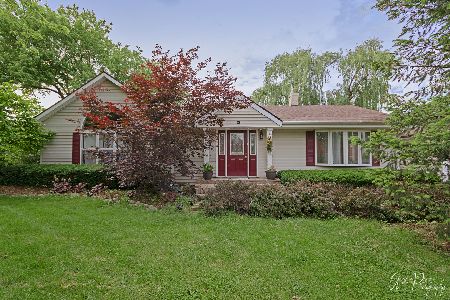
19478 Wiech Road, Mundelein, Illinois 60060
Subdivision > Oak Terrace
Sorry, we are updating photos, please update this page in 15 minutes
$205,000
|
Sold
|
|
| Status: | Closed |
| Sqft: | 2,303 |
| Cost/Sqft: | $95 |
| Beds: | 3 |
| Baths: | 2 |
| Year Built: | 1962 |
| Property Taxes: | $8,480 |
| Days On Market: | 4412 |
| Lot Size: | 0,32 |
Description
JUST REDUCED! Beautiful ranch situated on double lot. Redone to perfection. Great floor plan w/vaulted ceilings, hardwood flrs. Beautiful kitchen w/custom cabinets. Newer windows, new trim & doors. LR w/vaulted ceilings, formal DR w/bay window. Mstr suite w/tray ceilings & luxurious bath w/jaccuzi & walk-in closet. FR w/brick fp & recessed lighting w/sliders to brick paver patio. Outdoor shed. Huge fenced yard. Mint!
Property Specifics
| Single Family | |
| — | |
| Ranch | |
| 1962 | |
| Partial | |
| Brick | |
| Asphalt | |
| — | |
| No | |
| 0.32 |
| Lake | |
| Oak Terrace | |
| 0 / Not Applicable | |
| None | |
| Private Well | |
| Public Sewer | |
| Central Air | |
| Natural Gas, Forced Air, Sep Heating Systems - 2+, Zoned | |
| 08738130 | |
| 10364140340000 |
Nearby Schools
| NAME: | DISTRICT: | DISTANCE: | |
|---|---|---|---|
|
Grade School
Diamond Lake Elementary School |
76 | — | |
|
High School
Mundelein Cons High School |
120 | Not in DB | |
Property History
| DATE: | EVENT: | PRICE: | SOURCE: |
|---|---|---|---|
| 21 Jan, 2015 | Sold | $205,000 | MRED MLS |
| 17 Dec, 2014 | Under contract | $218,000 | MRED MLS |
| — | Last price change | $225,000 | MRED MLS |
| 25 Sep, 2014 | Listed for sale | $225,000 | MRED MLS |
| 30 Sep, 2019 | Sold | $260,000 | MRED MLS |
| 15 Aug, 2019 | Under contract | $270,000 | MRED MLS |
| — | Last price change | $274,000 | MRED MLS |
| 25 Jul, 2019 | Listed for sale | $274,000 | MRED MLS |
Sorry, we are updating photos, please update this page in 15 minutes
Room Specifics
All Bedroom Info:
Total Bedrooms: 3
Bedrooms Above Ground: 3
Bedrooms Below Ground: 0
Total Bedrooms: 3
Bedrooms Above Ground: 3
Bedrooms Below Ground: 0
Second Bedroom Info:
Dimensions: —
Location: —Dimensions: —
Floor Type: Carpet
Third Bedroom Info:
Dimensions: —
Location: —Dimensions: —
Floor Type: Carpet
Bathroom Info:
Full Bathrooms: 2
Partial Bathrooms: 0Full Bathrooms: 2
Bathroom Amenities: Whirlpool, Separate Shower, Double Sink, Soaking Tub
Bathroom in Basement: 1
Dining Room Info:
Dimensions: —
Location: —Dimensions: —
Floor Type: Hardwood
Kitchen Info:
Dimensions: —
Location: —Dimensions: —
Floor Type: Travertine
Features: Eating Area-Breakfast Bar, Pantry-Walk-in
Laundry Room Info:
Dimensions: —
Location: —Dimensions: —
Floor Type: Travertine
Living Room Info:
Dimensions: —
Location: —Dimensions: —
Floor Type: Hardwood
Family Room Info:
Dimensions: —
Location: —Dimensions: —
Floor Type: Hardwood
Additional Rooms Info:
Rooms: Foyer, Utility Room-1st Floor
Basement: PartialRooms: Foyer, Utility Room-1st Floor
Other Specifics
| 2 | |
| Concrete Perimeter | |
| Garage | |
| — | |
| — | |
| — | |
| Patio, Brick Paver Patio, Storms/Screens | |
| Fenced Yard, Landscaped | |
| 120X123 | |
| Unfinished | |
| Full | |
| Vaulted/Cathedral Ceilings, Hardwood Floors, First Floor Bedroom, First Floor Laundry, First Floor Full Bath | |
| Range, Dishwasher, Refrigerator, Stainless Steel Appliance(s) | |
| Not in DB | |
| Street Paved | |
| — | |
| Wood Burning, Attached Fireplace Doors/Screen |
Tax History
| Year | Property Taxes |
|---|---|
| 2015 | $8,480 |
| 2019 | $6,968 |
Contact Agent
Nearby Similar Homes
26469 Il Route 83, Mundelein, Illinois 60060
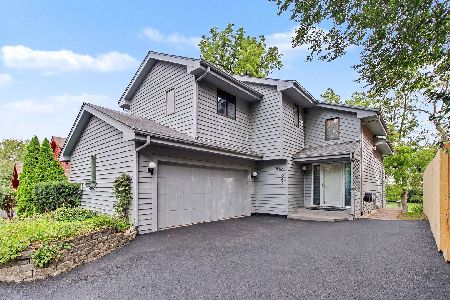
For Sale
$779,000
4 beds / 3.1 baths / 3,138 ft2
Single Family / Built: 1987
39
26528 Il Route 83 Highway, Mundelein, Illinois 60060
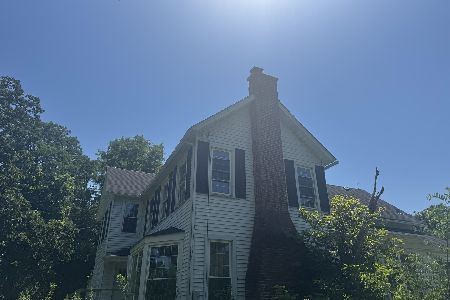
For Sale
$719,900
5 beds / 2.0 baths / 3,602 ft2
Single Family / Built: 1913
100
6881 September Boulevard, Long Grove, Illinois 60047
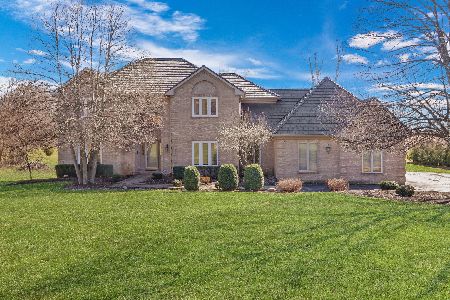
For Sale
$750,000
5 beds / 3.1 baths / 3,206 ft2
Single Family / Built: 1992
82
6739 Lakeridge Drive, Long Grove, Illinois 60047
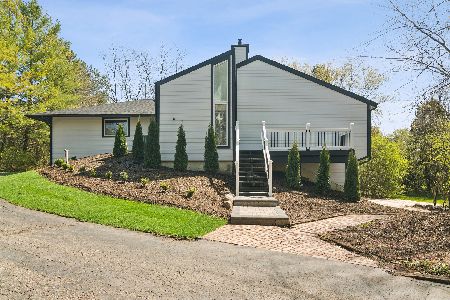
For Sale
$649,000
4 beds / 2.1 baths / 3,566 ft2
Single Family / Built: 1983
60
Nearby Sold Comparables
19478 Weich Road, Mundelein, Illinois 60060

Sold
$79,900
3 beds / 2.0 baths / 2,303 ft2
Single Family / Built: 1962
4722
19440 Wiech Road, Mundelein, Illinois 60060
Sold
$97,000
4 beds / 2.0 baths / 2,100 ft2
Single Family / Built: 2000
5994
19436 Wiech Road, Mundelein, Illinois 60060
Sold
$84,900
3 beds / 1.1 baths / 1,018 ft2
Single Family / Built: 1979
5623
Contact Agent
Listing Provided By
RE/MAX Showcase
