

195 Alderwood Lane, Aurora, Illinois 60504
Sorry, we are updating photos, please update this page in 15 minutes
$370,000
|
Sold
|
|
| Status: | Closed |
| Sqft: | 2,883 |
| Cost/Sqft: | $132 |
| Beds: | 4 |
| Baths: | 4 |
| Year Built: | 1998 |
| Property Taxes: | $10,943 |
| Days On Market: | 3233 |
| Lot Size: | 0,28 |
Description
Beautiful East-facing brick-front Georgian. Extensive trim work, crown molding, transoms, 6-panel doors, 9ft ceilings. Spacious Kitchen with maple cabinets, granite counters, center island & SS appliances. Family Room has bay window, vaulted ceiling & custom built-in cabinets, luxury Master Suite with large walk-in closet, and impressive Master Bathroom, massive finished Basement and full bath. Highly acclaimed District 204 school ranked #7 in state!!!! Oakhurst offers tennis courts, volleyball courts, soccer & baseball fields, private swim club, Waubonsie Lake with walking path. Close to shopping, Metra & I-88.
Property Specifics
| Single Family | |
| — | |
| Georgian | |
| 1998 | |
| Full | |
| — | |
| No | |
| 0.28 |
| Du Page | |
| — | |
| 288 / Annual | |
| None | |
| Public | |
| Public Sewer | |
| 09790418 | |
| 0730225005 |
Nearby Schools
| NAME: | DISTRICT: | DISTANCE: | |
|---|---|---|---|
|
Grade School
Mccarty Elementary School |
204 | — | |
|
Middle School
Fischer Middle School |
204 | Not in DB | |
|
High School
Waubonsie Valley High School |
204 | Not in DB | |
Property History
| DATE: | EVENT: | PRICE: | SOURCE: |
|---|---|---|---|
| 2 Feb, 2018 | Sold | $370,000 | MRED MLS |
| 18 Dec, 2017 | Under contract | $379,800 | MRED MLS |
| 31 Oct, 2017 | Listed for sale | $379,800 | MRED MLS |
| 14 Apr, 2022 | Sold | $520,000 | MRED MLS |
| 7 Feb, 2022 | Under contract | $475,000 | MRED MLS |
| 4 Feb, 2022 | Listed for sale | $475,000 | MRED MLS |
Sorry, we are updating photos, please update this page in 15 minutes
Room Specifics
All Bedroom Info:
Total Bedrooms: 4
Bedrooms Above Ground: 4
Bedrooms Below Ground: 0
Total Bedrooms: 4
Bedrooms Above Ground: 4
Bedrooms Below Ground: 0
Second Bedroom Info:
Dimensions: —
Location: —Dimensions: —
Floor Type: Carpet
Third Bedroom Info:
Dimensions: —
Location: —Dimensions: —
Floor Type: Carpet
Fourth Bedroom Info:
Dimensions: —
Location: —Dimensions: —
Floor Type: Carpet
Bathroom Info:
Full Bathrooms: 4
Partial Bathrooms: 1Full Bathrooms: 4
Bathroom Amenities: Separate Shower,Double Sink
Bathroom in Basement: 1
Additional Rooms Info:
Rooms: Den,Recreation Room
Basement: FullRooms: Den,Recreation Room
Basement Description: Finished
Other Specifics
| 2 | |
| Concrete Perimeter | |
| Asphalt | |
| Patio | |
| Irregular Lot,Landscaped | |
| 66X145X106X140 | |
| Unfinished | |
| Full | |
| Vaulted/Cathedral Ceilings, Skylight(s), Hardwood Floors, First Floor Laundry | |
| Range, Microwave, Dishwasher, Refrigerator, Washer, Dryer, Disposal | |
| Not in DB | |
| Clubhouse, Pool, Tennis Courts | |
| — | |
| — | |
| Wood Burning, Attached Fireplace Doors/Screen, Gas Starter |
Tax History
| Year | Property Taxes |
|---|---|
| 2018 | $10,943 |
| 2022 | $10,467 |
Contact Agent
Nearby Similar Homes
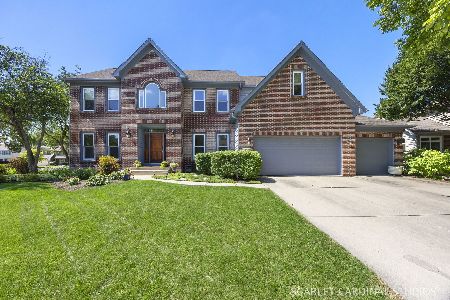
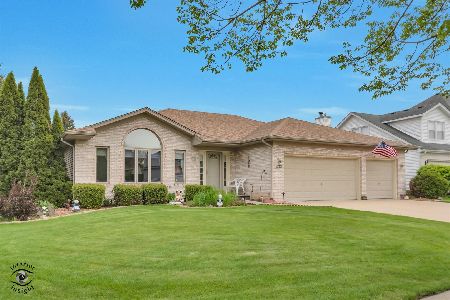
535 Chester Court, Aurora, Illinois 60504
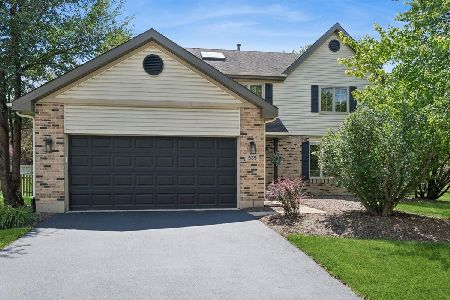
For Sale
$486,000
3 beds / 2.1 baths / 2,288 ft2
Single Family / Built: 1989
33
227 Vaughn Road, Aurora, Illinois 60502

For Sale
$949,000
4 beds / 2.1 baths / 3,100 ft2
Single Family / Built: —
703
300 Breckenridge Drive, Aurora, Illinois 60504
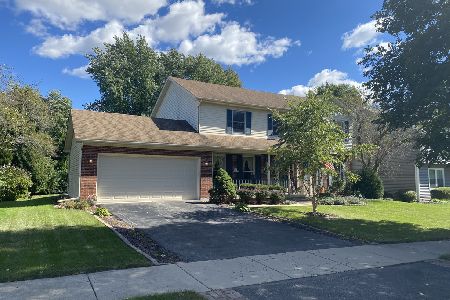
For Sale
$409,500
4 beds / 2.1 baths / 2,345 ft2
Single Family / Built: 1990
1372
Nearby Sold Comparables
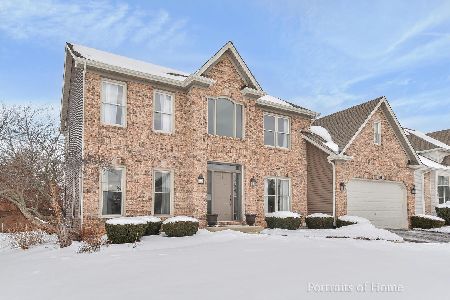
190 Alderwood Lane, Aurora, Illinois 60504

Sold
$306,400
4 beds / 2.1 baths / 3,622 ft2
Single Family / Built: 1999
3953
Contact Agent
Listing Provided By
Berkshire Hathaway HomeServices Elite Realtors
