

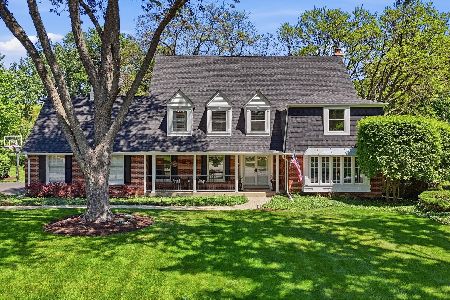
195 Valley Road, Barrington, Illinois 60010


$815,000
|
Sold
|
|
| Status: | Closed |
| Sqft: | 3,900 |
| Cost/Sqft: | $210 |
| Beds: | 4 |
| Baths: | 5 |
| Year Built: | 1966 |
| Property Taxes: | $15,826 |
| Days On Market: | 2303 |
| Lot Size: | 0,84 |
Description
Sold during Processing.....Looking for Fox Point? Look no further....Stately Traditional in Fox Point on gorgeous large lot that backs to creek. Recently renovated gourmet kitchen that you will never want to leave....3900 sf, 4 bedroom, 4.1 bath with hardwood floors throughout. First floor office. Master bedroom suite with recently renovated master bath. Amazing multi purpose room with fireplace. Large finished basement with media room. Extra large lot for the neighborhood that backs to creek....so peaceful. Close proximity to downtown Barrington and train. Great sense of community in this subdivision with activities for everyone - Fox Point has a pool, tennis courts, fishing, canoeing and more.....Don't miss seeing this one! If you are looking for move in ready - this is the one!
Property Specifics
| Single Family | |
| — | |
| — | |
| 1966 | |
| Full | |
| Brick | |
| — | |
| — | |
| No | |
| 0.84 |
| Lake | |
| Fox Point | |
| 1050 / Annual | |
| Pool, Lake Rights | |
| Public | |
| Public Sewer | |
| Central Air | |
| Natural Gas | |
| 10934186 | |
| 14313090030000 |
Nearby Schools
| NAME: | DISTRICT: | DISTANCE: | |
|---|---|---|---|
|
Grade School
Arnett C Lines Elementary School |
220 | — | |
|
Middle School
Barrington Middle School-station |
220 | Not in DB | |
|
High School
Barrington High School |
220 | Not in DB | |
Property History
| DATE: | EVENT: | PRICE: | SOURCE: |
|---|---|---|---|
| 16 Mar, 2021 | Sold | $815,000 | MRED MLS |
| 26 Jan, 2021 | Under contract | $819,900 | MRED MLS |
| 7 Jul, 2020 | Listed for sale | $819,900 | MRED MLS |


Room Specifics
Total Bedrooms: 4
Bedrooms Above Ground: 4
Bedrooms Below Ground: 0
Dimensions: —
Floor Type: Hardwood
Dimensions: —
Floor Type: Hardwood
Dimensions: —
Floor Type: Hardwood
Full Bathrooms: 5
Bathroom Amenities: —
Bathroom in Basement: 1
Dimensions: —
Floor Type: Hardwood
Dimensions: —
Floor Type: Hardwood
Features: Eating Area-Breakfast Bar, Island, Pantry-Closet
Dimensions: —
Floor Type: Hardwood
Dimensions: —
Floor Type: Hardwood
Rooms: Breakfast Room, Office, Recreation Room, Sitting Room, Media Room, Foyer
Other Specifics
| 2 | |
| — | |
| Garage | |
| — | |
| — | |
| — | |
| — | |
| Stream(s), Mature Trees | |
| 83X75X245X152X226 | |
| — | |
| Full | |
| — | |
| Range, Microwave, Dishwasher, Refrigerator, Washer, Dryer, Disposal, Stainless Steel Appliance(s) | |
| Not in DB | |
| — | |
| — | |
| — |
Tax History
| Year | Property Taxes |
|---|---|
| 2021 | $15,826 |
Contact Agent

Nearby Sold Comparables




Contact Agent
Listing Provided By
Compass
