

255 Valley Road, Barrington, Illinois 60010
Subdivision > Fox Point
Sorry, we are updating photos, please update this page in 15 minutes
$460,000
|
Sold
|
|
| Status: | Closed |
| Sqft: | 2,454 |
| Cost/Sqft: | $209 |
| Beds: | 4 |
| Baths: | 3 |
| Year Built: | 1966 |
| Property Taxes: | $8,033 |
| Days On Market: | 5303 |
| Lot Size: | 0,38 |
Description
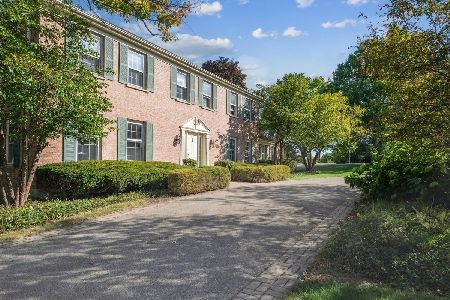
Freshly painted w/neutral decor & many updates in this Fox Point 4 bd colonial. Hardwood floors, remodeled baths, newer kitchen w/ ss appliances, finished basement. Brick paver driveway and front walk. Professional landscape. Private patio. Low Cook Cty Taxes. Newer windows. Enjoy the Fox Point lifestyle which offers pool, lake w/ boat rack, tennis courts, play ground, proximity to schools and social activities.
Property Specifics
| Single Family | |
| — | |
| Colonial | |
| 1966 | |
| Partial | |
| Brick | |
| Asphalt | |
| CHATHAM | |
| No | |
| 0.38 |
| Cook | |
| Fox Point | |
| 882 / Annual | |
| Insurance, Clubhouse, Pool, Lake Rights | |
| Public | |
| Public Sewer | |
| Central Air | |
| Natural Gas, Forced Air | |
| 08047680 | |
| 02061060040000 |
Nearby Schools
| NAME: | DISTRICT: | DISTANCE: | |
|---|---|---|---|
|
Grade School
Arnett C Lines Elementary School |
220 | — | |
|
Middle School
Barrington Middle School - Stati |
220 | Not in DB | |
|
High School
Barrington High School |
220 | Not in DB | |
Property History
| DATE: | EVENT: | PRICE: | SOURCE: |
|---|---|---|---|
| 28 Oct, 2010 | Sold | $517,000 | MRED MLS |
| 22 Sep, 2010 | Under contract | $545,000 | MRED MLS |
| — | Last price change | $570,000 | MRED MLS |
| 17 Jun, 2010 | Listed for sale | $570,000 | MRED MLS |
| 22 Jun, 2012 | Sold | $460,000 | MRED MLS |
| 23 May, 2012 | Under contract | $512,000 | MRED MLS |
| 20 Apr, 2012 | Listed for sale | $512,000 | MRED MLS |
Sorry, we are updating photos, please update this page in 15 minutes
Room Specifics
All Bedroom Info:
Total Bedrooms: 4
Bedrooms Above Ground: 4
Bedrooms Below Ground: 0
Total Bedrooms: 4
Bedrooms Above Ground: 4
Bedrooms Below Ground: 0
Second Bedroom Info:
Dimensions: —
Location: —Dimensions: —
Floor Type: Hardwood
Third Bedroom Info:
Dimensions: —
Location: —Dimensions: —
Floor Type: Hardwood
Fourth Bedroom Info:
Dimensions: —
Location: —Dimensions: —
Floor Type: Hardwood
Bathroom Info:
Full Bathrooms: 3
Partial Bathrooms: 1Full Bathrooms: 3
Bathroom Amenities: —
Bathroom in Basement: 0
Dining Room Info:
Dimensions: —
Location: —Dimensions: —
Floor Type: Hardwood
Kitchen Info:
Dimensions: —
Location: —Dimensions: —
Floor Type: Ceramic Tile
Features: Eating Area-Breakfast Bar, Eating Area-Table Space, Pantry-Closet
Laundry Room Info:
Dimensions: —
Location: —Dimensions: —
Floor Type: Ceramic Tile
Living Room Info:
Dimensions: —
Location: —Dimensions: —
Floor Type: Hardwood
Family Room Info:
Dimensions: —
Location: —Dimensions: —
Floor Type: Hardwood
Additional Rooms Info:
Rooms: Recreation Room
Basement: PartialRooms: Recreation Room
Other Specifics
| 2 | |
| Concrete Perimeter | |
| Garage | |
| — | |
| — | |
| — | |
| Patio | |
| Landscaped | |
| 103X127X144X170 | |
| Unfinished | |
| Full | |
| Hardwood Floors, First Floor Laundry | |
| Range, Microwave, Dishwasher, Refrigerator, Disposal | |
| Not in DB | |
| Clubhouse, Pool, Tennis Courts, Water Rights | |
| — | |
| Wood Burning |
Tax History
| Year | Property Taxes |
|---|---|
| 2010 | $7,342 |
| 2012 | $8,033 |
Contact Agent

Nearby Sold Comparables




Contact Agent
Listing Provided By
Keller Williams Success Realty
