

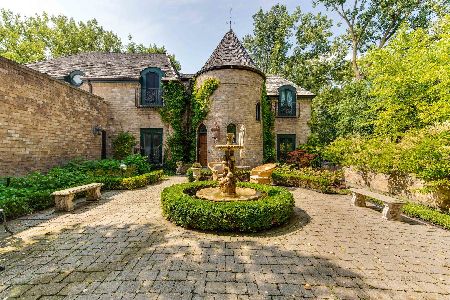
1950 Merritt Lane, Lake Forest, Illinois 60045
Sorry, we are updating photos, please update this page in 15 minutes
$1,625,000
|
Sold
|
|
| Status: | Closed |
| Sqft: | 5,013 |
| Cost/Sqft: | $339 |
| Beds: | 5 |
| Baths: | 5 |
| Year Built: | 1936 |
| Property Taxes: | $26,365 |
| Days On Market: | 4432 |
| Lot Size: | 0,00 |
Description
Priced for the $2M+ buyer wanting the BEST for a steal! Exquisite country estate tucked away on 3+acs in high-end neighborhood just minutes from shopping, train & easy expressway access. The best of both worlds is captured w/ its East side charm, formal gardens, luxury pool & modern amenities. Gorgeous new designer kitchen opens to family rm. 1st flr in-law suite. Beautifully maintained & decor, quality thruout. 10+
Property Specifics
| Single Family | |
| — | |
| Colonial | |
| 1936 | |
| Full | |
| Brick, Stucco | |
| Shake | |
| — | |
| No | |
| — |
| Lake | |
| — | |
| 0 / Not Applicable | |
| None | |
| Lake Michigan | |
| Sewer-Storm | |
| Central Air, Zoned | |
| Natural Gas, Forced Air, Sep Heating Systems - 2+, Zoned | |
| 08728216 | |
| 16181050270000 |
Nearby Schools
| NAME: | DISTRICT: | DISTANCE: | |
|---|---|---|---|
|
Grade School
Everett Elementary School |
67 | — | |
|
Middle School
Deer Path Middle School |
67 | Not in DB | |
|
High School
Lake Forest High School |
115 | Not in DB | |
Property History
| DATE: | EVENT: | PRICE: | SOURCE: |
|---|---|---|---|
| 17 Nov, 2014 | Sold | $1,625,000 | MRED MLS |
| 21 Sep, 2014 | Under contract | $1,699,000 | MRED MLS |
| 15 Sep, 2014 | Listed for sale | $1,699,000 | MRED MLS |
Sorry, we are updating photos, please update this page in 15 minutes
Room Specifics
All Bedroom Info:
Total Bedrooms: 5
Bedrooms Above Ground: 5
Bedrooms Below Ground: 0
Total Bedrooms: 5
Bedrooms Above Ground: 5
Bedrooms Below Ground: 0
Second Bedroom Info:
Dimensions: —
Location: —Dimensions: —
Floor Type: Carpet
Third Bedroom Info:
Dimensions: —
Location: —Dimensions: —
Floor Type: Carpet
Fourth Bedroom Info:
Dimensions: —
Location: —Dimensions: —
Floor Type: Carpet
Bathroom Info:
Full Bathrooms: 5
Partial Bathrooms: 1Full Bathrooms: 5
Bathroom Amenities: Whirlpool, Separate Shower, Double Sink
Bathroom in Basement: 0
Dining Room Info:
Dimensions: —
Location: —Dimensions: —
Floor Type: Hardwood
Kitchen Info:
Dimensions: —
Location: —Dimensions: —
Floor Type: Hardwood
Features: Eating Area-Breakfast Bar, Island, Pantry-Closet
Living Room Info:
Dimensions: —
Location: —Dimensions: —
Floor Type: Hardwood
Family Room Info:
Dimensions: —
Location: —Dimensions: —
Floor Type: Hardwood
Additional Rooms Info:
Rooms: Bedroom 5, Den
Basement: FullRooms: Bedroom 5, Den
Other Specifics
| 2 | |
| Concrete Perimeter | |
| Garage | |
| — | |
| — | |
| — | |
| Patio, In Ground Pool | |
| Cul-De-Sac, Landscaped, Wooded, Rear of Lot | |
| 147X589X148X241X373 | |
| Unfinished | |
| Full | |
| Hardwood Floors, First Floor Bedroom, In-Law Arrangement, Second Floor Laundry, First Floor Full Bath | |
| Double Oven, Microwave, Dishwasher, High End Refrigerator, Disposal, Wine Refrigerator | |
| Not in DB | |
| Pool, Street Paved | |
| — | |
| — |
Tax History
| Year | Property Taxes |
|---|---|
| 2014 | $26,365 |
Contact Agent
Nearby Similar Homes
1959 Windridge Drive, Lake Forest, Illinois 60045
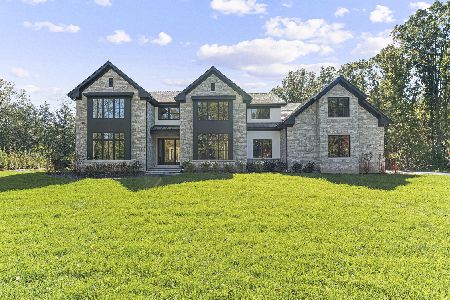
For Sale
$3,750,000
5 beds / 5.1 baths / 7,487 ft2
Single Family / Built: 2026
27
Nearby Sold Comparables
1970 Merritt Lane, Lake Forest, Illinois 60045
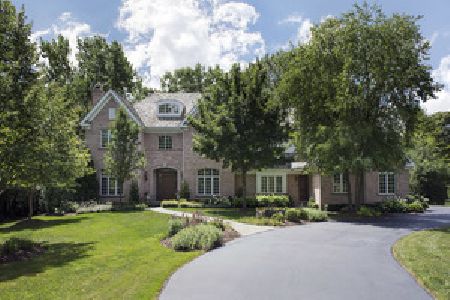
Sold
$2,150,000
5 beds / 5.1 baths / 5,915 ft2
Single Family / Built: 2002
1717
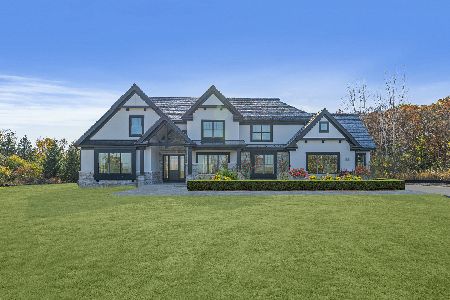
11 Lakewood Drive, Bannockburn, Illinois 60015

Sold
$998,000
4 beds / 3.1 baths / 4,039 ft2
Single Family / Built: 1986
4858
11 Lakewood Drive, Bannockburn, Illinois 60015

Sold
$1,245,000
3 beds / 3.1 baths / 4,039 ft2
Single Family / Built: 1986
1267
1866 Windridge Drive, Lake Forest, Illinois 60045
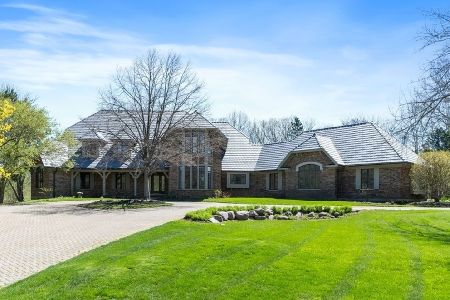
Sold
$1,699,000
5 beds / 4.1 baths / 5,566 ft2
Single Family / Built: 1989
1640
10 Lakewood Drive, Bannockburn, Illinois 60015
Sold
$2,595,000
4 beds / 6.2 baths / 7,325 ft2
Single Family / Built: 1983
1499
Contact Agent
Listing Provided By
Coldwell Banker Residential
