

1950 Trail Ridge Street, Arlington Heights, Illinois 60004
Sorry, we are updating photos, please update this page in 15 minutes
$241,000
|
Sold
|
|
| Status: | Closed |
| Sqft: | 1,063 |
| Cost/Sqft: | $234 |
| Beds: | 3 |
| Baths: | 2 |
| Year Built: | 1987 |
| Property Taxes: | $6,011 |
| Days On Market: | 4457 |
| Lot Size: | 0,20 |
Description
Beautiful updates in this Arlington Heights gem. 3 bedroom, 2 full bath with Hardwood floors throughout, crown molding & family rm with cozy fireplace. New stainless appliances in kitchen, granite & 2 full baths that have been completely updated. Backyard boasts a large patio, deck, storage shed, & tons of entertainment space. Easy access to highways & shopping. Fresh color scheme and ready to move in! Welcome home!
Property Specifics
| Single Family | |
| — | |
| Tri-Level | |
| 1987 | |
| Partial, English | |
| Vinyl Siding, Brick | |
| Asphalt | |
| — | |
| No | |
| 0.2 |
| Cook | |
| — | |
| 0 / Not Applicable | |
| None | |
| Lake Michigan | |
| Public Sewer | |
| Central Air | |
| Natural Gas, Forced Air | |
| 08713930 | |
| 02012030020000 |
Nearby Schools
| NAME: | DISTRICT: | DISTANCE: | |
|---|---|---|---|
|
Grade School
Lake Louise Elementary School |
15 | — | |
|
Middle School
Walter R Sundling Junior High Sc |
15 | Not in DB | |
|
High School
Palatine High School |
211 | Not in DB | |
Property History
| DATE: | EVENT: | PRICE: | SOURCE: |
|---|---|---|---|
| 11 Jun, 2013 | Sold | $210,000 | MRED MLS |
| 15 May, 2013 | Under contract | $204,900 | MRED MLS |
| — | Last price change | $224,900 | MRED MLS |
| 2 Feb, 2013 | Listed for sale | $249,900 | MRED MLS |
| 16 Oct, 2014 | Sold | $241,000 | MRED MLS |
| 9 Sep, 2014 | Under contract | $249,000 | MRED MLS |
| 28 Aug, 2014 | Listed for sale | $249,000 | MRED MLS |
| 4 Apr, 2025 | Sold | $410,000 | MRED MLS |
| 8 Mar, 2025 | Under contract | $385,000 | MRED MLS |
| 4 Mar, 2025 | Listed for sale | $385,000 | MRED MLS |
Sorry, we are updating photos, please update this page in 15 minutes
Room Specifics
All Bedroom Info:
Total Bedrooms: 3
Bedrooms Above Ground: 3
Bedrooms Below Ground: 0
Total Bedrooms: 3
Bedrooms Above Ground: 3
Bedrooms Below Ground: 0
Second Bedroom Info:
Dimensions: —
Location: —Dimensions: —
Floor Type: Hardwood
Third Bedroom Info:
Dimensions: —
Location: —Dimensions: —
Floor Type: Carpet
Bathroom Info:
Full Bathrooms: 2
Partial Bathrooms: 0Full Bathrooms: 2
Bathroom Amenities: —
Bathroom in Basement: 1
Dining Room Info:
Dimensions: —
Location: —Dimensions: —
Floor Type: Hardwood
Kitchen Info:
Dimensions: —
Location: —Dimensions: —
Floor Type: Hardwood
Laundry Room Info:
Dimensions: —
Location: —Dimensions: —
Floor Type: Other
Living Room Info:
Dimensions: —
Location: —Dimensions: —
Floor Type: Hardwood
Family Room Info:
Dimensions: —
Location: —Dimensions: —
Floor Type: Other
Additional Rooms Info:
Rooms: No additional rooms
Basement: Partial, EnglishRooms: No additional rooms
Other Specifics
| 2 | |
| Concrete Perimeter | |
| Garage | |
| — | |
| — | |
| — | |
| Deck, Patio | |
| — | |
| 72X122 | |
| — | |
| — | |
| Vaulted/Cathedral Ceilings, Skylight(s), Hardwood Floors | |
| Range, Microwave, Dishwasher, Refrigerator, Stainless Steel Appliance(s) | |
| Not in DB | |
| Sidewalks, Street Lights, Street Paved | |
| — | |
| Wood Burning, Gas Starter |
Tax History
| Year | Property Taxes |
|---|---|
| 2013 | $5,269 |
| 2014 | $6,011 |
| 2025 | $7,681 |
Contact Agent
Nearby Similar Homes
Nearby Sold Comparables
1950 Trail Ridge Street, Arlington Heights, Illinois 60004

Sold
$204,900
3 beds / 2.0 baths / 1,063 ft2
Single Family / Built: 1987
5029
1950 Trail Ridge Street, Arlington Heights, Illinois 60004

Sold
$385,000
3 beds / 2.0 baths / 1,063 ft2
Single Family / Built: 1986
616
1942 Trail Ridge Street, Arlington Heights, Illinois 60004
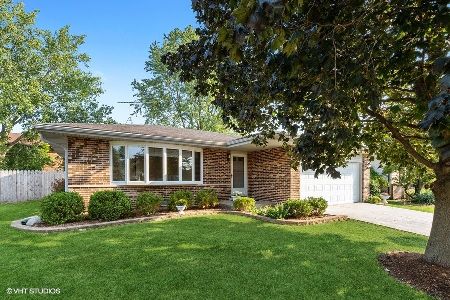
Sold
$330,000
3 beds / 2.0 baths / 1,600 ft2
Single Family / Built: 1985
1881
1942 Trail Ridge Street, Arlington Heights, Illinois 60004
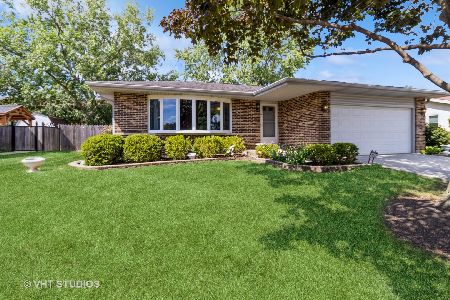
Sold
$425,000
3 beds / 2.0 baths / 1,700 ft2
Single Family / Built: 1985
489
1942 Trail Ridge Street, Arlington Heights, Illinois 60004
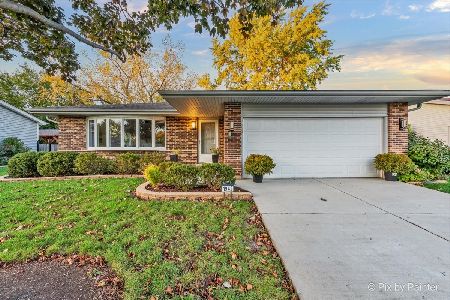
Sold
$529,900
3 beds / 2.0 baths / 1,700 ft2
Single Family / Built: 1985
290
1938 Trail Ridge Street, Arlington Heights, Illinois 60004
Sold
$228,700
3 beds / 1.1 baths / 1,077 ft2
Single Family / Built: 1985
2831
Contact Agent
Listing Provided By
Baird & Warner
