

19509 Abbots Way, Mokena, Illinois 60448
Subdivision > Boulder Ridge
Sorry, we are updating photos, please update this page in 15 minutes
$357,000
|
Sold
|
|
| Status: | Closed |
| Sqft: | 0 |
| Cost/Sqft: | — |
| Beds: | 2 |
| Baths: | 3 |
| Year Built: | 2004 |
| Property Taxes: | $5,532 |
| Days On Market: | 6910 |
| Lot Size: | 0,00 |
Description
ONE OF A KIND LOCATION FOR THIS 3 YR OLD, RANCH END UNIT. BACKS UP TO AREA W/TREES & POND, VIEWED FROM AN OVERSIZED MAINTENANCE-FREE DECK. OPEN STAIRCASE TO LOOKOUT BSMT, FINISHED W/FAMILY ROOM, 2 BDRMS+BATH. HDWD FLRS, 6 PANEL DRS, BIRCH CHERRY STAINED CABINETS & CORIAN TOPS, SS APPLIANCES, FRENCH DOORS. LOW-E GLASS IN LR & DR. GREAT COMBO, LOT AND UNIT!
Property Specifics
| Condos/Townhomes | |
| — | |
| — | |
| 2004 | |
| Partial, English | |
| Aluminum/Vinyl/Steel Siding, Brick, Clad Trim | |
| Asphalt | |
| EMILY | |
| No | |
| — |
| Will | |
| Boulder Ridge | |
| 140 / — | |
| Insurance, Exterior Maintenance, Lawn Care, Scavenger, Snow Removal | |
| Lake Michigan | |
| Sewer-Storm | |
| Central Air | |
| Natural Gas, Forced Air, Zoned | |
| 06739094 | |
| 1508122060230000 |
Nearby Schools
| NAME: | DISTRICT: | DISTANCE: | |
|---|---|---|---|
|
High School
Lincoln-way Central High School |
210 | Not in DB | |
Property History
| DATE: | EVENT: | PRICE: | SOURCE: |
|---|---|---|---|
| 12 Jun, 2008 | Sold | $357,000 | MRED MLS |
| 13 May, 2008 | Under contract | $379,900 | MRED MLS |
| — | Last price change | $399,900 | MRED MLS |
| 26 Nov, 2007 | Listed for sale | $399,900 | MRED MLS |
Sorry, we are updating photos, please update this page in 15 minutes
Room Specifics
All Bedroom Info:
Total Bedrooms: 4
Bedrooms Above Ground: 2
Bedrooms Below Ground: 2
Total Bedrooms: 4
Bedrooms Above Ground: 2
Bedrooms Below Ground: 2
Second Bedroom Info:
Dimensions: —
Location: —Dimensions: —
Floor Type: Hardwood
Third Bedroom Info:
Dimensions: —
Location: —Dimensions: —
Floor Type: Carpet
Fourth Bedroom Info:
Dimensions: —
Location: —Dimensions: —
Floor Type: Carpet
Bathroom Info:
Full Bathrooms: 3
Partial Bathrooms: 1Full Bathrooms: 3
Bathroom Amenities: Whirlpool, Separate Shower
Bathroom in Basement: 1
Dining Room Info:
Dimensions: —
Location: —Dimensions: —
Floor Type: Hardwood
Kitchen Info:
Dimensions: —
Location: —Dimensions: —
Floor Type: Hardwood
Features: Eating Area-Breakfast Bar, Eating Area-Table Space, Pantry-Closet
Laundry Room Info:
Dimensions: —
Location: —Dimensions: —
Floor Type: Ceramic Tile
Living Room Info:
Dimensions: —
Location: —Dimensions: —
Floor Type: Hardwood
Family Room Info:
Dimensions: —
Location: —Dimensions: —
Floor Type: Carpet
Additional Rooms Info:
Rooms: Utility Room-1st Floor
Basement: Partial, EnglishRooms: Utility Room-1st Floor
Other Specifics
| 2 | |
| Concrete Perimeter | |
| Garage | |
| — | |
| — | |
| — | |
| Deck, Storms/Screens, End Unit | |
| Cul-De-Sac, Landscaped, Pond(s) | |
| 46X80 | |
| — | |
| Full | |
| Hardwood Floors, Laundry Hook-Up in Unit, Storage | |
| Range, Microwave, Dishwasher, Refrigerator, Washer, Dryer, Disposal | |
| Not in DB | |
| — | |
| — | |
| Wood Burning, Gas Log, Gas Starter |
Tax History
| Year | Property Taxes |
|---|---|
| 2008 | $5,532 |
Contact Agent
Nearby Similar Homes
Nearby Sold Comparables
19513 Abbots Way, Mokena, Illinois 60448

Sold
$329,900
2 beds / 2.1 baths / 1,750 ft2
Condos/Townhomes / Built: 2005
5759
19505 Abbots Way, Mokena, Illinois 60448
Sold
$325,000
2 beds / 3.0 baths / 1,764 ft2
Condos/Townhomes / Built: 2005
4961
19517 Abbots Way, Mokena, Illinois 60448
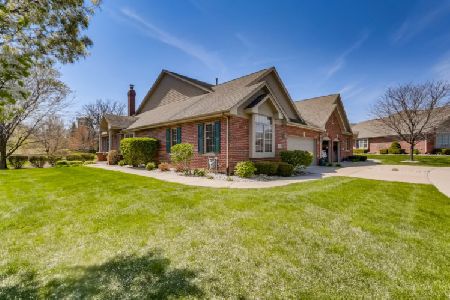
Sold
$449,000
3 beds / 3.1 baths / 3,406 ft2
Condos/Townhomes / Built: 2004
1978
19512 Abbots Way, Mokena, Illinois 60448
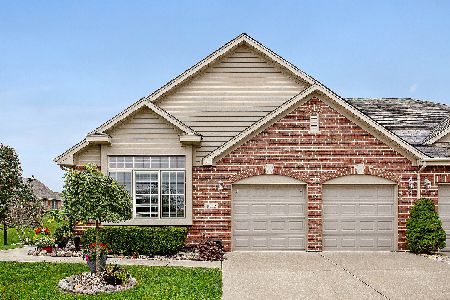
Sold
$379,999
2 beds / 2.1 baths / 1,885 ft2
Condos/Townhomes / Built: 2005
2197
19529 Forestdale Court, Mokena, Illinois 60448
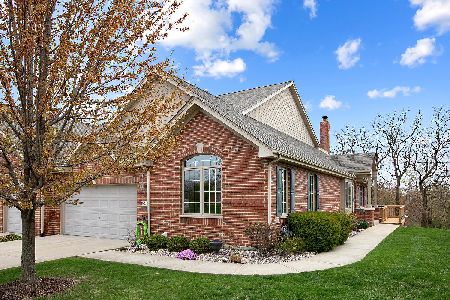
Sold
$449,900
3 beds / 3.1 baths / 2,300 ft2
Condos/Townhomes / Built: 2004
2013
19525 Forestdale Court, Mokena, Illinois 60448
Sold
$339,000
3 beds / 4.0 baths / 2,400 ft2
Condos/Townhomes / Built: 2004
4638
Contact Agent
Listing Provided By
RE/MAX All Properties
