

1951 Cleveland Avenue, Lincoln Park, Chicago, Illinois 60614
Sorry, we are updating photos, please update this page in 15 minutes
$565,000
|
Sold
|
|
| Status: | Closed |
| Sqft: | 0 |
| Cost/Sqft: | — |
| Beds: | 2 |
| Baths: | 2 |
| Year Built: | 1920 |
| Property Taxes: | $5,998 |
| Days On Market: | 3831 |
| Lot Size: | 0,00 |
Description
Nestled on one of Lincoln Park's most charming and historic streets, this 2 bed/2 bath condo is walking distance to award-winning restaurants, shopping and convenient transportation. The property features smart home technology including Lutron lighting systems, Schlage Smart Sense locks and Nest systems. Chef's kitchen features 42-inch cabs, granite countertops, SS appliances and large center island. Living areas feature gas fireplace, 9 ft. ceilings, recessed lighting and gorgeous, oversized sliding front windows. Hardwood floors throughout. Private deck off rear and common roof deck up with spectacular city views. Exterior parking space included.
Property Specifics
| Condos/Townhomes | |
| 3 | |
| — | |
| 1920 | |
| None | |
| — | |
| No | |
| — |
| Cook | |
| — | |
| 234 / Monthly | |
| Insurance,Exterior Maintenance,Lawn Care,Scavenger,Other | |
| Lake Michigan | |
| Other | |
| 09202024 | |
| 14333060461007 |
Nearby Schools
| NAME: | DISTRICT: | DISTANCE: | |
|---|---|---|---|
|
Grade School
Lincoln Elementary School |
299 | — | |
|
High School
Lincoln Park High School |
299 | Not in DB | |
Property History
| DATE: | EVENT: | PRICE: | SOURCE: |
|---|---|---|---|
| 2 Jun, 2008 | Sold | $412,500 | MRED MLS |
| 16 Apr, 2008 | Under contract | $425,000 | MRED MLS |
| — | Last price change | $439,000 | MRED MLS |
| 10 Mar, 2008 | Listed for sale | $439,000 | MRED MLS |
| 10 Aug, 2016 | Sold | $565,000 | MRED MLS |
| 20 Jun, 2016 | Under contract | $565,000 | MRED MLS |
| 21 Apr, 2016 | Listed for sale | $565,000 | MRED MLS |
| 19 Apr, 2022 | Sold | $579,000 | MRED MLS |
| 19 Mar, 2022 | Under contract | $579,000 | MRED MLS |
| 1 Mar, 2022 | Listed for sale | $579,000 | MRED MLS |
Sorry, we are updating photos, please update this page in 15 minutes
Room Specifics
All Bedroom Info:
Total Bedrooms: 2
Bedrooms Above Ground: 2
Bedrooms Below Ground: 0
Total Bedrooms: 2
Bedrooms Above Ground: 2
Bedrooms Below Ground: 0
Second Bedroom Info:
Dimensions: —
Location: —Dimensions: —
Floor Type: Hardwood
Bathroom Info:
Full Bathrooms: 2
Partial Bathrooms: 0Full Bathrooms: 2
Bathroom Amenities: Handicap Shower,Soaking Tub
Bathroom in Basement: 0
Additional Rooms Info:
Rooms: Balcony/Porch/Lanai
Basement: NoneRooms: Balcony/Porch/Lanai
Basement Description: None
Other Specifics
| — | |
| — | |
| — | |
| Balcony, Deck, Roof Deck | |
| Common Grounds | |
| COMMON | |
| — | |
| Full | |
| Hardwood Floors, Storage | |
| Range, Microwave, Dishwasher, Refrigerator, Freezer, Washer, Dryer, Disposal, Stainless Steel Appliance(s) | |
| Not in DB | |
| — | |
| — | |
| Storage, Sundeck | |
| Gas Starter |
Tax History
| Year | Property Taxes |
|---|---|
| 2008 | $5,409 |
| 2016 | $5,998 |
| 2022 | $10,218 |
Contact Agent
Nearby Similar Homes
1915 Cleveland Avenue, Chicago, Illinois 60614
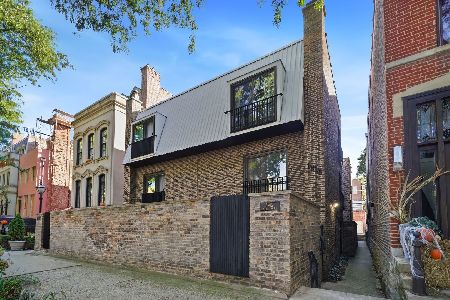
For Sale
$850,000
3 beds / 2.0 baths / 0 ft2
Condos/Townhomes / Built: 1973
16
1935 Mohawk Street, Chicago, Illinois 60614
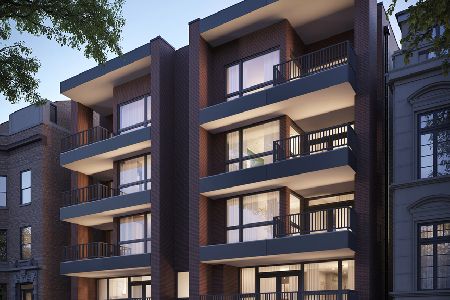
For Sale
$1,975,000
4 beds / 4.0 baths / 0 ft2
Condos/Townhomes / Built: 2026
135
1853 Cleveland Avenue, Chicago, Illinois 60614
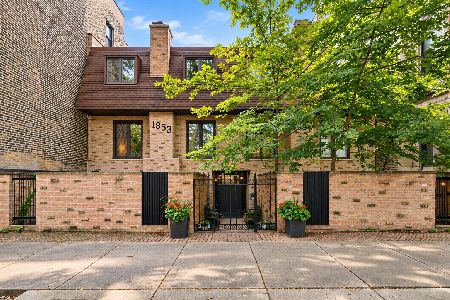
For Sale
$599,999
3 beds / 2.0 baths / 1,386 ft2
Condos/Townhomes / Built: 1973
5
1834 Hudson Avenue, Chicago, Illinois 60614
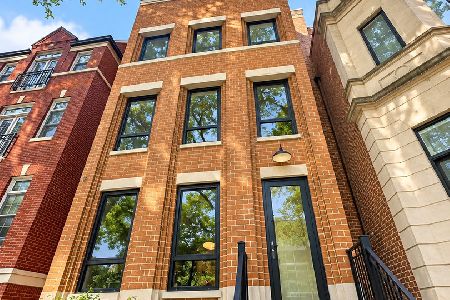
For Sale
$2,899,000
5 beds / 4.2 baths / 0 ft2
Condos/Townhomes / Built: 2025
33
559 Armitage Avenue, Chicago, Illinois 60614
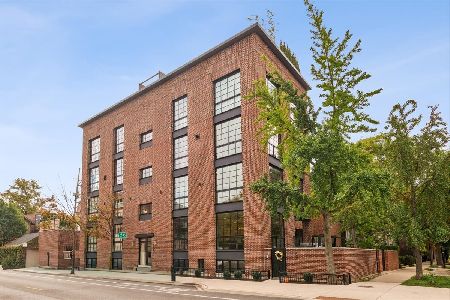
For Sale
$1,775,000
4 beds / 3.1 baths / 3,000 ft2
Condos/Townhomes / Built: 2020
3
1928 Larrabee Street, Chicago, Illinois 60614
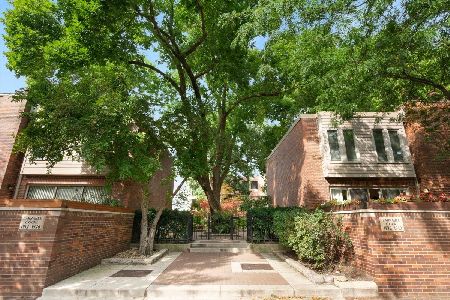
For Sale
$949,000
3 beds / 2.1 baths / 1,800 ft2
Condos/Townhomes / Built: 1974
31
Nearby Sold Comparables
1951 Cleveland Avenue, Chicago, Illinois 60614

Sold
$575,000
2 beds / 2.0 baths / 0 ft2
Condos/Townhomes / Built: —
4226
1951 Cleveland Avenue, Chicago, Illinois 60614
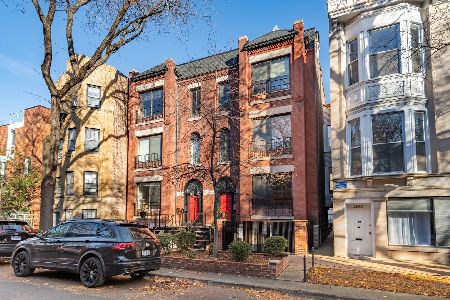
Sold
$579,000
2 beds / 2.0 baths / 0 ft2
Condos/Townhomes / Built: —
1691
1951 Cleveland, Chicago, Illinois 60614
Sold
$475,000
2 beds / 2.0 baths / 1,700 ft2
Condos/Townhomes / Built: —
7075
1951 Cleveland Avenue, Chicago, Illinois 60614
Sold
$449,000
2 beds / 2.0 baths / 1,350 ft2
Condos/Townhomes / Built: —
6018
1949 Cleveland Avenue, Chicago, Illinois 60614
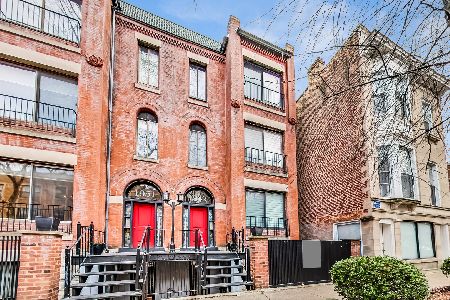
Sold
$674,900
2 beds / 2.0 baths / 0 ft2
Condos/Townhomes / Built: 1920
670
Contact Agent
Listing Provided By
Coldwell Banker Residential
