

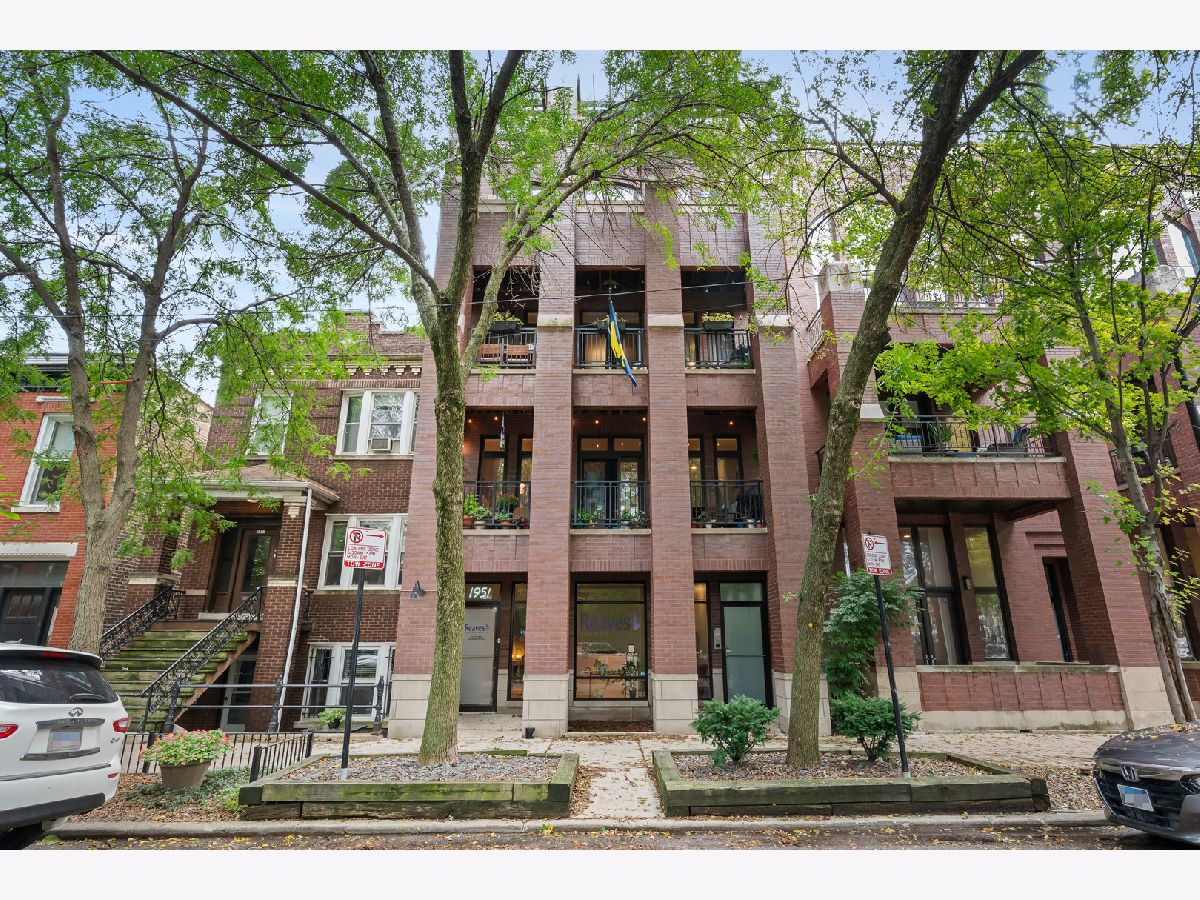
1951 Cortland Street, Logan Square, Chicago, Illinois 60622


$756,000
|
Sold
|
|
| Status: | Closed |
| Sqft: | 1,900 |
| Cost/Sqft: | $382 |
| Beds: | 3 |
| Baths: | 2 |
| Year Built: | 2003 |
| Property Taxes: | $12,091 |
| Days On Market: | 44 |
| Lot Size: | 0,00 |
Description
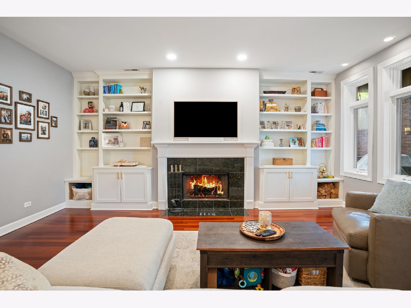
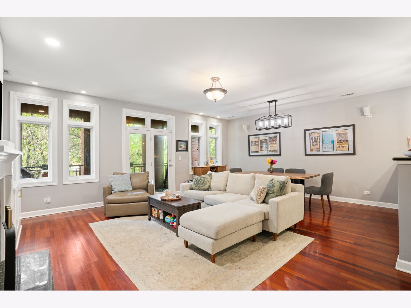
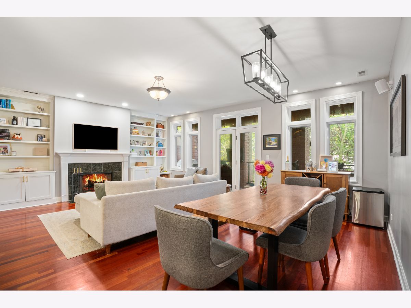
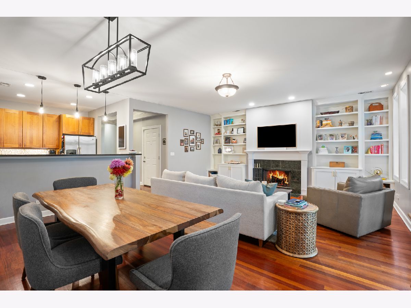
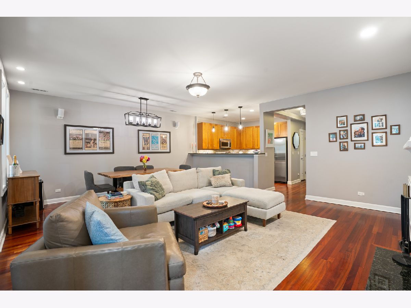
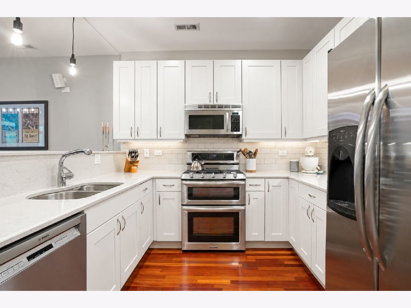
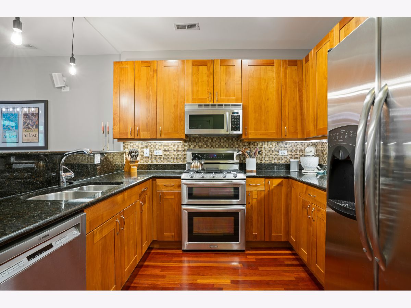
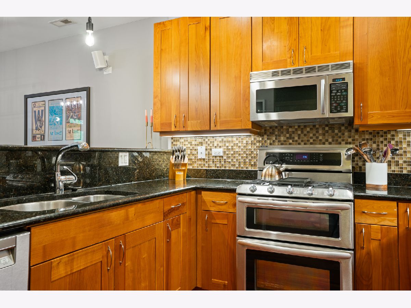
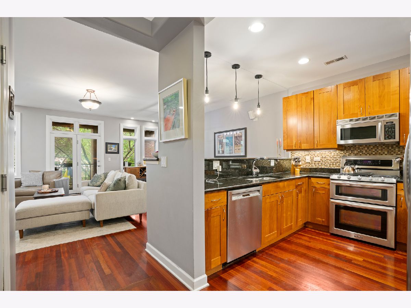
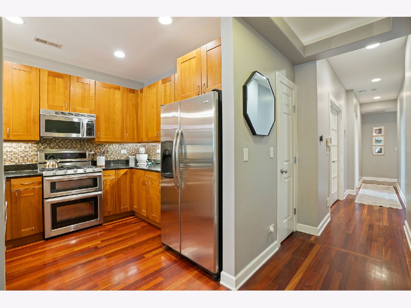
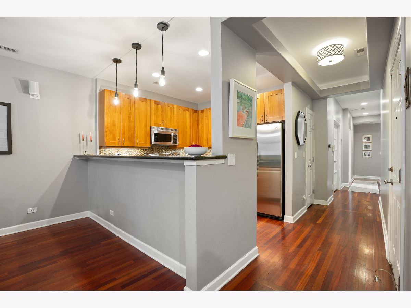
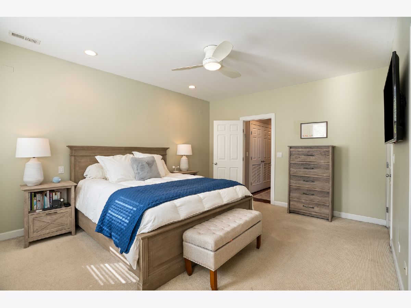
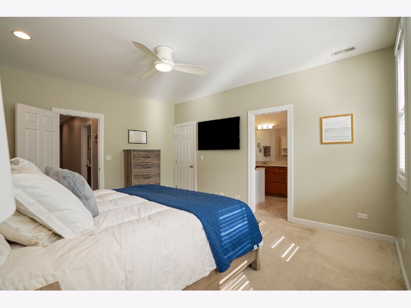
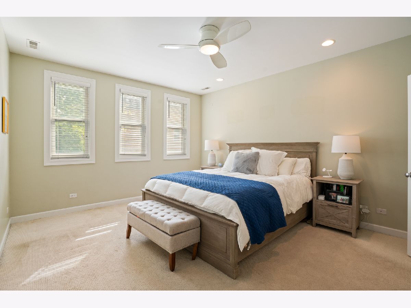
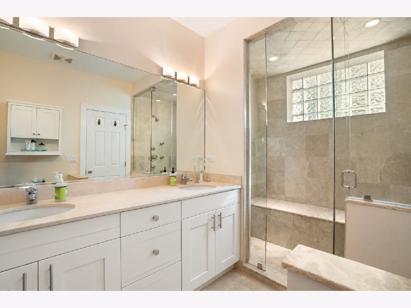
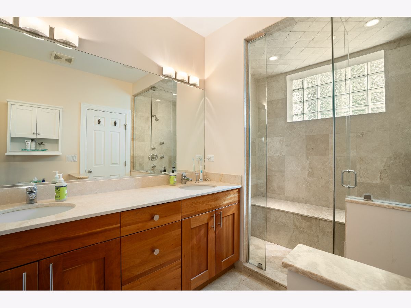
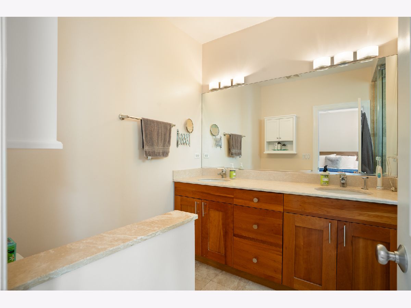
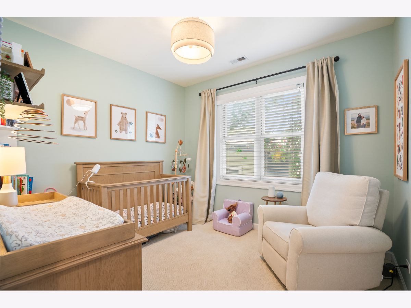
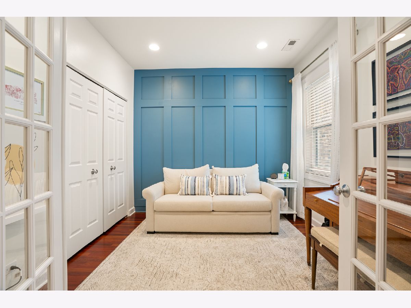
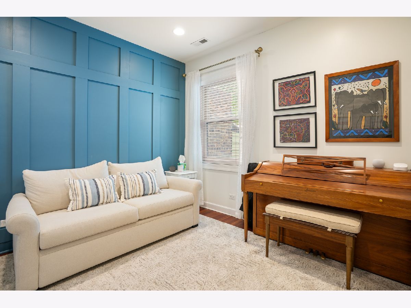
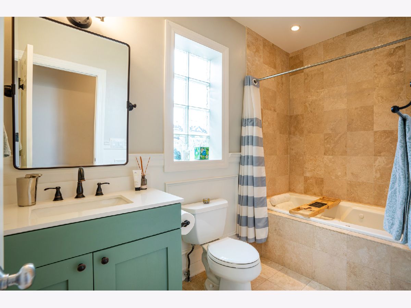
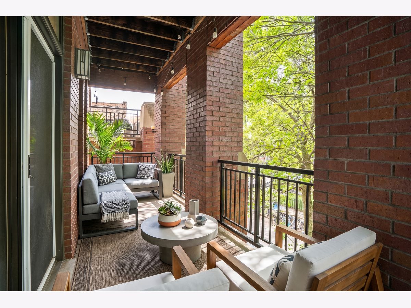
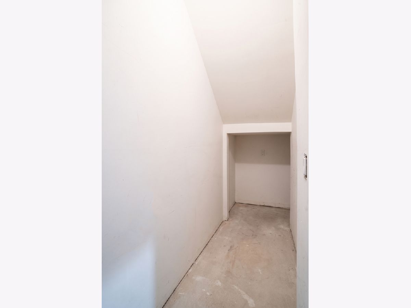
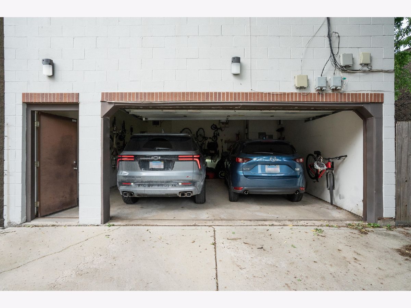
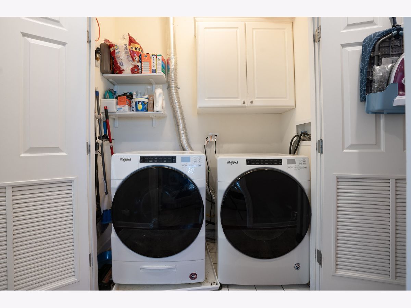
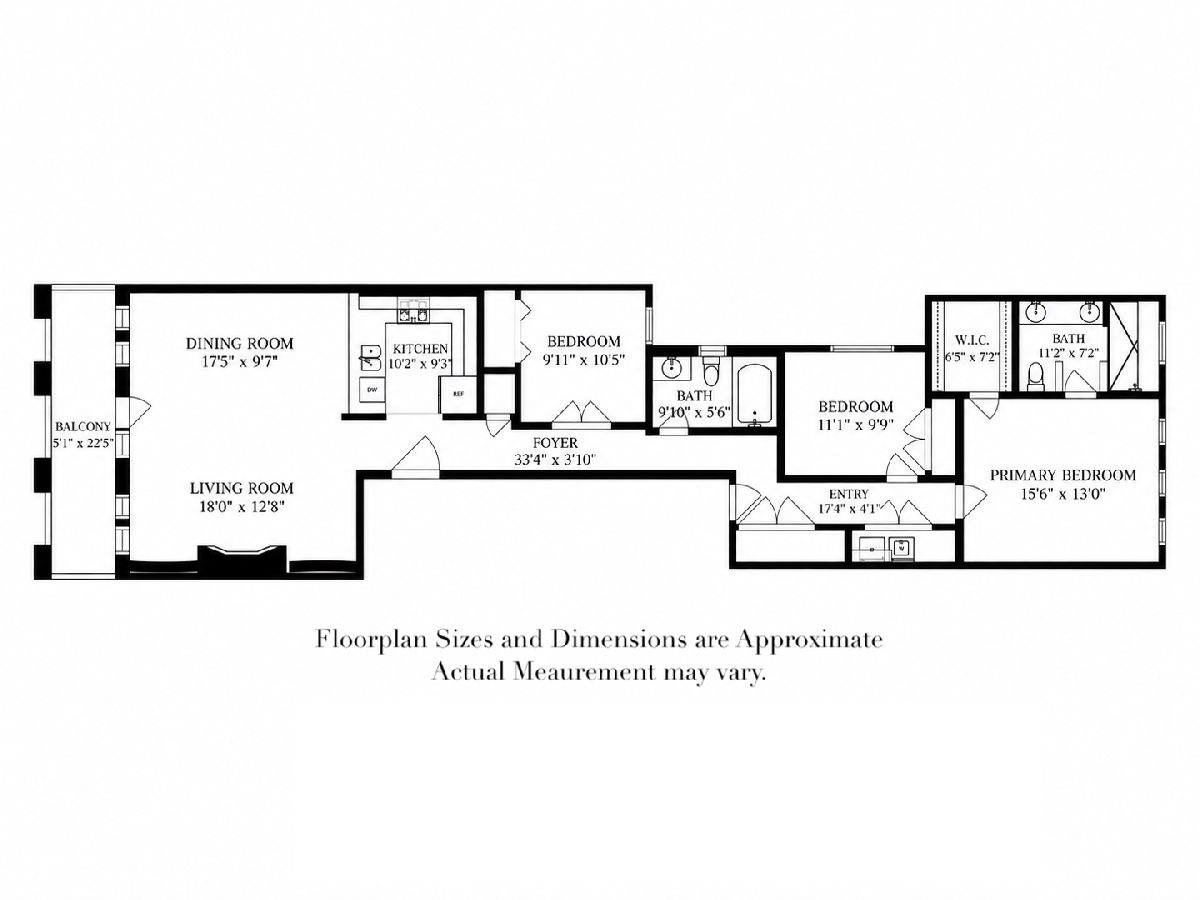
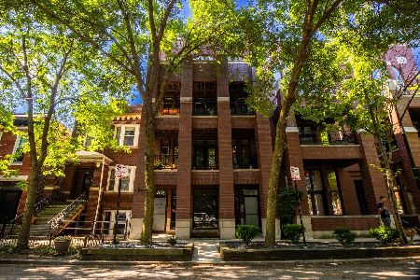
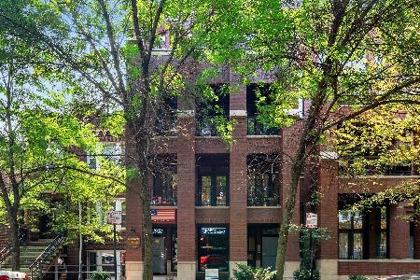
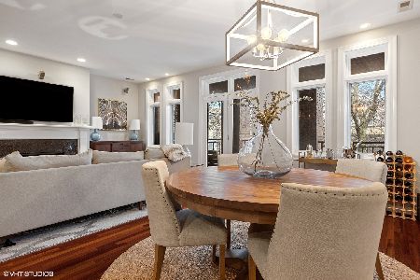
Spacious, extra-wide, treetop condo in an enviable Bucktown location. 3 beds, 2 baths, a large front balcony and an attached heated garage - you really can have it all. You'll savor your at-home time in the wonderful open main living space which is anchored by a gorgeous fireplace flanked by new custom built-ins. There's plenty of room for a large sectional as well as a full dining table that can seat 8, and the space opens onto a private 23-foot balcony with room for a grill, table, and additional seating. A fantastic breakfast bar where you can comfortably seat 3 connects the living area to the kitchen, where abundant cabinet storage and a generous granite countertop workspace overlook the dining room - a great setup for entertaining. The primary suite easily accommodates a king-sized bed, a large dresser and nightstands, and features a large, bright en-suite bathroom with an oversized steam shower, separate soaking tub, double vanity, and there's a walk-in closet as well. There are two additional bedrooms, one with french doors that makes a great guest room/office combo and both bedrooms have good closet space as well. The bedrooms share the second bathroom which was recently updated. The home has many pluses, including hardwood flooring, decorative molding, and 8-ft. ceilings, plus hard to find side-by-side laundry with additional storage. Enjoy direct access down to the attached heated garage, with additional storage as well. Fantastic location - just steps to great parks, the 606, and amazing eateries like Bouchon, with easy access to public transportation and the Kennedy.
Property Specifics
| Condos/Townhomes | |
| 4 | |
| — | |
| 2003 | |
| None | |
| Brick | |
| — | |
| — | |
| No | |
| — |
| Cook | |
| — | |
| 240 / Monthly | |
| Water, Parking, Insurance, Exterior Maintenance, Lawn Care, Scavenger, Snow Removal | |
| Lake Michigan, Public | |
| Public Sewer | |
| Central Air | |
| Gas | |
| No | |
| 12756500 | |
| 14314080371003 |
Nearby Schools
| NAME: | DISTRICT: | DISTANCE: | |
|---|---|---|---|
|
Grade School
Burr Elementary School |
299 | — | |
|
Middle School
Burr Elementary School |
299 | Not in DB | |
|
High School
Wells Community Academy Senior H |
299 | Not in DB | |
Property History
| DATE: | EVENT: | PRICE: | SOURCE: |
|---|---|---|---|
| 29 Mar, 2018 | Sold | $587,500 | MRED MLS |
| 1 Mar, 2018 | Under contract | $599,500 | MRED MLS |
| 12 Feb, 2018 | Listed for sale | $599,500 | MRED MLS |
| 1 Mar, 2022 | Sold | $615,000 | MRED MLS |
| 16 Jan, 2022 | Under contract | $625,000 | MRED MLS |
| 23 Nov, 2021 | Listed for sale | $625,000 | MRED MLS |
| 2 Nov, 2026 | Sold | $756,000 | MRED MLS |
| 27 Sep, 2026 | Under contract | $725,000 | MRED MLS |
| 24 Sep, 2026 | Listed for sale | $725,000 | MRED MLS |
Some photos of this home have been virtually staged.
Room Specifics
Total Bedrooms: 3
Bedrooms Above Ground: 3
Bedrooms Below Ground: 0
Dimensions: 16X13
Floor Type: Carpet
Dimensions: 11X10
Floor Type: Carpet
Dimensions: 10X11
Floor Type: Carpet
Full Bathrooms: 2
Bathroom Amenities: Whirlpool, Separate Shower, Steam Shower, Double Sink
Bathroom in Basement: 0
Dimensions: 18X10
Floor Type: Hardwood
Dimensions: 9X10
Floor Type: Hardwood
Features: Eating Area-Breakfast Bar, Granite Counters
Dimensions: 7X3
Floor Type: Ceramic Tile
Dimensions: 18X13
Floor Type: Hardwood
Rooms: Walk In Closet, Foyer, Balcony/Porch/Lanai
Name: Walk In Closet
Dimensions: 7X7
Floor Type: —
Name: Foyer
Dimensions: 4X33
Floor Type: —
Name: Balcony/Porch/Lanai
Dimensions: 5X23
Floor Type: —
Other Specifics
| 1 | |
| — | |
| Garage Door Opener, Heated Garage, Garage Owned, Attached, Garage | |
| Washer Hookup, In Unit | |
| Hardwood, Carpet | |
| — | |
| Balcony | |
| — | |
| COMMON | |
| — | |
| Full | |
| Storage, Walk-In Closet(s), Bookcases, Open Floorplan, Dining Combo, Granite Counters | |
| Double Oven, Microwave, Dishwasher, Refrigerator, Freezer, Washer, Dryer, Disposal, Stainless Steel Appliance(s), Gas Oven | |
| Not in DB | |
| — | |
| Storage, Public Bus, Trail(s) | |
| Wood Burning |
Tax History
| Year | Property Taxes |
|---|---|
| 2018 | $9,714 |
| 2022 | $10,988 |
| 2026 | $12,091 |
Contact Agent
Nearby Similar Homes

Nearby Sold Comparables

Contact Agent
Listing Provided By
@properties Christie's International Real Estate
