

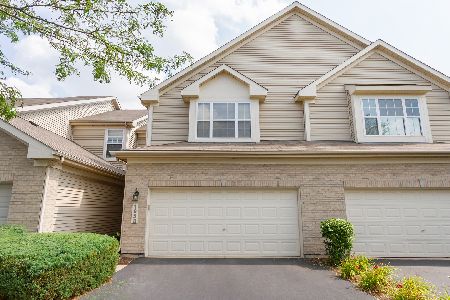
1951 Fountain Grass Circle, Bartlett, Illinois 60103


$249,000
|
Sold
|
|
| Status: | Closed |
| Sqft: | 1,716 |
| Cost/Sqft: | $149 |
| Beds: | 2 |
| Baths: | 3 |
| Year Built: | 2005 |
| Property Taxes: | $6,551 |
| Days On Market: | 1872 |
| Lot Size: | 0,00 |
Description
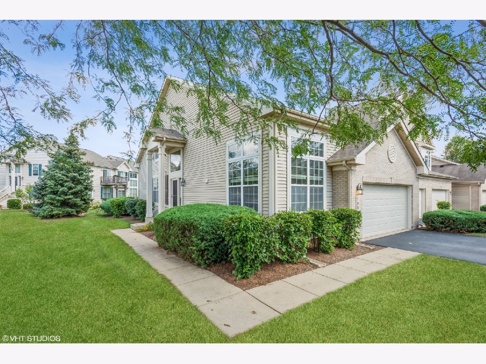
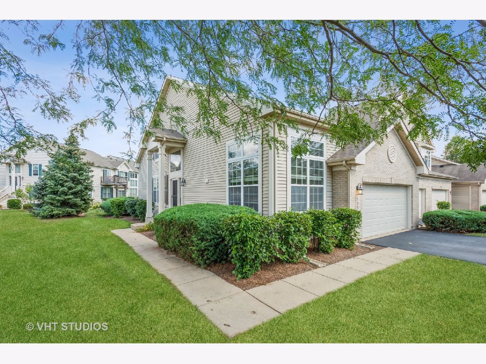
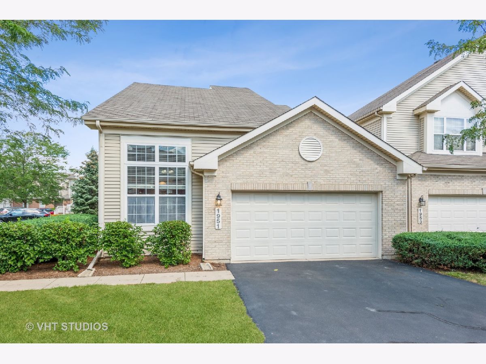
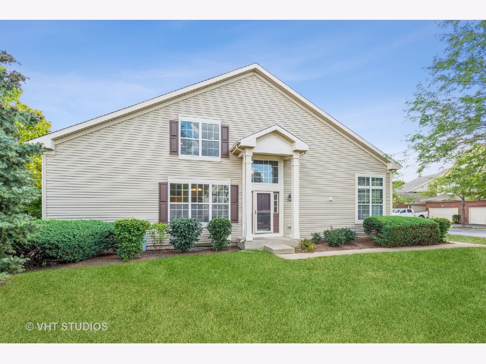
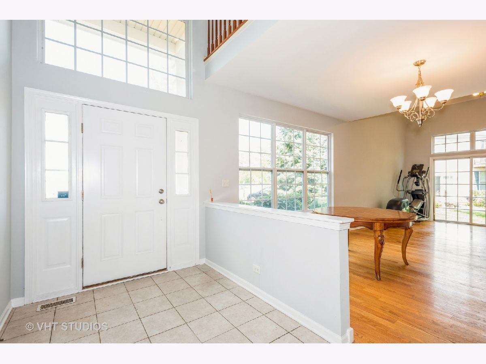
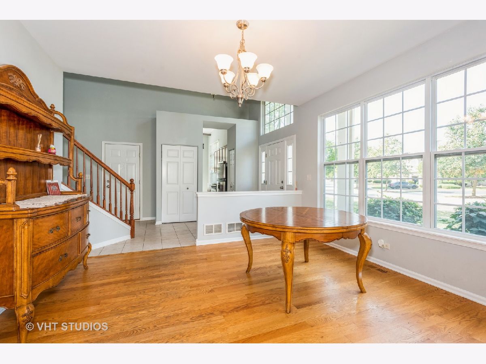
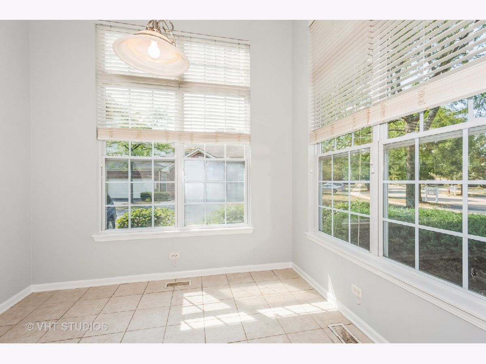
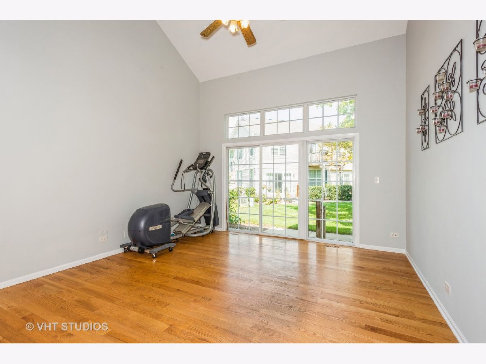
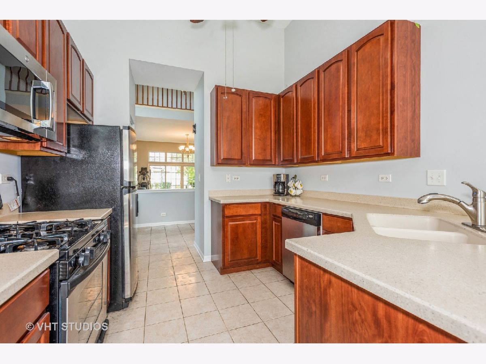
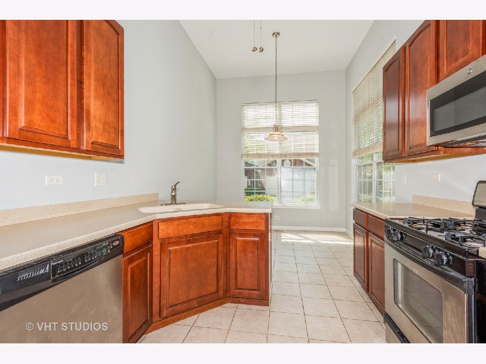
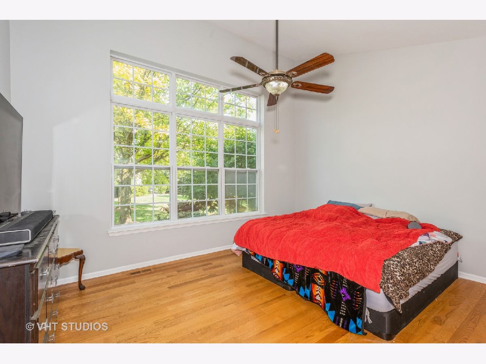
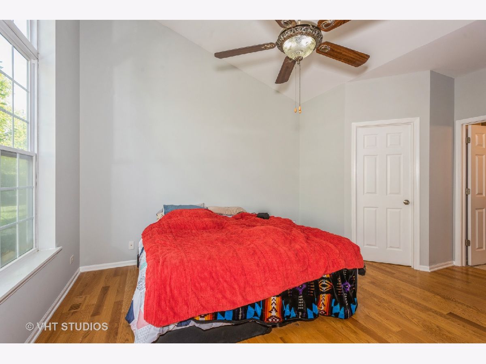
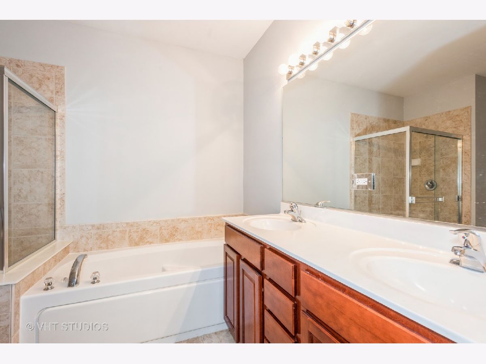
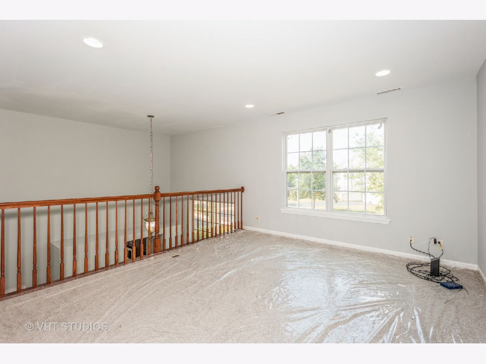
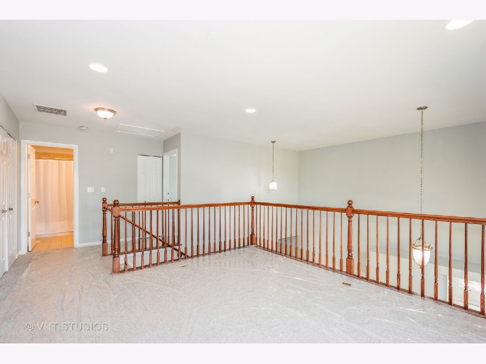
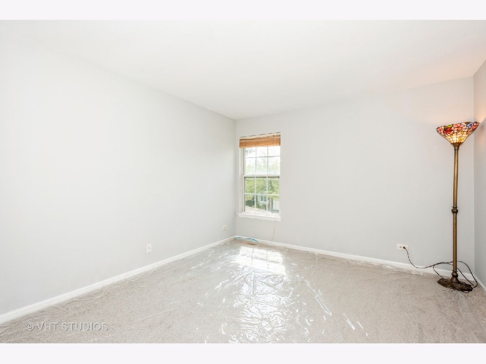
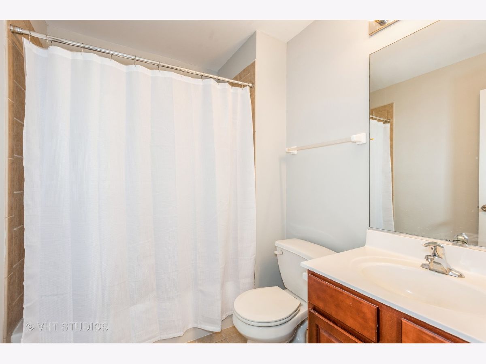
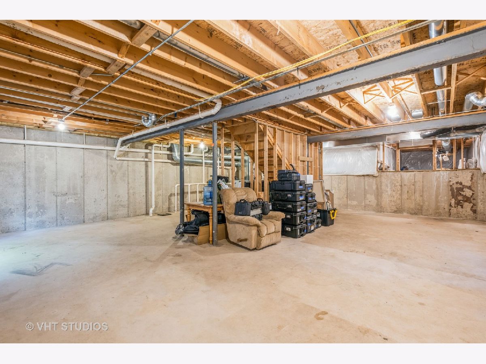
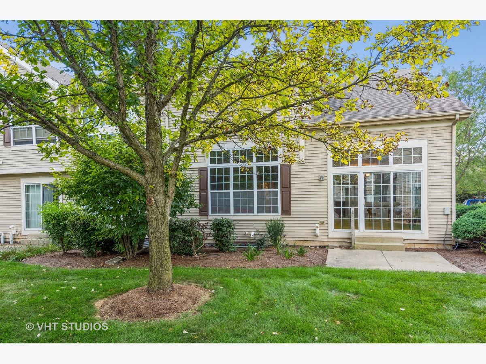
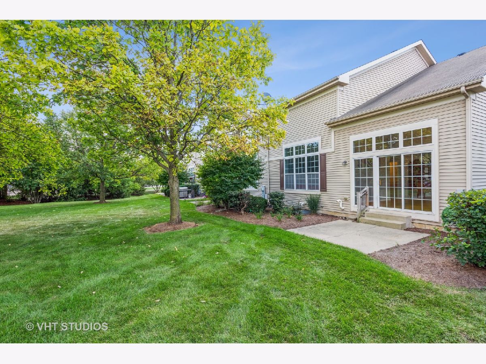
Do not miss this gorgeous end unit in Heron's Landing. This home has had the vaulted ceilings and walls freshly painted throughout, and the upstairs carpet replaced within the last 2 weeks. There are Hardwood floors in the dining and living room, ceramic tile through the foyer, powder room, laundry and kitchen. The eat in kitchen is emblazoned with nearly floor to ceiling windows for comfy breakfast spot, 42" cabinets and corian countertops. The first floor master suite showcases voluminous windows providing illustrious natural light highlighting the vaulted ceilings. The ensuite provides a double vanity and separate tub/shower. Upstairs you will find a second full bath, bedroom, and stately loft overlooking the foyer which can easily be converted to a third bedroom. Basement has rough in ready to be finished and crawlspace.
Property Specifics
| Condos/Townhomes | |
| 2 | |
| — | |
| 2005 | |
| Partial | |
| Vinyl Siding, Brick | |
| Asphalt | |
| JEFFERSON | |
| No | |
| — |
| Cook | |
| Herons Landing | |
| 277 / Monthly | |
| Insurance, Exterior Maintenance, Lawn Care, Snow Removal | |
| Public | |
| Public Sewer | |
| Central Air | |
| Natural Gas, Forced Air | |
| 11205739 | |
| 06312080441013 |
Nearby Schools
| NAME: | DISTRICT: | DISTANCE: | |
|---|---|---|---|
|
Grade School
Nature Ridge Elementary School |
46 | — | |
|
Middle School
Kenyon Woods Middle School |
46 | Not in DB | |
|
High School
South Elgin High School |
46 | Not in DB | |
Property History
| DATE: | EVENT: | PRICE: | SOURCE: |
|---|---|---|---|
| 27 Oct, 2021 | Sold | $249,000 | MRED MLS |
| 23 Sep, 2021 | Under contract | $255,900 | MRED MLS |
| 10 Sep, 2021 | Listed for sale | $255,900 | MRED MLS |
| 1 Nov, 2021 | Under contract | $0 | MRED MLS |
| 28 Oct, 2021 | Listed for sale | $0 | MRED MLS |
| 17 May, 2022 | Listed for sale | $0 | MRED MLS |
Room Specifics
Total Bedrooms: 2
Bedrooms Above Ground: 2
Bedrooms Below Ground: 0
Dimensions: —
Floor Type: Carpet
Full Bathrooms: 3
Bathroom Amenities: —
Bathroom in Basement: 0
Dimensions: —
Floor Type: Hardwood
Dimensions: —
Floor Type: Ceramic Tile
Dimensions: —
Floor Type: Ceramic Tile
Dimensions: —
Floor Type: Hardwood
Rooms: Eating Area, Loft, Foyer
Other Specifics
| 2 | |
| Concrete Perimeter | |
| Garage | |
| — | |
| — | |
| — | |
| Patio, End Unit | |
| Common Grounds, Landscaped, Sidewalks, Streetlights | |
| COMMON | |
| — | |
| Full | |
| Vaulted/Cathedral Ceilings, Hardwood Floors, First Floor Bedroom, First Floor Laundry, Laundry Hook-Up in Unit, Some Carpeting, Dining Combo | |
| Range, Microwave, Dishwasher, Refrigerator, Washer, Dryer, Disposal, Stainless Steel Appliance(s) | |
| Not in DB | |
| — | |
| — | |
| — |
Tax History
| Year | Property Taxes |
|---|---|
| 2021 | $6,551 |
Contact Agent
Nearby Similar Homes
Nearby Sold Comparables

Contact Agent
Listing Provided By
RE/MAX Central Inc.
