

1951 Helen Drive, Romeoville, Illinois 60446
Sorry, we are updating photos, please update this page in 15 minutes
$155,000
|
Sold
|
|
| Status: | Closed |
| Sqft: | 2,200 |
| Cost/Sqft: | $68 |
| Beds: | 4 |
| Baths: | 3 |
| Year Built: | 2004 |
| Property Taxes: | $6,616 |
| Days On Market: | 5519 |
| Lot Size: | 0,00 |
Description
Hardwood throughout most of the open and spacious first floor. Beautiful granite counters with tile back splash in your new kitchen. Bedrooms are roomy and ready for your finishing touches. Home backs to open space with fenced in private backyard.
Property Specifics
| Single Family | |
| — | |
| — | |
| 2004 | |
| Partial | |
| Vinyl Siding | |
| — | |
| — | |
| No | |
| 0 |
| Will | |
| — | |
| 30 / Monthly | |
| None | |
| Public | |
| Public Sewer | |
| None | |
| Natural Gas | |
| 07905418 | |
| 0603131120100000 |
Property History
| DATE: | EVENT: | PRICE: | SOURCE: |
|---|---|---|---|
| 24 Feb, 2012 | Sold | $155,000 | MRED MLS |
| 7 Oct, 2011 | Under contract | $149,900 | MRED MLS |
| 17 Sep, 2011 | Listed for sale | $149,900 | MRED MLS |
Sorry, we are updating photos, please update this page in 15 minutes
Room Specifics
All Bedroom Info:
Total Bedrooms: 4
Bedrooms Above Ground: 4
Bedrooms Below Ground: 0
Total Bedrooms: 4
Bedrooms Above Ground: 4
Bedrooms Below Ground: 0
Second Bedroom Info:
Dimensions: —
Location: —Dimensions: —
Floor Type: Carpet
Third Bedroom Info:
Dimensions: —
Location: —Dimensions: —
Floor Type: Carpet
Bathroom Info:
Full Bathrooms: 3
Partial Bathrooms: 1Full Bathrooms: 3
Bathroom Amenities: —
Bathroom in Basement: 0
Dining Room Info:
Dimensions: —
Location: —Dimensions: —
Floor Type: Hardwood
Kitchen Info:
Dimensions: —
Location: —Dimensions: —
Floor Type: Hardwood
Features: Eating Area-Breakfast Bar, Eating Area-Table Space, Island, Pantry-Closet
Living Room Info:
Dimensions: —
Location: —Dimensions: —
Floor Type: Hardwood
Family Room Info:
Dimensions: —
Location: —Dimensions: —
Floor Type: Hardwood
Additional Rooms Info:
Rooms: No additional rooms
Basement: PartialRooms: No additional rooms
Other Specifics
| 2 | |
| — | |
| Garage | |
| — | |
| — | |
| — | |
| — | |
| — | |
| 9000 SF | |
| — | |
| Full | |
| — | |
| — | |
| Not in DB | |
| — | |
| — | |
| — |
Tax History
| Year | Property Taxes |
|---|---|
| 2012 | $6,616 |
Contact Agent
Nearby Similar Homes
1945 Helen Drive, Romeoville, Illinois 60446
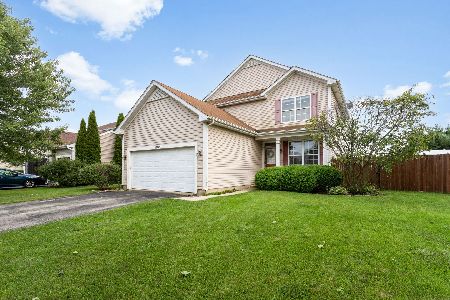
For Sale
$414,900
4 beds / 2.1 baths / 2,176 ft2
Single Family / Built: 2004
96
1986 Wedgewood Circle, Romeoville, Illinois 60446
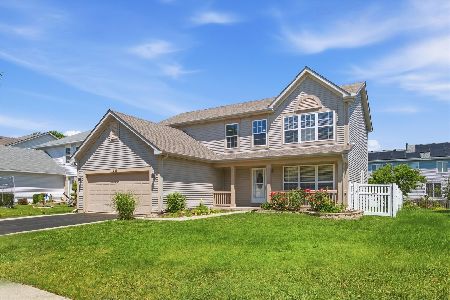
For Sale
$419,900
4 beds / 2.1 baths / 2,112 ft2
Single Family / Built: 2001
85
1766 William Drive, Romeoville, Illinois 60446
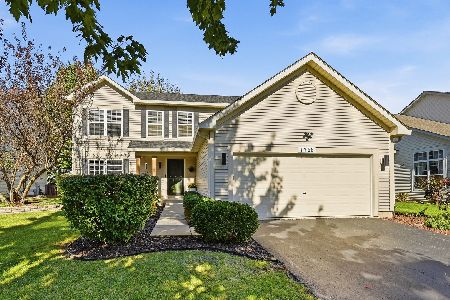
For Sale
$450,000
4 beds / 2.1 baths / 1,992 ft2
Single Family / Built: 2003
3
2032 Wedgewood Circle, Romeoville, Illinois 60446
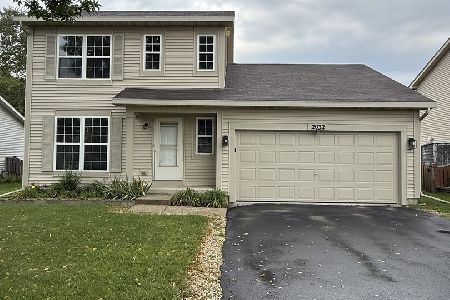
For Sale
$350,000
3 beds / 1.1 baths / 1,452 ft2
Single Family / Built: 2001
56
Nearby Sold Comparables
1955 Helen Drive, Romeoville, Illinois 60446

Sold
$209,900
4 beds / 2.1 baths / 2,185 ft2
Single Family / Built: 2004
4297
1945 Helen Drive, Romeoville, Illinois 60446
Sold
$209,900
4 beds / 2.1 baths / 2,176 ft2
Single Family / Built: 2004
4423
1946 Helen Drive, Romeoville, Illinois 60446
Sold
$209,900
4 beds / 2.1 baths / 2,128 ft2
Single Family / Built: 2005
4618
1946 Helen Drive, Romeoville, Illinois 60446
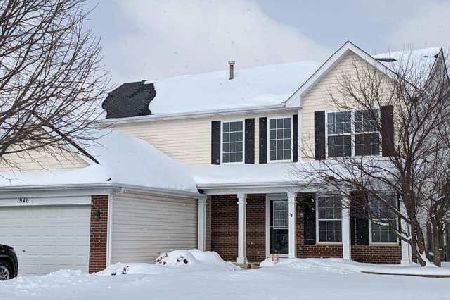
Sold
$289,900
4 beds / 2.1 baths / 2,128 ft2
Single Family / Built: 2004
2077
1940 Helen Drive, Romeoville, Illinois 60446
Sold
$269,000
3 beds / 3.0 baths / 1,521 ft2
Single Family / Built: 2004
2753
1940 Helen Drive, Romeoville, Illinois 60446
Sold
$189,500
3 beds / 3.0 baths / 1,521 ft2
Single Family / Built: 2005
4474
Contact Agent
Listing Provided By
Priced 2 Sell Realty, Inc
