

19512 Forestdale Court, Mokena, Illinois 60448


$380,000
|
Sold
|
|
| Status: | Closed |
| Sqft: | 2,150 |
| Cost/Sqft: | $186 |
| Beds: | 1 |
| Baths: | 3 |
| Year Built: | 2003 |
| Property Taxes: | $7,425 |
| Days On Market: | 1907 |
| Lot Size: | 0,00 |
Description
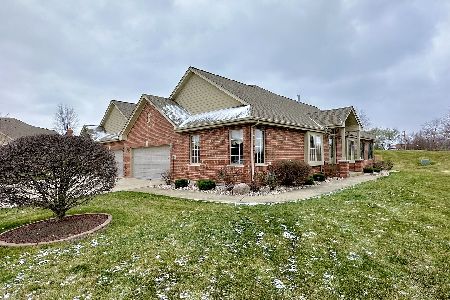
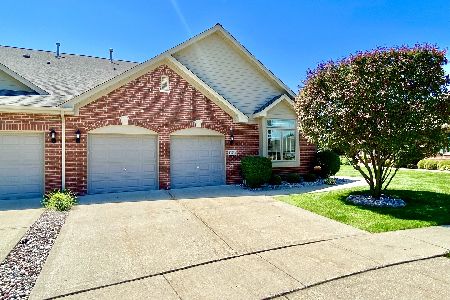
Private entry with covered front porch to this meticulously maintained ranch townhome in Boulder Ridge of Mokena. Open concept with foyer flanked by formal dining room and large living room with brick fireplace and vaulted ceiling, that opens to eating area. Wrap around counter with seating, bright white appliances, and plenty of cabinetry in the kitchen. Convenient nearby laundry has additional cabinetry, sink, and access to 2-car garage. Master ensuite is nicely sized with vaulted ceiling, dual sinks, shower, and linen closet. Large composite deck overlooks open space. Finished lower level offers a recreation area with fireplace, bedroom, and full bathroom. Great related living option! Still plenty of remaining storage. Additional parking in adjacent cul-de-sac and a short walk to community pond.
Property Specifics
| Condos/Townhomes | |
| 1 | |
| — | |
| 2003 | |
| Full | |
| Vinyl Siding, Brick | |
| Asphalt | |
| RANCH | |
| No | |
| — |
| Will | |
| Boulder Ridge | |
| 265 / Monthly | |
| Insurance, Exterior Maintenance, Lawn Care, Snow Removal | |
| Lake Michigan, Public | |
| Public Sewer | |
| Central Air | |
| Natural Gas, Forced Air | |
| 11182483 | |
| 1508122060280000 |
Nearby Schools
| NAME: | DISTRICT: | DISTANCE: | |
|---|---|---|---|
|
Grade School
Spencer Point Elementary School |
122 | — | |
|
Middle School
Alex M Martino Junior High Schoo |
122 | Not in DB | |
|
High School
Lincoln-way Central High School |
210 | Not in DB | |
|
Alternate Elementary School
Spencer Crossing Elementary Scho |
— | Not in DB | |
Property History
| DATE: | EVENT: | PRICE: | SOURCE: |
|---|---|---|---|
| 28 Sep, 2021 | Sold | $380,000 | MRED MLS |
| 30 Aug, 2021 | Under contract | $399,900 | MRED MLS |
| — | Last price change | $414,900 | MRED MLS |
| 7 Aug, 2021 | Listed for sale | $414,900 | MRED MLS |


Room Specifics
Total Bedrooms: 2
Bedrooms Above Ground: 1
Bedrooms Below Ground: 1
Dimensions: —
Floor Type: Carpet
Full Bathrooms: 3
Bathroom Amenities: —
Bathroom in Basement: 1
Dimensions: —
Floor Type: Carpet
Dimensions: —
Floor Type: Ceramic Tile
Features: Eating Area-Breakfast Bar, Eating Area-Table Space, Pantry-Closet
Dimensions: —
Floor Type: Ceramic Tile
Dimensions: —
Floor Type: Carpet
Dimensions: —
Floor Type: Carpet
Rooms: Deck
Other Specifics
| 2 | |
| Concrete Perimeter | |
| Garage, Space/s | |
| — | |
| — | |
| — | |
| Deck, Porch, End Unit | |
| Common Grounds, Landscaped | |
| 46.5X80 | |
| — | |
| Full | |
| Vaulted/Cathedral Ceilings, First Floor Bedroom, First Floor Laundry, First Floor Full Bath, Laundry Hook-Up in Unit, Storage, Built-in Features, Walk-In Closet(s) | |
| Range, Microwave, Dishwasher, Refrigerator, Washer, Dryer, Disposal | |
| Not in DB | |
| — | |
| — | |
| Gas Log, Gas Starter |
Tax History
| Year | Property Taxes |
|---|---|
| 2021 | $7,425 |
Contact Agent
Nearby Similar Homes
Nearby Sold Comparables

Contact Agent
Listing Provided By
Century 21 Affiliated
