

19519 116th Avenue, Mokena, Illinois 60448


$212,000
|
Sold
|
|
| Status: | Closed |
| Sqft: | 1,200 |
| Cost/Sqft: | $179 |
| Beds: | 3 |
| Baths: | 2 |
| Year Built: | 1972 |
| Property Taxes: | $1,329 |
| Lot Size: | 0,00 |
Description
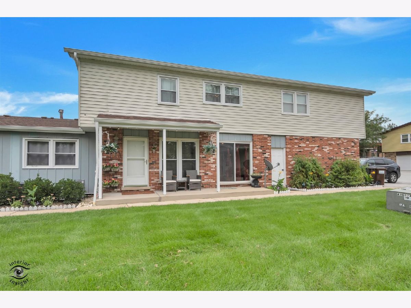
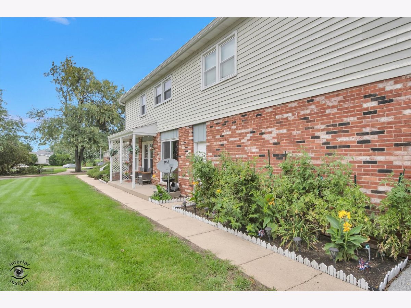
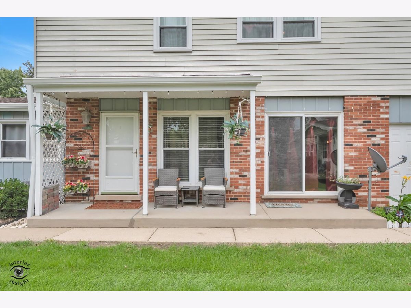
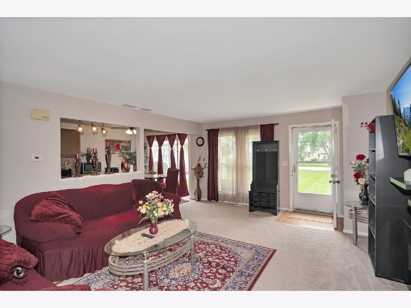
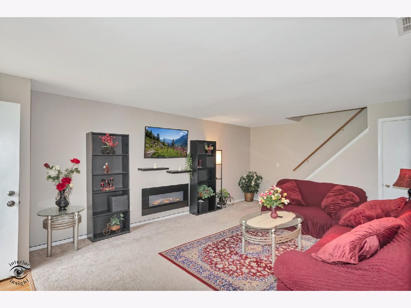
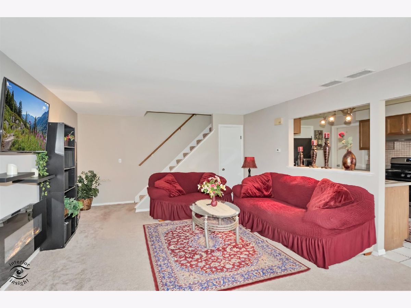
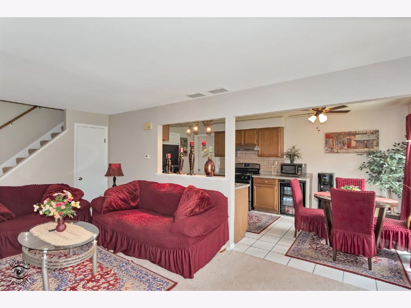
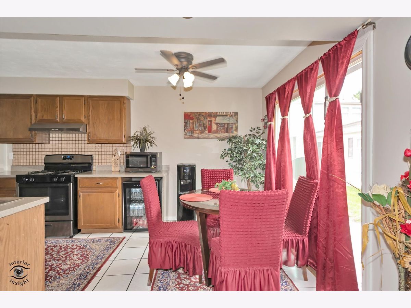
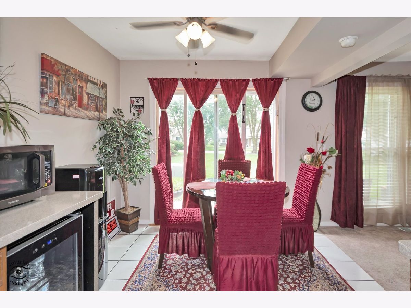
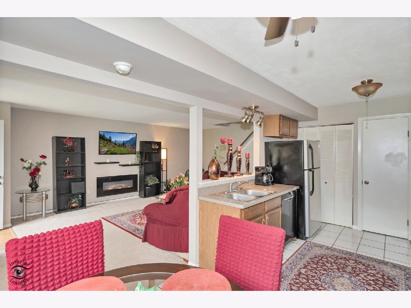
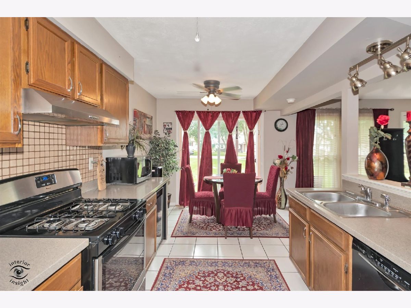
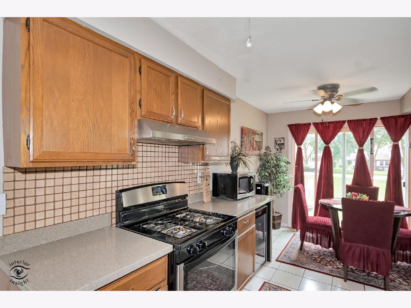
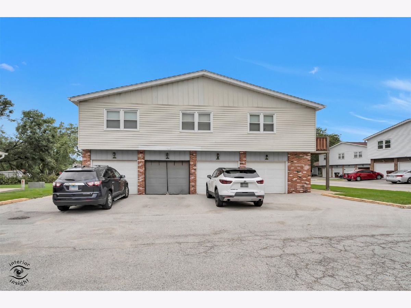
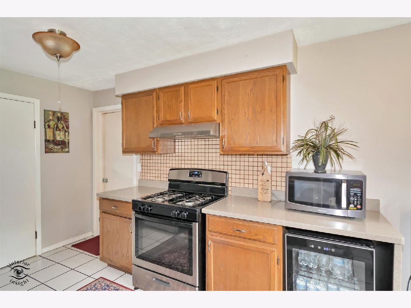
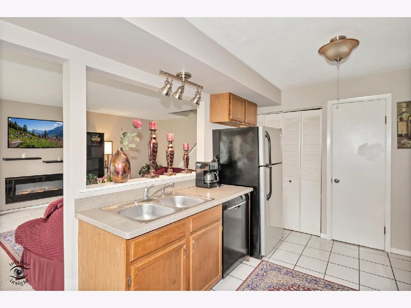
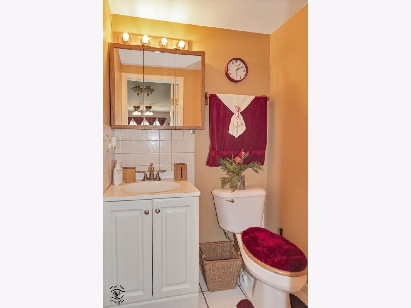
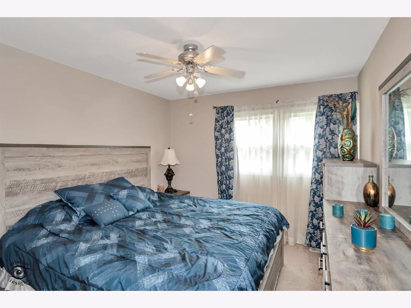
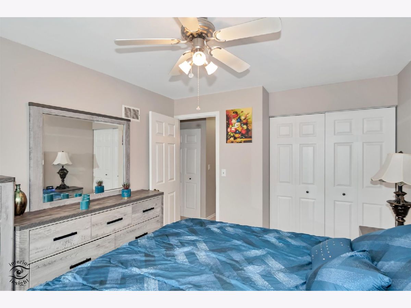
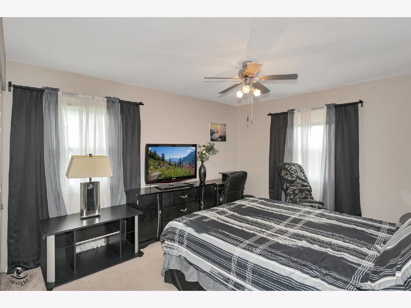
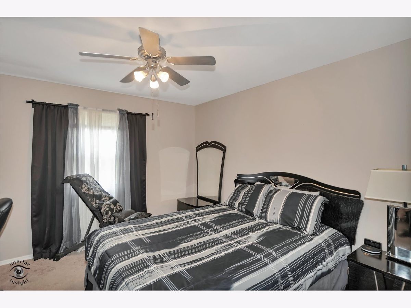
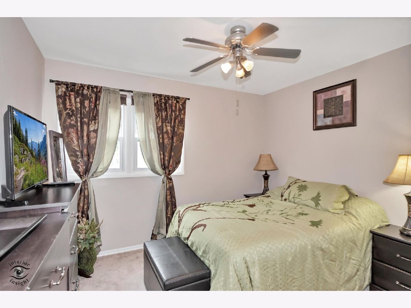
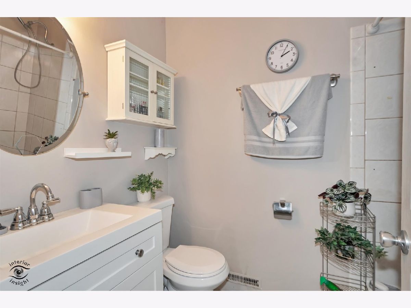
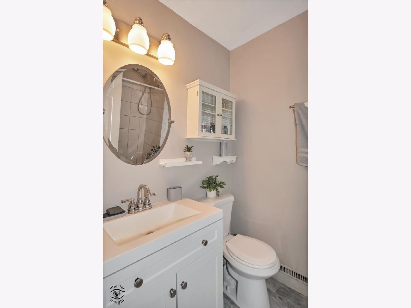
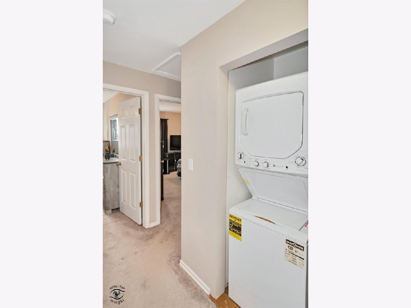
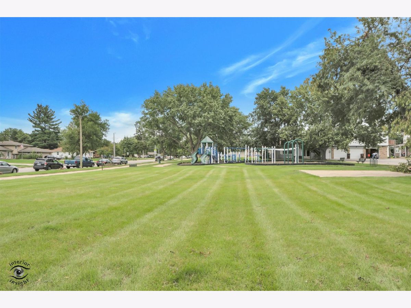
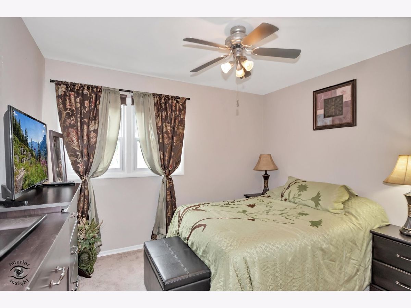
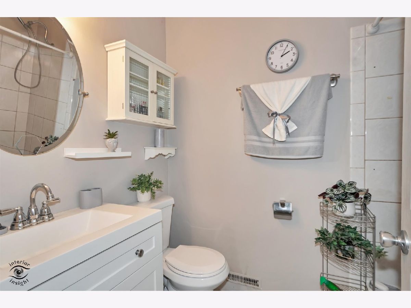
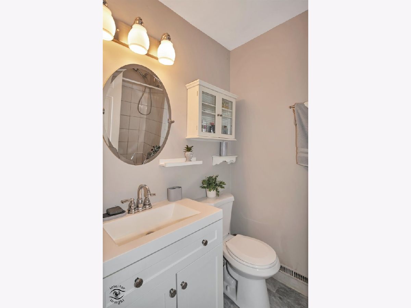
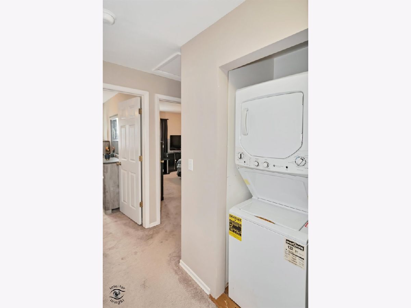
Welcome home to 19519 116th Ave Unit B in Mokena! This move-in ready 3-bedroom, 1.5-bath property offers major peace of mind with a New Roof (2025), New A/C (2025), New Porch Roof Cover & Pillars (2025), and New Water Heater (2024). The main level layout features an inviting kitchen with oak cabinetry, tile backsplash, gas range, and a pass-through into the spacious living area. Relax on your private patio with its new covered porch, looking directly out onto peaceful neighborhood park green space. Upstairs features three generous bedrooms, a full bath, and dedicated second-floor laundry. Includes an attached garage, main-floor powder room, and prime proximity to top-rated schools, Mokena Metra station, parks, restaurants and regional commuter routes.
Property Specifics
| Condos/Townhomes | |
| 2 | |
| — | |
| 1972 | |
| None | |
| Vinyl Siding, Brick, Cedar | |
| Asphalt | |
| — | |
| No | |
| — |
| Will | |
| Pheasant Ridge | |
| 230 / Monthly | |
| Insurance, Exterior Maintenance, Lawn Care, Scavenger, Snow Removal | |
| Lake Michigan | |
| Public Sewer | |
| Central Air | |
| Gas, Forced Air | |
| 12738009 | |
| 1909074130020000 |
Room Specifics
Total Bedrooms: 3
Bedrooms Above Ground: 3
Bedrooms Below Ground: 0
Dimensions: 12X15
Floor Type: Carpet
Dimensions: 12X11
Floor Type: Carpet
Dimensions: 10X11
Floor Type: Carpet
Full Bathrooms: 2
Bathroom Amenities: Soaking Tub
Bathroom in Basement: —
Dimensions: COMBO
Floor Type: Ceramic Tile
Dimensions: 11X18
Floor Type: Ceramic Tile
Features: Eating Area-Table Space
Dimensions: 4X4
Floor Type: —
Dimensions: 15X22
Floor Type: Carpet
Rooms: No additional rooms
Other Specifics
| 1 | |
| Concrete Perimeter | |
| Asphalt, Garage Door Opener, Garage Owned, Attached, Garage | |
| Upper Level, In Unit, Laundry Closet | |
| — | |
| — | |
| Garage(s) | |
| — | |
| — | |
| COMMON | |
| — | |
| None | |
| Storage, Open Floorplan, Dining Combo | |
| Range, Dishwasher, Refrigerator, Freezer, Washer, Dryer, Wine Refrigerator, Range Hood | |
| Not in DB | |
| — | |
| Park, Ceiling Fan, Laundry, Covered Porch, School Bus | |
| — |
Contact Agent
Nearby Similar Homes
Nearby Sold Comparables


Contact Agent
Listing Provided By
Village Realty, Inc.
