

19519 Southfield Lane, Tinley Park, Illinois 60487
Subdivision > Brookside Glen
Sorry, we are updating photos, please update this page in 15 minutes
$367,500
|
Sold
|
|
| Status: | Closed |
| Sqft: | 3,797 |
| Cost/Sqft: | $103 |
| Beds: | 5 |
| Baths: | 3 |
| Year Built: | 2002 |
| Property Taxes: | $9,170 |
| Days On Market: | 6046 |
| Lot Size: | 0,28 |
Description
SUPERBLY MAINTAINED, EXPANDED FANE LANDSCAPED & DECORATED TO ABSOLUTE PERFECTION-UPGRADES GALORE TOO NUMEROUS TO LIST. ROUGHED IN PLUMB. FOR FUTURE BTH IN BSMNT.-LRG. PATIO IN FENCED REAR YARD(PARKLIKE SETTING)-HIGH VOLUME CEILINGS, SHELVING, SKYLIGHTS, UPGRADED LIGHT FIXTURES & SO MUCH MORE! SUPERB LOCATION CLOSE TO SHOPPING, METRA & XPRSSWYS! LARGEST MODEL IN SUB.-ROOM FOR FUTURE EXPANSION/UNFINISHED BSMNT.-SHARP!
Property Specifics
| Single Family | |
| — | |
| Contemporary | |
| 2002 | |
| Partial | |
| Brick, Cedar | |
| Asphalt | |
| FANE | |
| No | |
| 0.28 |
| Will | |
| Brookside Glen | |
| 20 / Annual | |
| None | |
| Lake Michigan, Public | |
| Public Sewer, Sewer-Storm | |
| Central Air | |
| Natural Gas, Forced Air | |
| 07501040 | |
| 1909123110120000 |
Nearby Schools
| NAME: | DISTRICT: | DISTANCE: | |
|---|---|---|---|
|
Grade School
Mary Drew Elementary School |
161 | — | |
Property History
| DATE: | EVENT: | PRICE: | SOURCE: |
|---|---|---|---|
| 16 Jul, 2010 | Sold | $367,500 | MRED MLS |
| 20 May, 2010 | Under contract | $389,900 | MRED MLS |
| 15 Apr, 2010 | Listed for sale | $389,900 | MRED MLS |
Sorry, we are updating photos, please update this page in 15 minutes
Room Specifics
All Bedroom Info:
Total Bedrooms: 5
Bedrooms Above Ground: 5
Bedrooms Below Ground: 0
Total Bedrooms: 5
Bedrooms Above Ground: 5
Bedrooms Below Ground: 0
Second Bedroom Info:
Dimensions: —
Location: —Dimensions: —
Floor Type: Carpet
Third Bedroom Info:
Dimensions: —
Location: —Dimensions: —
Floor Type: Carpet
Fourth Bedroom Info:
Dimensions: —
Location: —Dimensions: —
Floor Type: Carpet
Bathroom Info:
Full Bathrooms: 3
Partial Bathrooms: 1Full Bathrooms: 3
Bathroom Amenities: Whirlpool, Double Sink
Bathroom in Basement: 0
Dining Room Info:
Dimensions: —
Location: —Dimensions: —
Floor Type: Carpet
Kitchen Info:
Dimensions: —
Location: —Dimensions: —
Floor Type: Hardwood
Features: Eating Area-Table Space
Laundry Room Info:
Dimensions: —
Location: —Dimensions: —
Floor Type: Hardwood
Living Room Info:
Dimensions: —
Location: —Dimensions: —
Floor Type: Carpet
Family Room Info:
Dimensions: —
Location: —Dimensions: —
Floor Type: Carpet
Additional Rooms Info:
Rooms: Bedroom 5, Den, Eating Area, Foyer, Gallery, Great Room, Loft, Utility Room-1st Floor
Basement: PartialRooms: Bedroom 5, Den, Eating Area, Foyer, Gallery, Great Room, Loft, Utility Room-1st Floor
Other Specifics
| 3 | |
| Concrete Perimeter | |
| Garage | |
| — | |
| — | |
| — | |
| Patio | |
| Fenced Yard, Landscaped | |
| 85'X142' | |
| — | |
| Full | |
| Skylight(s), First Floor Bedroom | |
| Range, Microwave, Dishwasher, Washer, Dryer, Disposal | |
| Not in DB | |
| Sidewalks, Street Lights, Street Paved | |
| — | |
| Wood Burning, Gas Log |
Tax History
| Year | Property Taxes |
|---|---|
| 2010 | $9,170 |
Contact Agent
Nearby Similar Homes
8036 Edgebrook Lane, Tinley Park, Illinois 60487
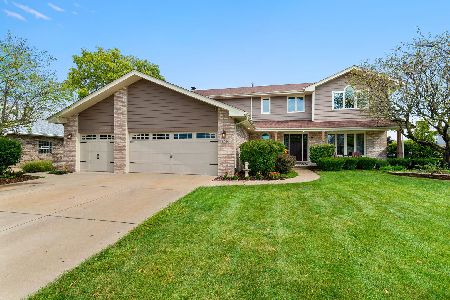
For Sale
$559,000
4 beds / 2.1 baths / 2,998 ft2
Single Family / Built: 1997
43
7622 Lakeside Drive, Frankfort, Illinois 60423
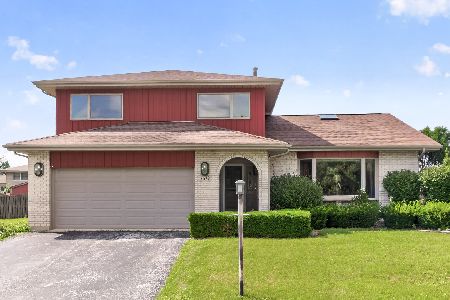
For Sale
$390,000
3 beds / 2.1 baths / 2,623 ft2
Single Family / Built: 1991
91
Nearby Sold Comparables


19522 Southfield Lane, Tinley Park, Illinois 60487
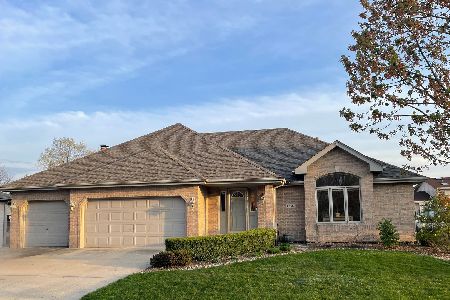
Sold
$495,900
4 beds / 2.1 baths / 2,550 ft2
Single Family / Built: —
557
19505 Southfield Lane, Tinley Park, Illinois 60487

Sold
$334,900
5 beds / 2.1 baths / 3,145 ft2
Single Family / Built: 2002
3525
Contact Agent
Listing Provided By
Coldwell Banker Residential
