

19535 Crabapple Lane, Mokena, Illinois 60448


$210,000
|
Sold
|
|
| Status: | Closed |
| Sqft: | 1,396 |
| Cost/Sqft: | $158 |
| Beds: | 3 |
| Baths: | 2 |
| Year Built: | 1961 |
| Property Taxes: | $5,031 |
| Days On Market: | 2343 |
| Lot Size: | 0,00 |
Description
Welcome to this spacious ranch in Arbury Hills in Lincoln Way East school district! Open-floor plan featuring formal living and dining areas with new, wood laminate flooring. Enjoy meals in the eat-in kitchen with stainless steel appliances, breakfast bar and access to the patio. The bonus family room is the perfect place to unwind and features beautiful built-in shelving with window seat. There is an updated hall bath and 3 spacious bedrooms, including the amazing master with newly remodeled en-suite bath. This home also features a 2 car attached garage, fully-fenced yard and charming front porch. Close to shops, restaurants, parks, forest preserves with easy interstate access. Come see today!
Property Specifics
| Single Family | |
| — | |
| — | |
| 1961 | |
| None | |
| Brick | |
| — | |
| — | |
| No | |
| — |
| Will | |
| — | |
| — / Not Applicable | |
| None | |
| Public | |
| Public Sewer | |
| Central Air | |
| Natural Gas, Forced Air | |
| 10720050 | |
| 9091030102600000 |
Nearby Schools
| NAME: | DISTRICT: | DISTANCE: | |
|---|---|---|---|
|
High School
Lincoln-way East High School |
210 | Not in DB | |
Property History
| DATE: | EVENT: | PRICE: | SOURCE: |
|---|---|---|---|
| 28 Jul, 2009 | Sold | $200,500 | MRED MLS |
| 11 Jun, 2009 | Under contract | $209,729 | MRED MLS |
| 8 May, 2009 | Listed for sale | $209,729 | MRED MLS |
| 30 Jun, 2020 | Sold | $210,000 | MRED MLS |
| 30 May, 2020 | Under contract | $219,900 | MRED MLS |
| 28 May, 2020 | Listed for sale | $219,900 | MRED MLS |


Room Specifics
All Bedroom Info:
Total Bedrooms: 3
Bedrooms Above Ground: 3
Bedrooms Below Ground: 0
Total Bedrooms: 3
Bedrooms Above Ground: 3
Bedrooms Below Ground: 0
Second Bedroom Info:
Dimensions: —
Location: —Dimensions: —
Floor Type: Carpet
Third Bedroom Info:
Dimensions: —
Location: —Dimensions: —
Floor Type: Carpet
Bathroom Info:
Full Bathrooms: 2
Partial Bathrooms: 0Full Bathrooms: 2
Bathroom Amenities: Separate Shower
Bathroom in Basement: 0
Dining Room Info:
Dimensions: —
Location: —Dimensions: —
Floor Type: Wood Laminate
Kitchen Info:
Dimensions: —
Location: —Dimensions: —
Floor Type: Ceramic Tile
Features: Eating Area-Table Space
Living Room Info:
Dimensions: —
Location: —Dimensions: —
Floor Type: Wood Laminate
Family Room Info:
Dimensions: —
Location: —Dimensions: —
Floor Type: Wood Laminate
Additional Rooms Info:
Rooms: Eating Area
Basement: NoneRooms: Eating Area
Other Specifics
| 2 | |
| — | |
| Garage | |
| — | |
| — | |
| — | |
| Brick Paver Patio | |
| — | |
| 8925 | |
| — | |
| Full | |
| Wood Laminate Floors, First Floor Bedroom, First Floor Laundry, First Floor Full Bath | |
| Range, Microwave, Dishwasher, Refrigerator, Washer, Dryer, Stainless Steel Appliance(s), Range Hood | |
| Not in DB | |
| — | |
| — | |
| — |
Tax History
| Year | Property Taxes |
|---|---|
| 2009 | $3,804 |
| 2020 | $5,031 |
Contact Agent
Nearby Similar Homes
19439 Beechnut Drive, Mokena, Illinois 60448
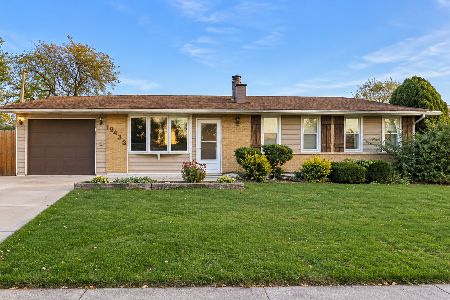
For Sale
$279,000
3 beds / 1.1 baths / 1,120 ft2
Single Family / Built: 1961
7
9417 Hawthorne Avenue, Mokena, Illinois 60448
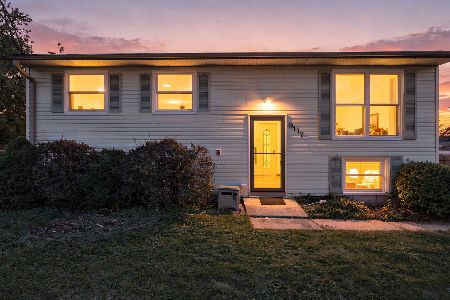
For Sale
$300,000
4 beds / 1.1 baths / 912 ft2
Single Family / Built: 1971
38
9416 Magnolia Avenue, Mokena, Illinois 60448
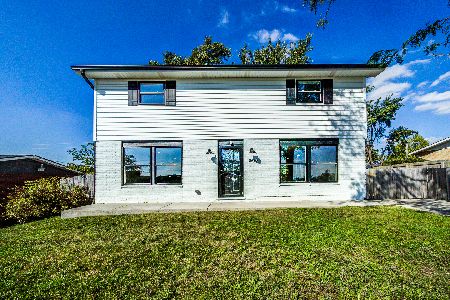
For Sale
$384,000
4 beds / 2.1 baths / 1,748 ft2
Single Family / Built: 1961
25
9430 Elm Avenue, Mokena, Illinois 60448
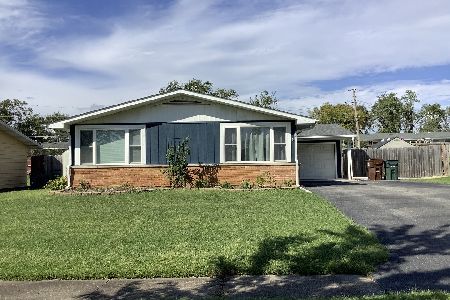
For Sale
$305,000
3 beds / 2.0 baths / 1,120 ft2
Single Family / Built: 1961
34
19350 Beechnut Drive, Mokena, Illinois 60448
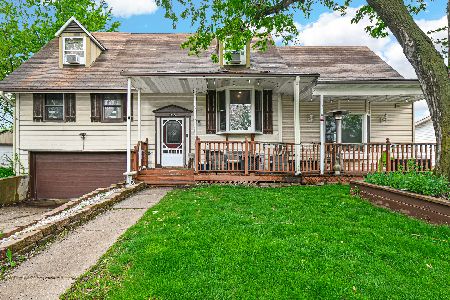
For Sale
$299,900
4 beds / 2.0 baths / 2,200 ft2
Single Family / Built: 1962
153
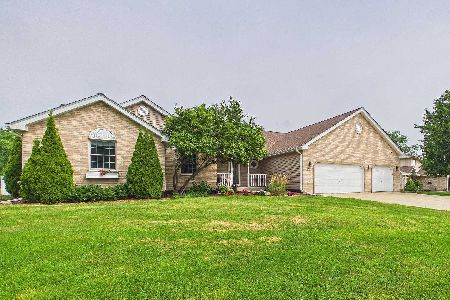
Nearby Sold Comparables
19524 Poplar Street, Mokena, Illinois 60448

Sold
$235,000
3 beds / 1.1 baths / 1,336 ft2
Single Family / Built: 1961
1266
19540 Crabapple Lane, Mokena, Illinois 60448

Sold
$119,900
3 beds / 1.0 baths / 0 ft2
Single Family / Built: 1962
5934
19540 Crabapple Lane, Mokena, Illinois 60448
Sold
$148,000
3 beds / 1.0 baths / 1,330 ft2
Single Family / Built: 1962
5620
Contact Agent
Listing Provided By
Redfin Corporation
