

19537 Beechnut Drive, Mokena, Illinois 60448
Subdivision > Arbury Hills
Sorry, we are updating photos, please update this page in 15 minutes
$174,000
|
Sold
|
|
| Status: | Closed |
| Sqft: | 1,500 |
| Cost/Sqft: | $120 |
| Beds: | 3 |
| Baths: | 2 |
| Year Built: | 1965 |
| Property Taxes: | $5,001 |
| Days On Market: | 3846 |
| Lot Size: | 0,21 |
Description
Easy one level living. New roof - May 2016. Updated kitchen & baths. Fan/light combos. New flooring & paint. New doors & trim. New fixtures & tile. Fenced yard. Side drive leads to garage. Convenient pantry for storage. Covered patio for outdoors entertaining. Appliances stay. Furnace & AC only 4 yrs old. Reverse osmosis & softner 2 yrs old. Maint. free exterior & siding 6 yrs. Driveway is 6 yrs. Great location. Elem. School is 2 blocks away
Property Specifics
| Single Family | |
| — | |
| Ranch | |
| 1965 | |
| None | |
| Vinyl Siding | |
| Asphalt | |
| RANCH | |
| No | |
| 0.21 |
| Will | |
| Arbury Hills | |
| 0 / Not Applicable | |
| None | |
| Lake Michigan | |
| Public Sewer | |
| Central Air | |
| Natural Gas, Forced Air | |
| 09197212 | |
| 1909103010120000 |
Nearby Schools
| NAME: | DISTRICT: | DISTANCE: | |
|---|---|---|---|
|
High School
Lincoln-way East High School |
210 | Not in DB | |
Property History
| DATE: | EVENT: | PRICE: | SOURCE: |
|---|---|---|---|
| 8 Dec, 2016 | Sold | $174,000 | MRED MLS |
| 27 Oct, 2016 | Under contract | $179,900 | MRED MLS |
| — | Last price change | $181,900 | MRED MLS |
| 16 Apr, 2016 | Listed for sale | $192,000 | MRED MLS |
Sorry, we are updating photos, please update this page in 15 minutes
Room Specifics
All Bedroom Info:
Total Bedrooms: 3
Bedrooms Above Ground: 3
Bedrooms Below Ground: 0
Total Bedrooms: 3
Bedrooms Above Ground: 3
Bedrooms Below Ground: 0
Second Bedroom Info:
Dimensions: —
Location: —Dimensions: —
Floor Type: Carpet
Third Bedroom Info:
Dimensions: —
Location: —Dimensions: —
Floor Type: Carpet
Bathroom Info:
Full Bathrooms: 2
Partial Bathrooms: 1Full Bathrooms: 2
Bathroom Amenities: —
Bathroom in Basement: 0
Kitchen Info:
Dimensions: —
Location: —Dimensions: —
Floor Type: Ceramic Tile
Features: Eating Area-Breakfast Bar, Eating Area-Table Space, Pantry-Walk-in
Living Room Info:
Dimensions: —
Location: —Dimensions: —
Floor Type: Wood Laminate
Additional Rooms Info:
Rooms: Breakfast Room, Office, Screened Porch
Basement: NoneRooms: Breakfast Room, Office, Screened Porch
Other Specifics
| 1 | |
| Concrete Perimeter | |
| Garage | |
| — | |
| — | |
| — | |
| Patio, Porch, Storms/Screens | |
| Fenced Yard | |
| 75 X 120 | |
| — | |
| Half | |
| Wood Laminate Floors, First Floor Bedroom, First Floor Laundry, First Floor Full Bath | |
| Range, Microwave, Dishwasher, Refrigerator, Washer, Dryer | |
| Not in DB | |
| Street Lights | |
| — | |
| — |
Tax History
| Year | Property Taxes |
|---|---|
| 2016 | $5,001 |
Contact Agent
Nearby Similar Homes
19439 Beechnut Drive, Mokena, Illinois 60448
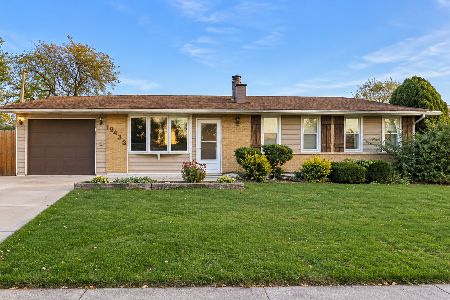
For Sale
$279,000
3 beds / 1.1 baths / 1,120 ft2
Single Family / Built: 1961
7
9417 Hawthorne Avenue, Mokena, Illinois 60448
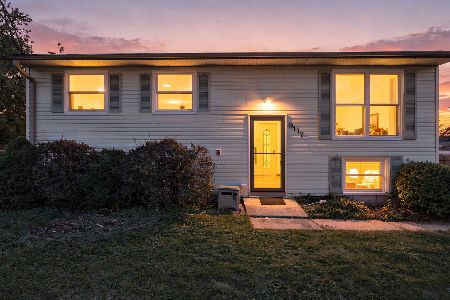
For Sale
$300,000
4 beds / 1.1 baths / 912 ft2
Single Family / Built: 1971
38
19350 Beechnut Drive, Mokena, Illinois 60448
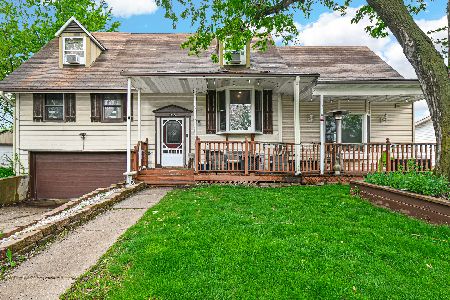
For Sale
$299,900
4 beds / 2.0 baths / 2,200 ft2
Single Family / Built: 1962
153
9416 Magnolia Avenue, Mokena, Illinois 60448
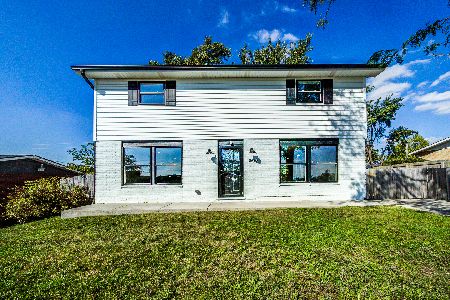
For Sale
$384,000
4 beds / 2.1 baths / 1,748 ft2
Single Family / Built: 1961
25
9430 Elm Avenue, Mokena, Illinois 60448
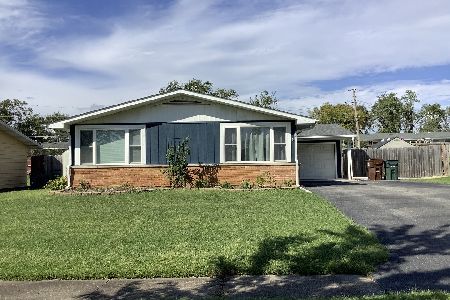
For Sale
$305,000
3 beds / 2.0 baths / 1,120 ft2
Single Family / Built: 1961
34
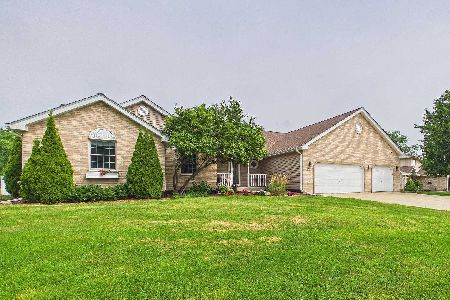
Nearby Sold Comparables
19530 Crabapple Lane, Mokena, Illinois 60448

Sold
$209,900
3 beds / 1.0 baths / 1,120 ft2
Single Family / Built: 1961
1932
19536 Crabapple Lane, Mokena, Illinois 60448

Sold
$264,900
4 beds / 2.0 baths / 2,300 ft2
Single Family / Built: —
7196


19540 Crabapple Lane, Mokena, Illinois 60448
Sold
$119,900
3 beds / 1.0 baths / 0 ft2
Single Family / Built: 1962
5934
Contact Agent
Listing Provided By
Coldwell Banker Residential
