

1954 Crenshaw Circle, Vernon Hills, Illinois 60061
Subdivision > Bayhill
Sorry, we are updating photos, please update this page in 15 minutes
$252,500
|
Sold
|
|
| Status: | Closed |
| Sqft: | 1,640 |
| Cost/Sqft: | $162 |
| Beds: | 2 |
| Baths: | 2 |
| Year Built: | 2004 |
| Property Taxes: | $7,071 |
| Days On Market: | 4760 |
| Lot Size: | 0,00 |
Description
LIKE NEW & MOVE-IN READY! 2/2 END UNIT TOWNHOUSE BACKING TO POND. BRAND NEW CARPETING & NEUTRAL COLORS T-OUT! ENTER TO LG LR/DR COMBO. EAT-IN KIT W/NEWER GRANITE C-TOPS, OAK CABS; EAS OPENS TO PATIO W/POND VIEW. OPEN FAMILY RM. MASTER STE W/WIC & PVT BA W/ WALK-IN SHWR, DBL VANITY, WATER CLOSET. 2ND BR W/HALL BA. HUGE LAUNDRY/MUD ROOM W/CLOSET STORAGE.2 C ATT GAR. COVERED PORCH. MINUTES TO MARIANO'S, MALL & MORE!
Property Specifics
| Condos/Townhomes | |
| 1 | |
| — | |
| 2004 | |
| None | |
| Cedar, Stone, Other | |
| — | |
| — | |
| No | |
| — |
| Lake | |
| Bayhill | |
| 162 / Monthly | |
| Lawn Care, Scavenger, Snow Removal | |
| Public | |
| Public Sewer | |
| Central Air | |
| Natural Gas, Forced Air | |
| 08466815 | |
| 11282092230000 |
Nearby Schools
| NAME: | DISTRICT: | DISTANCE: | |
|---|---|---|---|
|
Grade School
Hawthorn Elementary School (nor |
73 | — | |
|
Middle School
Hawthorn Elementary School (nor |
73 | Not in DB | |
|
High School
Vernon Hills High School |
128 | Not in DB | |
Property History
| DATE: | EVENT: | PRICE: | SOURCE: |
|---|---|---|---|
| 22 Nov, 2013 | Sold | $252,500 | MRED MLS |
| 15 Oct, 2013 | Under contract | $265,000 | MRED MLS |
| 14 Oct, 2013 | Listed for sale | $265,000 | MRED MLS |
Sorry, we are updating photos, please update this page in 15 minutes
Room Specifics
All Bedroom Info:
Total Bedrooms: 2
Bedrooms Above Ground: 2
Bedrooms Below Ground: 0
Total Bedrooms: 2
Bedrooms Above Ground: 2
Bedrooms Below Ground: 0
Second Bedroom Info:
Dimensions: —
Location: —Dimensions: —
Floor Type: Carpet
Bathroom Info:
Full Bathrooms: 2
Partial Bathrooms: 0Full Bathrooms: 2
Bathroom Amenities: Separate Shower, Double Sink
Bathroom in Basement: 0
Dining Room Info:
Dimensions: —
Location: —Dimensions: —
Floor Type: Carpet
Kitchen Info:
Dimensions: —
Location: —Dimensions: —
Floor Type: Vinyl
Features: Eating Area-Table Space, Pantry-Closet
Laundry Room Info:
Dimensions: —
Location: —Dimensions: —
Floor Type: Vinyl
Living Room Info:
Dimensions: —
Location: —Dimensions: —
Floor Type: Carpet
Family Room Info:
Dimensions: —
Location: —Dimensions: —
Floor Type: Carpet
Additional Rooms Info:
Rooms: No additional rooms
Basement: NoneRooms: No additional rooms
Other Specifics
| 2 | |
| — | |
| Garage | |
| — | |
| — | |
| — | |
| Patio, Porch, Storms/Screens, End Unit | |
| Common Grounds, Landscaped, Pond(s), Water View | |
| COMMON | |
| — | |
| Full | |
| First Floor Bedroom, First Floor Laundry, First Floor Full Bath | |
| Range, Microwave, Dishwasher, Refrigerator, Washer, Dryer, Disposal | |
| Not in DB | |
| — | |
| — | |
| — |
Tax History
| Year | Property Taxes |
|---|---|
| 2013 | $7,071 |
Contact Agent
Nearby Similar Homes
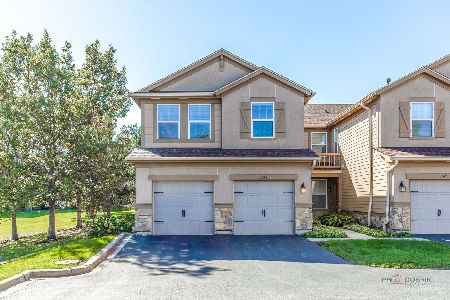
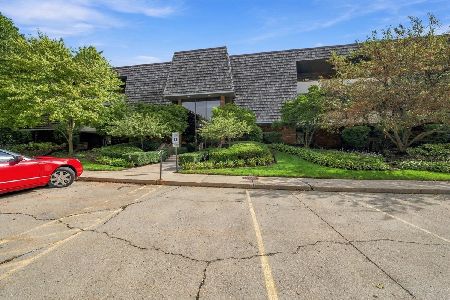
200 Red Top Drive, Libertyville, Illinois 60048
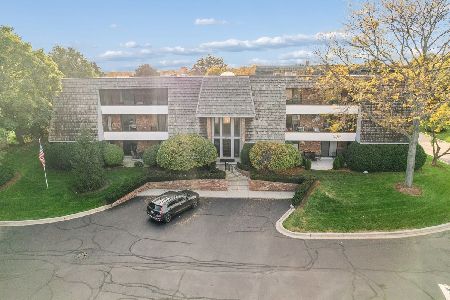
For Sale
$349,900
2 beds / 2.0 baths / 1,530 ft2
Condos/Townhomes / Built: 1984
16
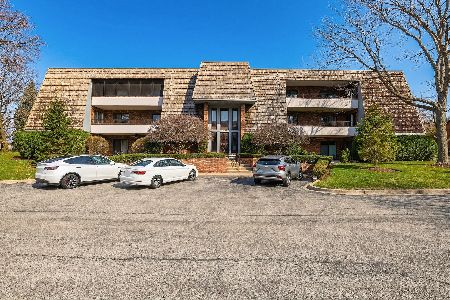
140 Golf Road, Libertyville, Illinois 60048
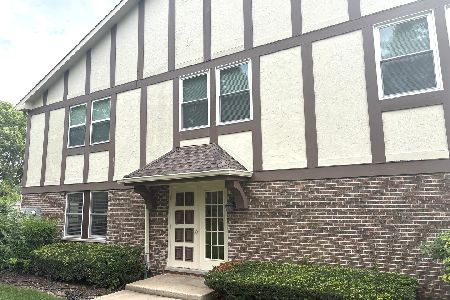
For Sale
$249,900
2 beds / 2.0 baths / 926 ft2
Condos/Townhomes / Built: 1985
18
Nearby Sold Comparables
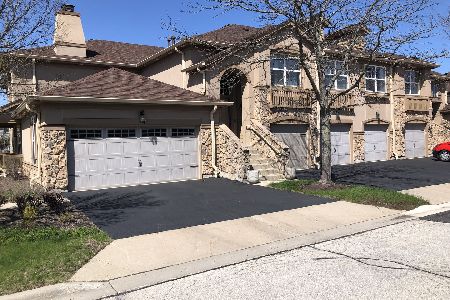
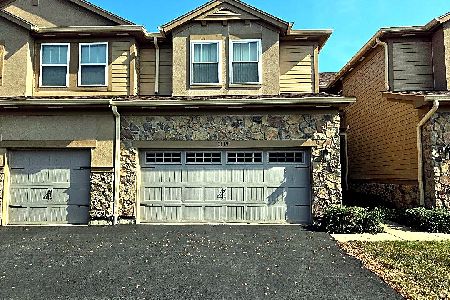
1948 Crenshaw Circle, Vernon Hills, Illinois 60061
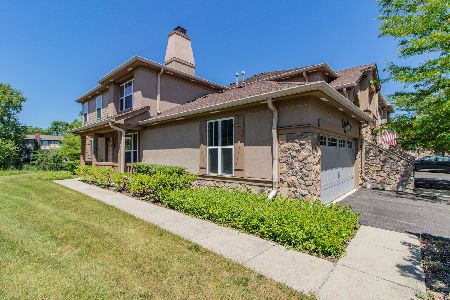
Sold
$265,000
2 beds / 2.0 baths / 1,640 ft2
Condos/Townhomes / Built: 2004
2274
1958 Crenshaw, Vernon Hills, Illinois 60061

Sold
$281,900
3 beds / 2.0 baths / 2,449 ft2
Condos/Townhomes / Built: 2004
4997
Contact Agent
Listing Provided By
RE/MAX Top Performers
