

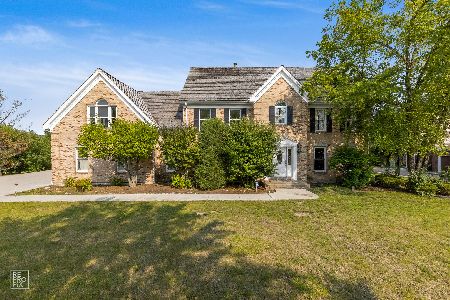
1955 Braymore Drive, Inverness, Illinois 60010
Subdivision > Braymore Hills
Sorry, we are updating photos, please update this page in 15 minutes
$475,000
|
Sold
|
|
| Status: | Closed |
| Sqft: | 3,287 |
| Cost/Sqft: | $182 |
| Beds: | 5 |
| Baths: | 5 |
| Year Built: | 1984 |
| Property Taxes: | $11,534 |
| Days On Market: | 5277 |
| Lot Size: | 0,00 |
Description
Ranch in Braymore Hills.... Open floor plan, huge kitchen open to big family room. Hardwood floors, trim, 6 panel doors. Fabulous finished basement with dance floor, office, exercise rm, 5th bedroom w/whirlpool, shower & sauna. Luxury master suite with sitting room. City Water and Sewer. This is a must see home.
Property Specifics
| Single Family | |
| — | |
| — | |
| 1984 | |
| Full | |
| Brick, Cedar, Stone | |
| Shake | |
| CUSTOM | |
| No | |
| — |
| Cook | |
| Braymore Hills | |
| 1100 / Annual | |
| None | |
| Lake Michigan | |
| Public Sewer | |
| Central Air | |
| Natural Gas, Forced Air | |
| 08068787 | |
| 01131030040000 |
Nearby Schools
| NAME: | DISTRICT: | DISTANCE: | |
|---|---|---|---|
|
Grade School
Grove Avenue Elementary School |
220 | — | |
|
Middle School
Barrington Middle School Prairie |
220 | Not in DB | |
|
High School
Barrington High School |
220 | Not in DB | |
Property History
| DATE: | EVENT: | PRICE: | SOURCE: |
|---|---|---|---|
| 17 Jun, 2013 | Sold | $475,000 | MRED MLS |
| 22 Mar, 2013 | Under contract | $599,000 | MRED MLS |
| — | Last price change | $635,000 | MRED MLS |
| 16 May, 2012 | Listed for sale | $635,000 | MRED MLS |
| 15 Jun, 2023 | Sold | $995,000 | MRED MLS |
| 11 Apr, 2023 | Under contract | $995,000 | MRED MLS |
| 3 Apr, 2023 | Listed for sale | $995,000 | MRED MLS |
Sorry, we are updating photos, please update this page in 15 minutes
Room Specifics
All Bedroom Info:
Total Bedrooms: 5
Bedrooms Above Ground: 5
Bedrooms Below Ground: 0
Total Bedrooms: 5
Bedrooms Above Ground: 5
Bedrooms Below Ground: 0
Second Bedroom Info:
Dimensions: —
Location: —Dimensions: —
Floor Type: Carpet
Third Bedroom Info:
Dimensions: —
Location: —Dimensions: —
Floor Type: Carpet
Fourth Bedroom Info:
Dimensions: —
Location: —Dimensions: —
Floor Type: Carpet
Bathroom Info:
Full Bathrooms: 5
Partial Bathrooms: 1Full Bathrooms: 5
Bathroom Amenities: Whirlpool, Separate Shower
Bathroom in Basement: 1
Dining Room Info:
Dimensions: —
Location: —Dimensions: —
Floor Type: Hardwood
Kitchen Info:
Dimensions: —
Location: —Dimensions: —
Floor Type: Ceramic Tile
Features: Eating Area-Table Space, Island
Living Room Info:
Dimensions: —
Location: —Dimensions: —
Floor Type: Carpet
Family Room Info:
Dimensions: —
Location: —Dimensions: —
Floor Type: Hardwood
Additional Rooms Info:
Rooms: Bedroom 5, Exercise Room, Foyer, Office, Recreation Room, Utility Room-1st Floor
Basement: FullRooms: Bedroom 5, Exercise Room, Foyer, Office, Recreation Room, Utility Room-1st Floor
Other Specifics
| 3 | |
| — | |
| Garage | |
| — | |
| — | |
| — | |
| — | |
| — | |
| 120X80X277X91X277 | |
| — | |
| Full | |
| Vaulted/Cathedral Ceilings, Skylight(s), Sauna/Steam Room, First Floor Bedroom, First Floor Laundry, First Floor Full Bath | |
| Range, Microwave, Dishwasher, Refrigerator, Bar Fridge, Washer, Dryer, Disposal, Trash Compactor | |
| Not in DB | |
| Water Rights, Street Paved | |
| — | |
| — |
Tax History
| Year | Property Taxes |
|---|---|
| 2013 | $11,534 |
| 2023 | $13,323 |
Contact Agent
Nearby Similar Homes
Nearby Sold Comparables


1945 Braymore Drive, Inverness, Illinois 60010
Sold
$649,900
4 beds / 3.1 baths / 3,778 ft2
Single Family / Built: 1985
1932

Contact Agent
Listing Provided By
Century 21 Roberts & Andrews
