

1957 Garfield Avenue, Aurora, Illinois 60506
$252,000
|
Sold
|
|
| Status: | Closed |
| Sqft: | 2,428 |
| Cost/Sqft: | $107 |
| Beds: | 4 |
| Baths: | 3 |
| Year Built: | 1998 |
| Property Taxes: | $8,255 |
| Days On Market: | 3032 |
| Lot Size: | 0,27 |
Description
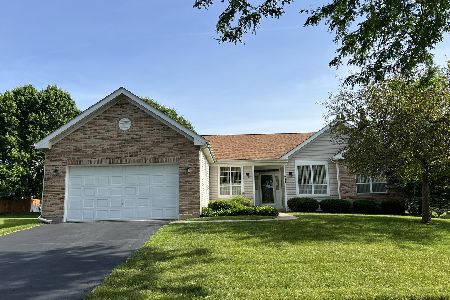
This SHARP two story is just what you've been waiting to view! ATTRACTIVE FEATURES include: solid construction, great "curb appeal", and close to popular westside schools. DO YOU DESIRE hardwood flooring, 4 Bedrooms, first floor Family Room w/ fireplace, and a gorgeous Kitchen with center island plus large eating space? Then look no further! Worth mentioning, too, is the entry hall with winding staircase. BONUS finished lower level includes a separate office space, spacious rec room, and a work/hobby area. Finally, the beautifully landscaped backyard has multiple decks and privacy fencing ... a most inviting spot for family gatherings or to relax after a hard day. Popular location is minutes to I-88, shopping, restaurants, parks, walking trails, and the city library. Do not miss seeing this one!
Property Specifics
| Single Family | |
| — | |
| Traditional | |
| 1998 | |
| Full | |
| Vinyl Siding | |
| Asphalt | |
| — | |
| No | |
| 0.27 |
| Kane | |
| Turnstone | |
| 0 / Not Applicable | |
| None | |
| Public | |
| Public Sewer | |
| Central Air | |
| Natural Gas | |
| 10006724 | |
| 1519297018 |
Nearby Schools
| NAME: | DISTRICT: | DISTANCE: | |
|---|---|---|---|
|
Grade School
Freeman Elementary School |
129 | — | |
|
Middle School
Washington Middle School |
129 | Not in DB | |
|
High School
West Aurora High School |
129 | Not in DB | |
Property History
| DATE: | EVENT: | PRICE: | SOURCE: |
|---|---|---|---|
| 17 Sep, 2018 | Sold | $252,000 | MRED MLS |
| 7 Aug, 2018 | Under contract | $259,900 | MRED MLS |
| 13 Jul, 2018 | Listed for sale | $259,900 | MRED MLS |
Room Specifics
Total Bedrooms: 4
Bedrooms Above Ground: 4
Bedrooms Below Ground: 0
Full Bathrooms: 3
Bathroom Amenities: —
Bathroom in Basement: 0
Dimensions: —
Floor Type: Ceramic Tile
Dimensions: —
Floor Type: Hardwood
Features: Eating Area-Table Space
Dimensions: —
Floor Type: Ceramic Tile
Rooms: Office, Recreation Room
Other Specifics
| 2 | |
| — | |
| Garage | |
| — | |
| — | |
| — | |
| Deck, Patio | |
| Fenced Yard | |
| 112X143X55X130 | |
| — | |
| Full | |
| — | |
| Range, Dishwasher, Refrigerator, Disposal | |
| Not in DB | |
| Sidewalks, Street Lights, Street Paved | |
| — | |
| Gas Log |
Tax History
| Year | Property Taxes |
|---|---|
| 2018 | $8,255 |
Contact Agent
Nearby Similar Homes
Nearby Sold Comparables

Contact Agent
Listing Provided By
RE/MAX TOWN & COUNTRY
