

1958 Farragut, Lincoln Square, Chicago, Illinois 60640
Subdivision > Bowmanville
Sorry, we are updating photos, please update this page in 15 minutes
$427,500
|
Sold
|
|
| Status: | Closed |
| Sqft: | 2,400 |
| Cost/Sqft: | $188 |
| Beds: | 4 |
| Baths: | 2 |
| Year Built: | 1897 |
| Property Taxes: | $5,506 |
| Days On Market: | 5550 |
| Lot Size: | 0,07 |
Description
Charming updated Victorian home on a nice block. Great 1st floor layout with huge eat-in kitchen, separate dining room, bedroom/office, living space, and mudroom leading to a large backyard. Beautiful pine floors upstairs with 3 bedrooms and tons of natural light. Finished basement with family room, large laundry room, bathroom, and storage room/work room. Walk to restaurants, park, and public trans. Great value.
Property Specifics
| Single Family | |
| — | |
| Victorian | |
| 1897 | |
| Full | |
| Aluminum Siding | |
| — | |
| — | |
| No | |
| 0.07 |
| Cook | |
| Bowmanville | |
| 0 / Not Applicable | |
| None | |
| Lake Michigan | |
| Public Sewer | |
| Space Pac | |
| Natural Gas, Steam, Baseboard | |
| 07882491 | |
| 14072200200000 |
Property History
| DATE: | EVENT: | PRICE: | SOURCE: |
|---|---|---|---|
| 10 Oct, 2011 | Sold | $427,500 | MRED MLS |
| 30 Aug, 2011 | Under contract | $450,000 | MRED MLS |
| 16 Aug, 2011 | Listed for sale | $450,000 | MRED MLS |
| 25 Oct, 2018 | Sold | $585,000 | MRED MLS |
| 7 Sep, 2018 | Under contract | $599,000 | MRED MLS |
| 12 Jun, 2018 | Listed for sale | $599,000 | MRED MLS |
Sorry, we are updating photos, please update this page in 15 minutes
Room Specifics
All Bedroom Info:
Total Bedrooms: 4
Bedrooms Above Ground: 4
Bedrooms Below Ground: 0
Total Bedrooms: 4
Bedrooms Above Ground: 4
Bedrooms Below Ground: 0
Second Bedroom Info:
Dimensions: —
Location: —Dimensions: —
Floor Type: Hardwood
Third Bedroom Info:
Dimensions: —
Location: —Dimensions: —
Floor Type: Hardwood
Fourth Bedroom Info:
Dimensions: —
Location: —Dimensions: —
Floor Type: Hardwood
Bathroom Info:
Full Bathrooms: 2
Partial Bathrooms: 0Full Bathrooms: 2
Bathroom Amenities: —
Bathroom in Basement: 1
Dining Room Info:
Dimensions: —
Location: —Dimensions: —
Floor Type: Hardwood
Kitchen Info:
Dimensions: —
Location: —Dimensions: —
Floor Type: Ceramic Tile
Features: Eating Area-Table Space, Pantry-Walk-in
Laundry Room Info:
Dimensions: —
Location: —Dimensions: —
Floor Type: Vinyl
Living Room Info:
Dimensions: —
Location: —Dimensions: —
Floor Type: Hardwood
Family Room Info:
Dimensions: —
Location: —Dimensions: —
Floor Type: Carpet
Additional Rooms Info:
Rooms: Attic, Deck, Foyer, Mud Room, Pantry, Storage
Basement: FullRooms: Attic, Deck, Foyer, Mud Room, Pantry, Storage
Other Specifics
| 2 | |
| — | |
| Garage | |
| — | |
| — | |
| — | |
| Deck, Porch, Storms/Screens | |
| — | |
| 25X125 | |
| — | |
| None | |
| Hardwood Floors, First Floor Bedroom, First Floor Full Bath | |
| Range, Microwave, Portable Dishwasher, Refrigerator, Washer, Dryer | |
| Not in DB | |
| Sidewalks, Street Lights | |
| — | |
| — |
Tax History
| Year | Property Taxes |
|---|---|
| 2011 | $5,506 |
| 2018 | $7,393 |
Contact Agent
Nearby Similar Homes
1826 Farragut Avenue, Chicago, Illinois 60640
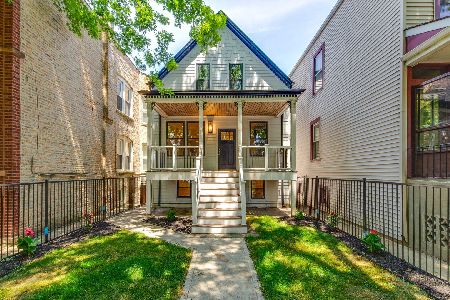
For Sale
$1,399,000
4 beds / 3.0 baths / 2,400 ft2
Single Family / Built: 1883
141
1716 Berwyn Avenue, Chicago, Illinois 60640

For Sale
$1,849,000
3 beds / 4.1 baths / 3,843 ft2
Single Family / Built: 2026
32
4926 Seeley Avenue, Chicago, Illinois 60625
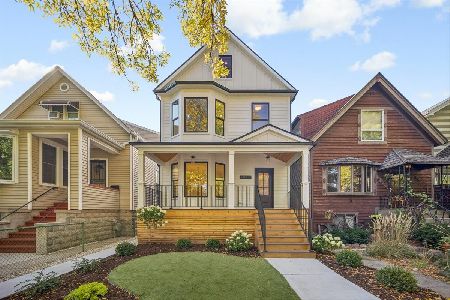
For Sale
$1,899,000
4 beds / 4.1 baths / 3,722 ft2
Single Family / Built: 1889
11
5381 Bowmanville Avenue, Chicago, Illinois 60625
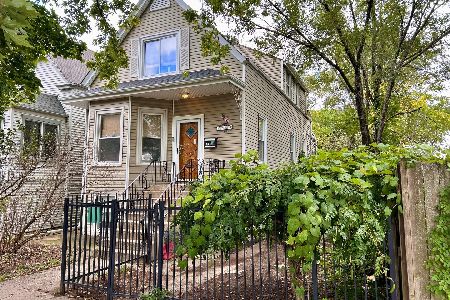
For Sale
$799,900
3 beds / 3.0 baths / 3,000 ft2
Single Family / Built: 1904
10
2237 Winona Street, Chicago, Illinois 60625
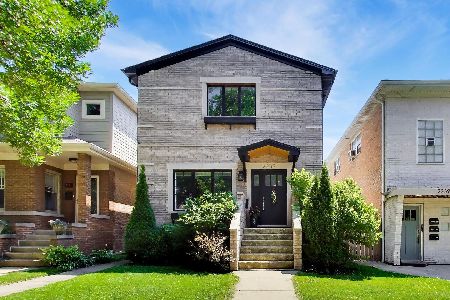
For Sale
$1,575,000
3 beds / 3.1 baths / 3,068 ft2
Single Family / Built: —
35
4829 Hoyne Avenue, Chicago, Illinois 60625
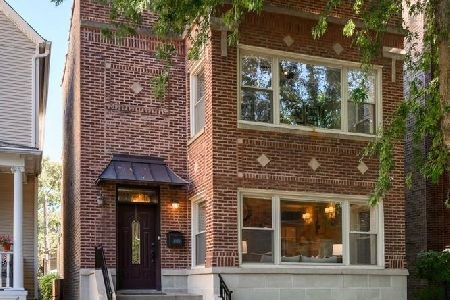
For Sale
$1,450,000
4 beds / 3.1 baths / 0 ft2
Single Family / Built: 1921
12
Nearby Sold Comparables
1964 Farragut Avenue, Chicago, Illinois 60640

Sold
$500,000
3 beds / 2.0 baths / 0 ft2
Single Family / Built: 1905
615
1964 Farragut Avenue, Chicago, Illinois 60640
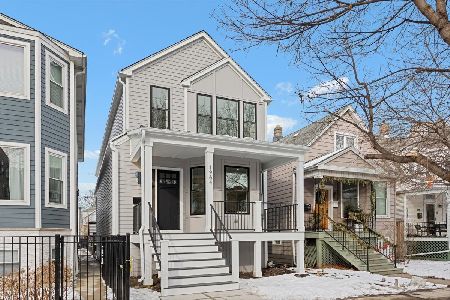
Sold
$1,735,000
4 beds / 4.2 baths / 0 ft2
Single Family / Built: 1905
258
1952 Farragut Avenue, Chicago, Illinois 60640

Sold
$669,000
3 beds / 2.1 baths / 2,122 ft2
Single Family / Built: 1909
3272
1966 Farragut Avenue, Chicago, Illinois 60640
Sold
$209,000
3 beds / 2.0 baths / 0 ft2
Single Family / Built: —
6356
Contact Agent
Listing Provided By
Keller Williams Lincoln Park
