

4829 Hoyne Avenue, Lincoln Square, Chicago, Illinois 60625


$1,450,000
|
For Sale
|
|
| Status: | Contingent |
| Sqft: | 0 |
| Cost/Sqft: | — |
| Beds: | 4 |
| Baths: | 4 |
| Year Built: | 1921 |
| Property Taxes: | $24,853 |
| Lot Size: | 0,00 |
Description
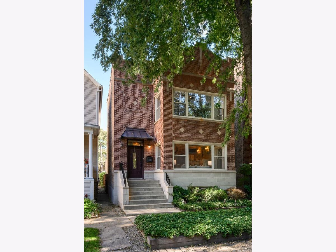
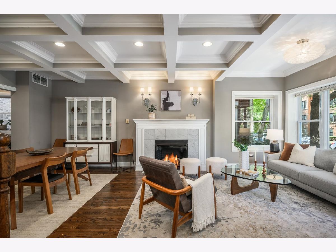
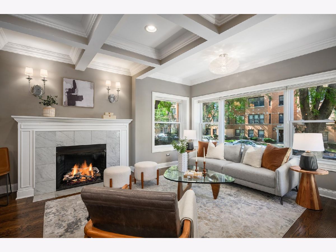
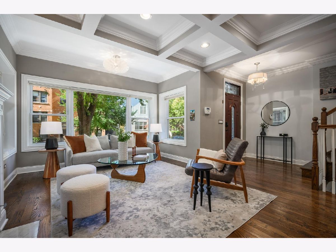
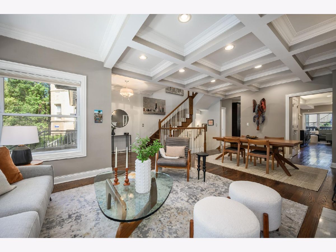
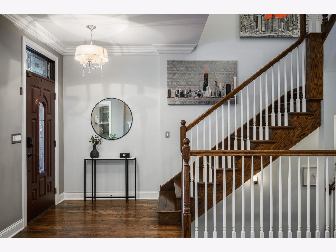
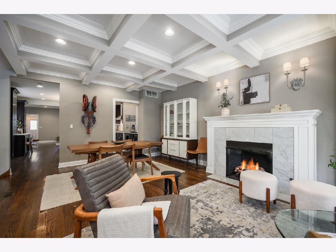
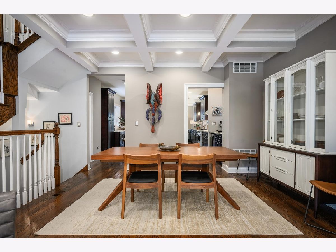
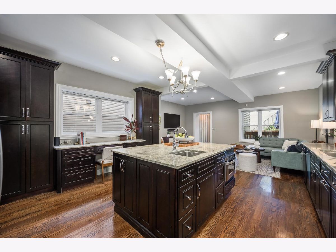
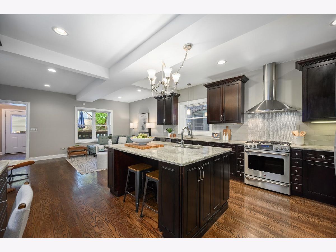
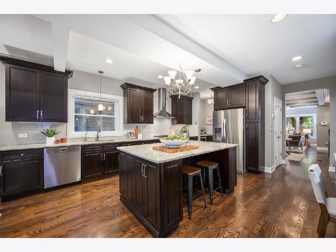
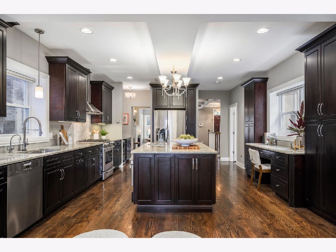
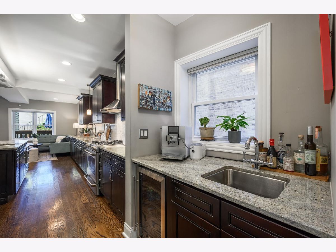
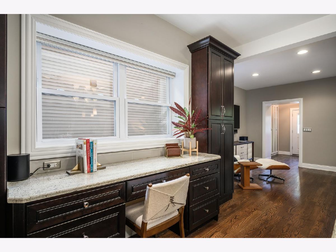
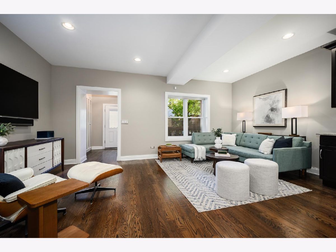
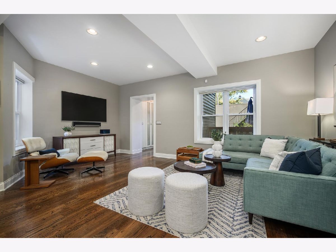
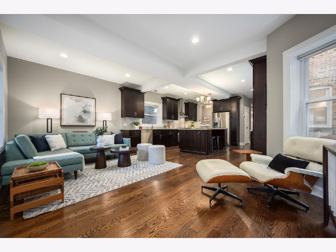
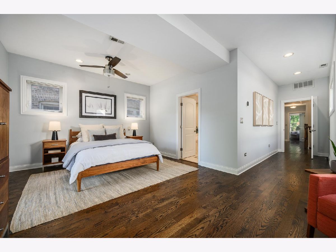
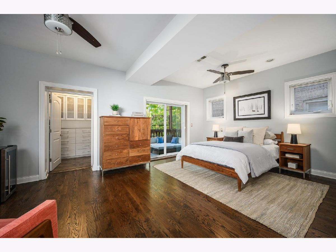
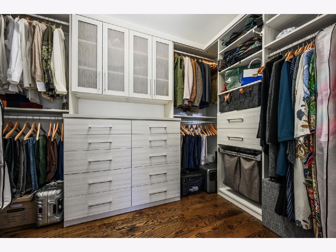
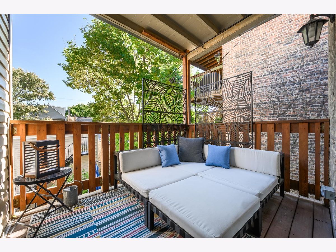
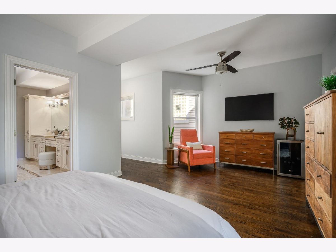
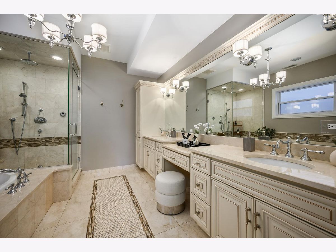
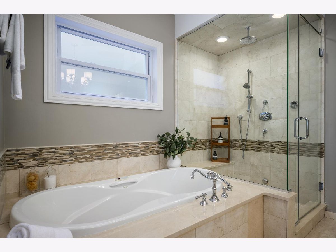
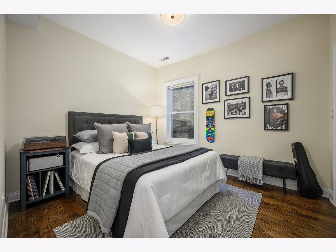
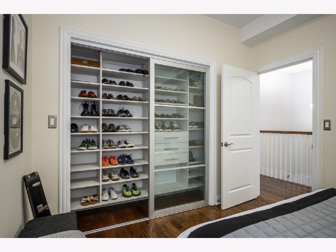
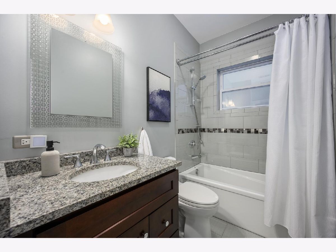
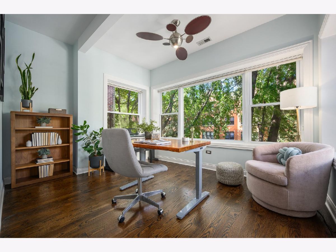
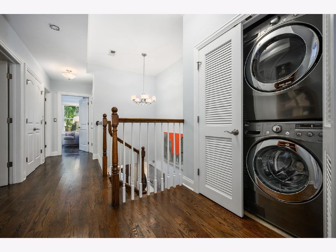
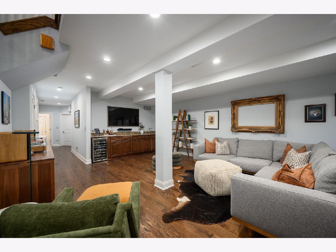
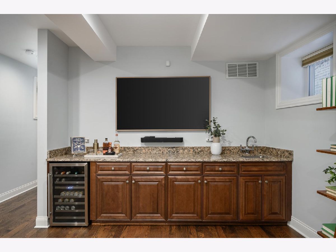
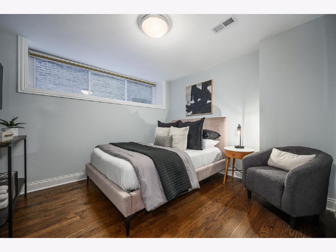
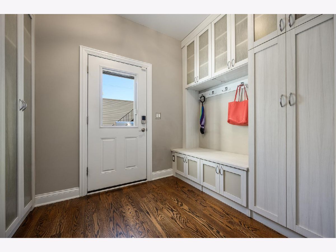
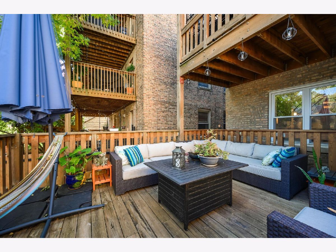
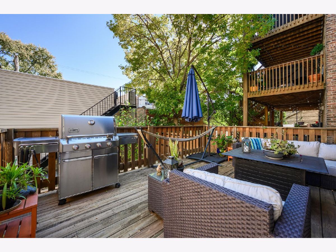
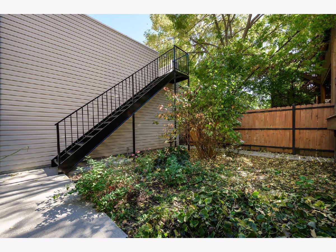
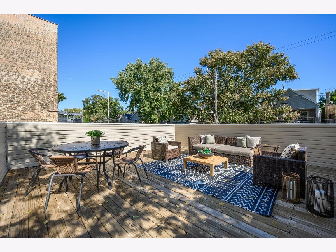
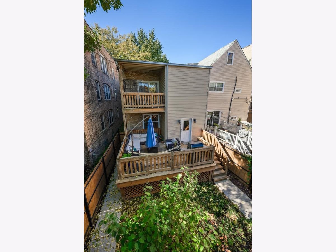
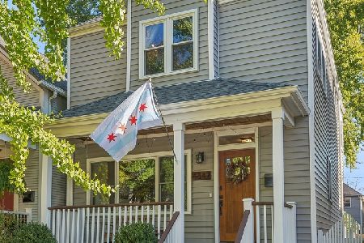
MULTIPLE OFFERS RECEIVED. BEST and FINAL Offers Due SATURDAY, October 17 at 5PM. In the heart of Chicago's sought-after Ravenswood neighborhood, this beautifully reimagined four-bedroom, three-and-a-half-bath classic brick home combines sophisticated interiors, generous living spaces, and exceptional outdoor living across three decks, including an impressive rooftop deck above the detached two-car garage. An inviting foyer opens to the expansive, light-filled living and dining area, where a stunning gas fireplace, coffered ceiling, and hardwood floors lend warmth and architectural character. The chef's kitchen features a seven-foot island, granite countertops, high-end stainless-steel appliances, and custom built-ins with an integrated desk and tech center. A butler's pantry with a wet bar enhances the home's entertaining appeal, while the adjoining family room creates a welcoming gathering space. A mudroom with custom-designed cabinetry and a powder room complete the main level. Upstairs, the spacious primary suite offers a custom-built walk-in closet, a private deck, and a spa-like bath with a jetted soaking tub, steam shower, dual vanity, and separate water closet. Two additional generously sized bedrooms feature excellent closet space, complemented by a beautifully appointed hall bath and convenient second-floor laundry. The bright lower level includes an expansive recreation room with a wet bar, a fourth bedroom, and a full bath, offering flexibility for entertaining and guests. A secondary mudroom with a sink, an additional washer/dryer hookup, and abundant storage provides thoughtful everyday functionality. The built-out rooftop deck, main-level terrace, and large backyard offer inviting settings for outdoor dining, gathering, and relaxing. Hardwood floors throughout and an extensive list of updates further distinguish this beautifully appointed Ravenswood home. Ideally located near the CTA Brown Line, Ravenswood Metra, neighborhood shopping, restaurants, cafes, and parks, this home places the best of Ravenswood and nearby Lincoln Square within easy reach.
Property Specifics
| Single Family | |
| — | |
| Brownstone | |
| 1921 | |
| 2022 | |
| Finished, 9 ft + pour, Rec/Family Area, Sleeping Area, Storage Space, Full, Daylight | |
| Brick | |
| Rubber | |
| — | |
| No | |
| — |
| Cook | |
| — | |
| 0 / Not Applicable | |
| None | |
| Lake Michigan, Public | |
| Public Sewer | |
| Central Air, Zoned | |
| Natural Gas, Forced Air, Sep Heating Systems - 2+, Zoned | |
| No | |
| 12784285 | |
| 14073240100000 |
Nearby Schools
| NAME: | DISTRICT: | DISTANCE: | |
|---|---|---|---|
|
Grade School
Mcpherson Elementary School |
299 | — | |
|
Middle School
Mcpherson Elementary School |
299 | Not in DB | |
|
High School
Amundsen High School |
299 | Not in DB | |
Room Specifics
Total Bedrooms: 4
Bedrooms Above Ground: 4
Bedrooms Below Ground: 0
Dimensions: 20X19
Floor Type: Hardwood
Dimensions: 13X11
Floor Type: Hardwood
Dimensions: 12X10
Floor Type: Hardwood
Dimensions: 11X10
Floor Type: Hardwood
Full Bathrooms: 4
Bathroom Amenities: Whirlpool, Separate Shower, Steam Shower, Double Sink, Full Body Spray Shower, Soaking Tub
Bathroom in Basement: 1
Dimensions: COMBO
Floor Type: Hardwood
Dimensions: 17X15
Floor Type: Hardwood
Features: Eating Area-Breakfast Bar, Eating Area-Table Space, Island, Pantry-Butler, Custom Cabinetry, Granite Counters, Pantry, Updated Kitchen
Dimensions: 5X3
Floor Type: Ceramic Tile
Dimensions: 25X18
Floor Type: Hardwood
Dimensions: 19X12
Floor Type: Hardwood
Rooms: Deck, Foyer, Mud Room, Pantry, Recreation Room, Terrace, Walk In Closet
Name: Recreation Room
Dimensions: 28X15
Floor Type: Hardwood
Name: Foyer
Dimensions: 8X7
Floor Type: Hardwood
Name: Mud Room
Dimensions: 9X8
Floor Type: Hardwood
Name: Deck
Dimensions: 10X8
Floor Type: Other
Name: Pantry
Dimensions: 5X5
Floor Type: Hardwood
Name: Terrace
Dimensions: 20X16
Floor Type: Other
Name: Walk In Closet
Dimensions: 5X4
Floor Type: Hardwood
Name: Walk In Closet
Dimensions: 10X7
Floor Type: Hardwood
Name: Deck
Dimensions: 20X19
Floor Type: Other
Other Specifics
| 2 | |
| Concrete Perimeter | |
| Garage Door Opener, Garage Owned, Detached, Garage | |
| Upper Level, Gas Dryer Hookup, In Unit, Laundry Closet, Multiple Locations, Sink | |
| Hardwood, Wood | |
| Deck, Patio, Porch | |
| Fenced | |
| Balcony, Roof Deck | |
| Landscaped | |
| 26 X 123 | |
| — | |
| Full, Double Sink, Tub & Separate Shwr, Whirlpool & Sep Shwr | |
| Wet Bar, Built-in Features, Walk-In Closet(s), High Ceilings, Coffered Ceiling(s), Open Floorplan, Special Millwork, Dining Combo, Granite Counters, Pantry, Replacement Windows | |
| Range, Microwave, Dishwasher, Refrigerator, High End Refrigerator, Bar Fridge, Washer, Dryer, Disposal, Stainless Steel Appliance(s), Wine Refrigerator, Range Hood, Water Purifier, Front Controls on Range/Cooktop, Gas Cooktop, Humidifier | |
| Not in DB | |
| Park, Sidewalks, Street Lights, Street Paved | |
| — | |
| Gas Starter |
Contact Agent
Nearby Similar Homes

Nearby Sold Comparables

Contact Agent
Listing Provided By
Jameson Sotheby's Intl Realty
